
1515 E Valley Road #Apt C, Montecito, CA 93108
Local realty services provided by:Better Homes and Gardens Real Estate Property Shoppe
1515 E Valley Road #Apt C,Montecito, CA 93108
$3,485,000
- 2 Beds
- 2 Baths
- 1,592 sq. ft.
- Condominium
- Active
Listed by: the ebbin group
Office: compass
MLS#:26-3271
Source:SBAOR
Price summary
- Price:$3,485,000
- Price per sq. ft.:$2,189.07
About this home
Set on a quiet lane in Montecito's Upper Village, this charming single-level 1940s cottage offers timeless character just steps from favorite restaurants, boutiques, and gourmet markets. Vaulted beam ceilings, skylights, and hardwood floors fill the home with warmth and natural light. The living room and family room each feature a fireplace, while the updated kitchen and dining area are designed for comfortable living and entertaining. Both bedrooms open to the gardens through French doors. The primary suite includes a walk-in closet, en-suite bath, and private deck. Mature landscaping, fruit trees, a spacious patio, and two-car garage complete this inviting retreat, located in the highly regarded Montecito Union School District.
Contact an agent
Home facts
- Year built:1940
- Listing ID #:26-3271
- Added:1 day(s) ago
- Updated:September 29, 2026 at 04:56 AM
Rooms and interior
- Bedrooms:2
- Total bathrooms:2
- Full bathrooms:2
- Living area:1,592 sq. ft.
Structure and exterior
- Year built:1940
- Building area:1,592 sq. ft.
- Lot area:0.05 Acres
- Architectural Style:Cal Cottage
- Construction Materials:Wood Shingles
- Exterior Features:Deck, Fruit Trees
- Levels:1 Story
Schools
- High school:S.B. Sr.
- Middle school:S.B. Jr.
- Elementary school:Mont Union
Utilities
- Water:Shared Well
Finances and disclosures
- Price:$3,485,000
- Price per sq. ft.:$2,189.07
Features and amenities
- Laundry features:In Garage
Parking
- Parking description:Attached, Attached Garage
- Garage:Yes
- Garage spaces:2
New listings near 1515 E Valley Road #Apt C
- New
 $15,500,000Active7 beds 9 baths8,089 sq. ft.
240 Miramar Avenue, MONTECITO, CA 93108
MLS# 26-3276Listed by: BERKSHIRE HATHAWAY HOMESERVICES CALIFORNIA PROPERTIES - New
 $7,595,000Active4 beds 5 baths4,074 sq. ft.
195 Sheffield Drive, MONTECITO, CA 93108
MLS# 26-3275Listed by: SOTHEBY'S INTERNATIONAL REALTY - New
 $6,800,000Active5 beds 5 baths3,405 sq. ft.
605 San Ysidro Road, MONTECITO, CA 93108
MLS# 26-3253Listed by: BERKSHIRE HATHAWAY HOMESERVICES CALIFORNIA PROPERTIES - New
 $21,350,000Active239.51 Acres
917 Park Lane, MONTECITO, CA 93108
MLS# 26-3251Listed by: BERKSHIRE HATHAWAY HOMESERVICES CALIFORNIA PROPERTIES  $14,750,000Active4 beds 5 baths1,994 sq. ft.
3202 Toro Canyon Park Road, MONTECITO, CA 93108
MLS# 26-2786Listed by: VILLAGE PROPERTIES- New
 $24,500,000Active5 beds 7 baths7,188 sq. ft.
813 Romero Canyon Road, MONTECITO, CA 93108
MLS# 26-3226Listed by: BERKSHIRE HATHAWAY HOMESERVICES CALIFORNIA PROPERTIES - New
 $4,475,000Active4 beds 5 baths3,417 sq. ft.
189 Hermosillo Road, MONTECITO, CA 93108
MLS# 26-3228Listed by: BERKSHIRE HATHAWAY HOMESERVICES CALIFORNIA PROPERTIES - New
 $7,995,000Active4 beds 6 baths5,000 sq. ft.
416 Camphor Place, MONTECITO, CA 93108
MLS# 26-3171Listed by: SOTHEBY'S INTERNATIONAL REALTY - New
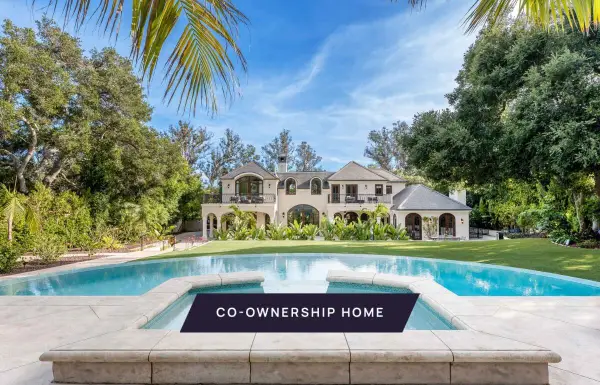 $1,375,000Active6 beds 6 baths6,027 sq. ft.
2084 E Valley Road #Share 2, SANTA BARBARA, CA 93108
MLS# 26-3164Listed by: PACASO INC.


Protect your home and budget from life's surprises with an Assurant Home Warranty, backed by a partner that supports you through every step of homeownership. Explore Plans.
© 2026 Better Homes and Gardens Real Estate LLC. An Anywhere Real Estate company. All rights reserved. Better Homes and Gardens® Real Estate is a registered trademark owned by Meredith Operations Corporation, licensed to Better Homes and Gardens Real Estate LLC and used with permission. Better Homes and Gardens Real Estate LLC fully supports the principles of the Fair Housing Act and the Equal Opportunity Act. Listing information is deemed reliable but is not guaranteed accurate.
Each office is independently owned and operated.
Any services or products provided by third parties are not provided by, affiliated with or related to Better Homes and Gardens Real Estate LLC, or its affiliated companies.