
1715 Glen Oaks Drive, Montecito, CA 93108
Local realty services provided by:Better Homes and Gardens Real Estate Property Shoppe
1715 Glen Oaks Drive,Montecito, CA 93108
$5,800,000
- 3 Beds
- 3 Baths
- 3,860 sq. ft.
- Single family
- Active
Upcoming open houses
- Sat, Sep 2601:00 pm - 03:00 pm
Listed by: josiah hamilton, johnny johnston
Office: berkshire hathaway homeservices california properties
MLS#:26-2479
Source:SBAOR
Price summary
- Price:$5,800,000
- Price per sq. ft.:$1,502.59
About this home
A rare opportunity to create your own Montecito legacy. Set on nearly an acre in the highly sought-after Montecito Union School District, this intimate garden estate is surrounded by mature oaks, sculpted hedges and timeless brick courtyards. Offering over 3,800± square feet of living space, the residence is rich in character and provides an exceptional canvas to thoughtfully reimagine, refresh or reconfigure within its generous footprint.
Contact an agent
Home facts
- Year built:1952
- Listing ID #:26-2479
- Added:57 day(s) ago
- Updated:September 23, 2026 at 01:39 PM
Rooms and interior
- Bedrooms:3
- Total bathrooms:3
- Full bathrooms:2
- Half bathrooms:1
- Flooring:Hardwood
- Kitchen Description:Built-In Electric Oven, Built-In Gas Range, Dishwasher
- Living area:3,860 sq. ft.
Heating and cooling
- Heating:Gravity, Heating
Structure and exterior
- Roof:Shake
- Year built:1952
- Building area:3,860 sq. ft.
- Lot area:0.95 Acres
- Lot Features:Near Public Transit
- Architectural Style:Traditional
- Construction Materials:Wood Siding
- Foundation Description:Mixed
- Levels:Entry Level (No Stairs)
Schools
- High school:S.B. Sr.
- Middle school:S.B. Jr.
- Elementary school:Mont Union
Finances and disclosures
- Price:$5,800,000
- Price per sq. ft.:$1,502.59
Features and amenities
- Appliances:Built-In Electric Oven, Built-In Gas Range, Dishwasher, Dryer, Washer
- Laundry features:220V Elect, Dryer, Washer
Parking
- Parking description:Detached
- Garage:Yes
New listings near 1715 Glen Oaks Drive
- Open Sat, 1 to 3pmNew
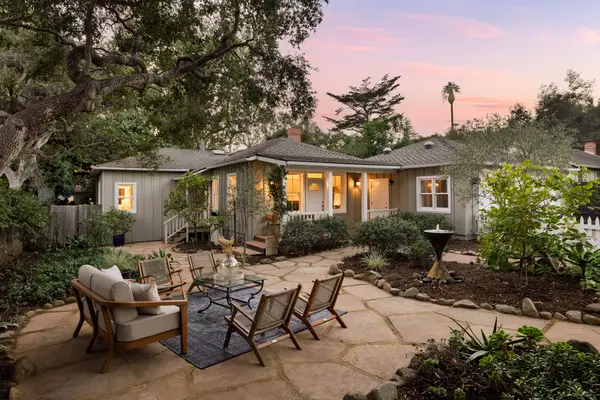 $4,295,000Active3 beds 3 baths1,985 sq. ft.
411 Lemon Grove Lane, SANTA BARBARA, CA 93108
MLS# 26-3181Listed by: BERKSHIRE HATHAWAY HOMESERVICES CALIFORNIA PROPERTIES - Open Sat, 1 to 3pmNew
 $7,995,000Active4 beds 6 baths5,000 sq. ft.
416 Camphor Place, MONTECITO, CA 93108
MLS# 26-3171Listed by: SOTHEBY'S INTERNATIONAL REALTY - New
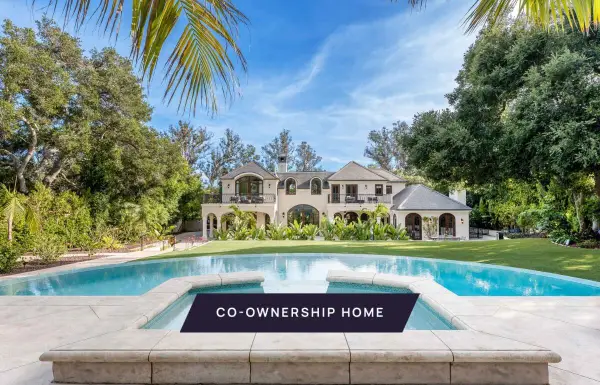 $1,375,000Active6 beds 6 baths6,027 sq. ft.
2084 E Valley Road #Share 2, SANTA BARBARA, CA 93108
MLS# 26-3164Listed by: PACASO INC. - New
 $3,650,000Active4 beds 4 baths2,800 sq. ft.
2240 Sycamore Canyon Road, MONTECITO, CA 93108
MLS# 26-3116Listed by: KELLER WILLIAMS REALTY SANTA BARBARA - New
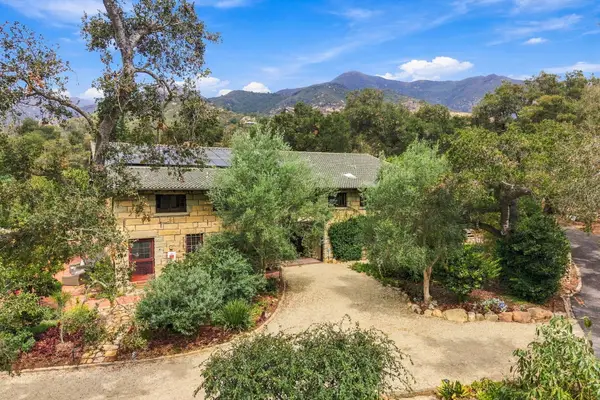 $13,950,000Active6 beds 4 baths6,365 sq. ft.
825 Rockbridge Road, SANTA BARBARA, CA 93108
MLS# 26-3100Listed by: SOTHEBY'S INTERNATIONAL REALTY - New
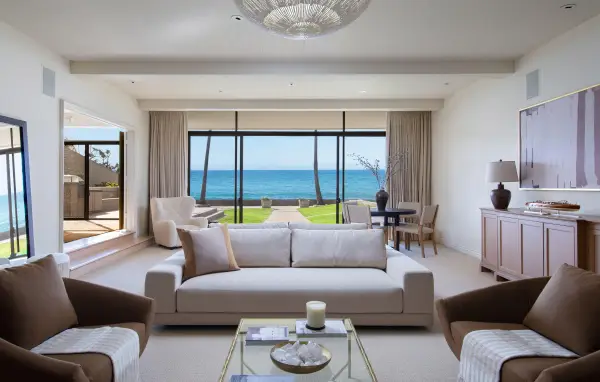 $29,995,000Active3 beds 7 baths5,809 sq. ft.
1469 Edgecliff Lane, MONTECITO, CA 93108
MLS# 26-3096Listed by: VILLAGE PROPERTIES - New
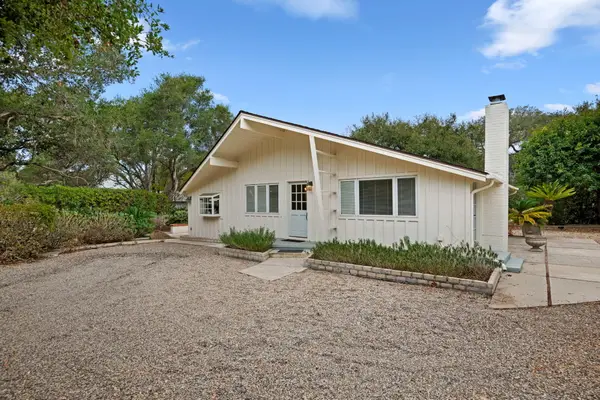 $2,999,500Active1 beds 2 baths1,181 sq. ft.
1588 E Valley Road, MONTECITO, CA 93108
MLS# 26-3091Listed by: SOTHEBY'S INTERNATIONAL REALTY - New
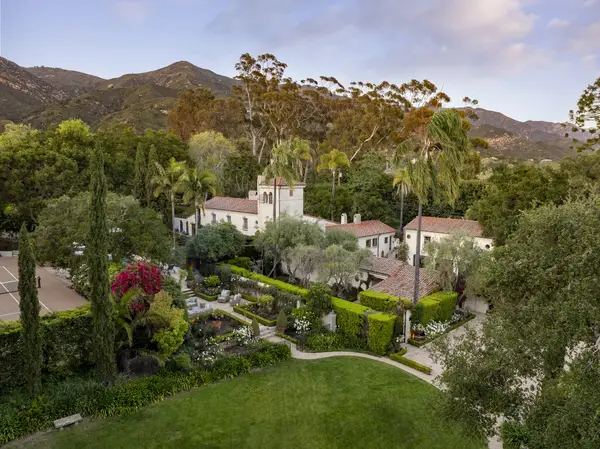 $29,950,000Active8 beds 10 baths7,254 sq. ft.
779 Ayala Lane, MONTECITO, CA 93108
MLS# 26-3075Listed by: VILLAGE PROPERTIES 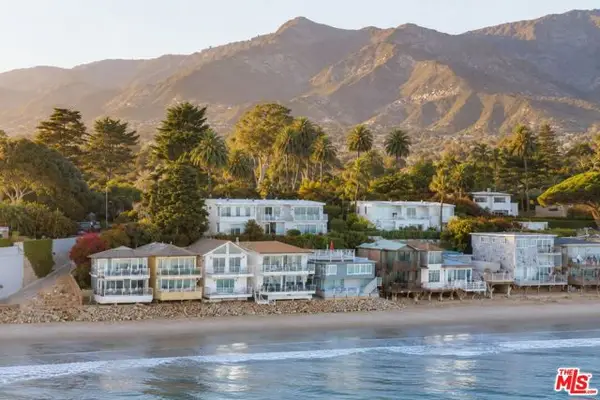 $7,595,000Active2 beds 4 baths1,550 sq. ft.
1508 Miramar, Santa Barbara, CA 93108
MLS# CL26985879Listed by: CHRISTIE'S INTERNATIONAL REAL ESTATE SOCAL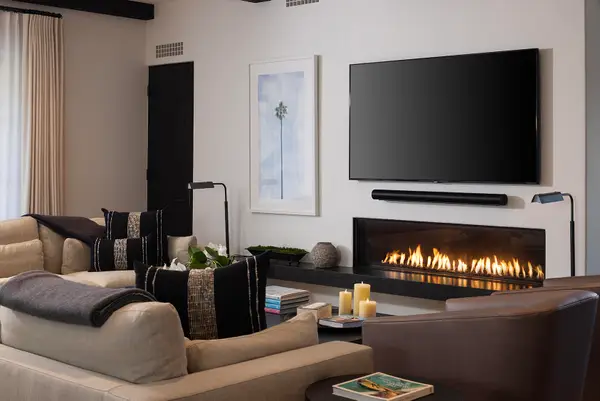 $6,500,000Active2 beds 3 baths3,065 sq. ft.
107 Olive Mill Road, MONTECITO, CA 93108
MLS# 26-3032Listed by: THE AGENCY


Protect your home and budget from life's surprises with an Assurant Home Warranty, backed by a partner that supports you through every step of homeownership. Explore Plans.
© 2026 Better Homes and Gardens Real Estate LLC. An Anywhere Real Estate company. All rights reserved. Better Homes and Gardens® Real Estate is a registered trademark owned by Meredith Operations Corporation, licensed to Better Homes and Gardens Real Estate LLC and used with permission. Better Homes and Gardens Real Estate LLC fully supports the principles of the Fair Housing Act and the Equal Opportunity Act. Listing information is deemed reliable but is not guaranteed accurate.
Each office is independently owned and operated.
Any services or products provided by third parties are not provided by, affiliated with or related to Better Homes and Gardens Real Estate LLC, or its affiliated companies.