
2150 Ten Acre Road, Montecito, CA 93108
Local realty services provided by:Better Homes and Gardens Real Estate Property Shoppe
2150 Ten Acre Road,Montecito, CA 93108
$5,795,000
- 3 Beds
- 4 Baths
- 3,154 sq. ft.
- Single family
- Active
Listed by: casey turpin, teddy muller
Office: village properties
MLS#:26-2654
Source:SBAOR
Price summary
- Price:$5,795,000
- Price per sq. ft.:$1,837.35
About this home
Ideally situated on a cul-de-sac within the sought-after Birnam Wood Golf Club, this single-level Montecito residence enjoys an exceptional sense of privacy, abundant natural light, and sweeping mountain views. Positioned along the 6th fairway, the thoughtfully designed floor plan offers 3 bedrooms, 3,5 baths, and 2 generous flex spaces that provide flexibility for an office, media room, gym, or additional living space. Reimagined landscaping creates a beautiful and private setting, with mature hedging, layered gardens, and a covered pergola that extends the living space outdoors and provides an inviting setting for year-round entertaining. A rare opportunity to bring a personal vision to a gracious property in one of Montecito's most private and prestigious communities.
Contact an agent
Home facts
- Year built:1988
- Subdivision & Development:10 - Birnam Wood
- Listing ID #:26-2654
- Added:46 day(s) ago
- Updated:September 27, 2026 at 02:37 PM
Rooms and interior
- Bedrooms:3
- Total bathrooms:4
- Full bathrooms:3
- Half bathrooms:1
- Living area:3,154 sq. ft.
Heating and cooling
- Cooling:Central Air
- Heating:Heating, Radiant Floor
- Central air:Yes
Structure and exterior
- Roof:Tile
- Year built:1988
- Building area:3,154 sq. ft.
- Lot area:1 Acres
- Lot Features:On Golf Course
- Architectural Style:Contemporary
- Exterior Features:Drought Tolerant LND, Fruit Trees, Yard Irrigation T/O
- Foundation Description:Slab
- Levels:1 Story
Schools
- High school:S.B. Sr.
- Middle school:S.B. Jr.
- Elementary school:Mont Union
Finances and disclosures
- Price:$5,795,000
- Price per sq. ft.:$1,837.35
Features and amenities
- Laundry features:In Kitchen
- Amenities:Clubhouse, Golf Course, Gym, Security, Tennis Court(s)
Parking
- Parking description:Attached, Attached Garage
- Garage:Yes
- Garage spaces:2
New listings near 2150 Ten Acre Road
- New
 $6,800,000Active5 beds 5 baths3,405 sq. ft.
605 San Ysidro Road, MONTECITO, CA 93108
MLS# 26-3253Listed by: BERKSHIRE HATHAWAY HOMESERVICES CALIFORNIA PROPERTIES - New
 $21,350,000Active239.51 Acres
917 Park Lane, MONTECITO, CA 93108
MLS# 26-3251Listed by: BERKSHIRE HATHAWAY HOMESERVICES CALIFORNIA PROPERTIES  $14,750,000Active4 beds 5 baths1,994 sq. ft.
3202 Toro Canyon Park Road, MONTECITO, CA 93108
MLS# 26-2786Listed by: VILLAGE PROPERTIES- New
 $24,500,000Active5 beds 7 baths7,188 sq. ft.
813 Romero Canyon Road, MONTECITO, CA 93108
MLS# 26-3226Listed by: BERKSHIRE HATHAWAY HOMESERVICES CALIFORNIA PROPERTIES - New
 $4,475,000Active4 beds 5 baths3,417 sq. ft.
189 Hermosillo Road, MONTECITO, CA 93108
MLS# 26-3228Listed by: BERKSHIRE HATHAWAY HOMESERVICES CALIFORNIA PROPERTIES - Open Sun, 1 to 3pmNew
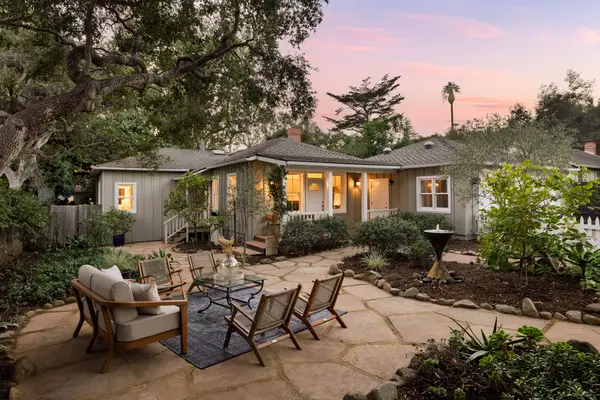 $4,295,000Active3 beds 3 baths1,985 sq. ft.
411 Lemon Grove Lane, SANTA BARBARA, CA 93108
MLS# 26-3181Listed by: BERKSHIRE HATHAWAY HOMESERVICES CALIFORNIA PROPERTIES - Open Sun, 1 to 3pmNew
 $7,995,000Active4 beds 6 baths5,000 sq. ft.
416 Camphor Place, MONTECITO, CA 93108
MLS# 26-3171Listed by: SOTHEBY'S INTERNATIONAL REALTY - New
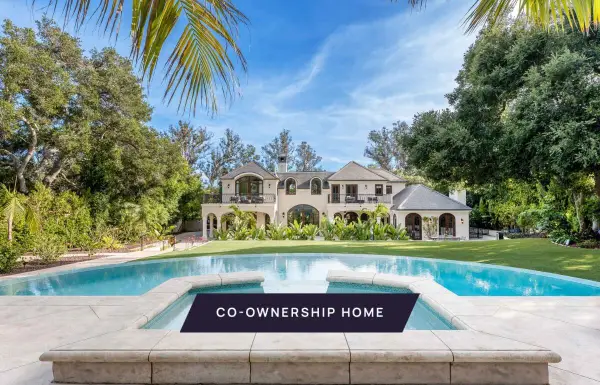 $1,375,000Active6 beds 6 baths6,027 sq. ft.
2084 E Valley Road #Share 2, SANTA BARBARA, CA 93108
MLS# 26-3164Listed by: PACASO INC. - Open Sun, 10am to 3pmNew
 $3,650,000Active4 beds 4 baths2,800 sq. ft.
2240 Sycamore Canyon Road, MONTECITO, CA 93108
MLS# 26-3116Listed by: KELLER WILLIAMS REALTY SANTA BARBARA 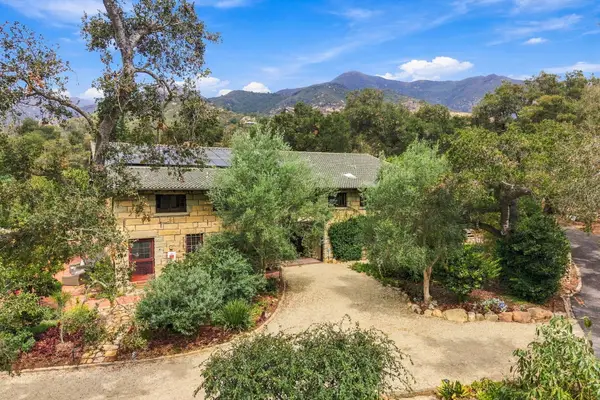 $13,950,000Active6 beds 4 baths6,365 sq. ft.
825 Rockbridge Road, SANTA BARBARA, CA 93108
MLS# 26-3100Listed by: SOTHEBY'S INTERNATIONAL REALTY


Protect your home and budget from life's surprises with an Assurant Home Warranty, backed by a partner that supports you through every step of homeownership. Explore Plans.
© 2026 Better Homes and Gardens Real Estate LLC. An Anywhere Real Estate company. All rights reserved. Better Homes and Gardens® Real Estate is a registered trademark owned by Meredith Operations Corporation, licensed to Better Homes and Gardens Real Estate LLC and used with permission. Better Homes and Gardens Real Estate LLC fully supports the principles of the Fair Housing Act and the Equal Opportunity Act. Listing information is deemed reliable but is not guaranteed accurate.
Each office is independently owned and operated.
Any services or products provided by third parties are not provided by, affiliated with or related to Better Homes and Gardens Real Estate LLC, or its affiliated companies.