
779 Ayala Lane, Montecito, CA 93108
Local realty services provided by:Better Homes and Gardens Real Estate Property Shoppe
779 Ayala Lane,Montecito, CA 93108
$29,950,000
- 8 Beds
- 10 Baths
- 7,254 sq. ft.
- Single family
- Active
Listed by: ron brand, riskin partners estate group
Office: compass
MLS#:26-3086
Source:SBAOR
Price summary
- Price:$29,950,000
- Price per sq. ft.:$3,146.67
About this home
Ravenscroft, one of George Washington Smith's most fabled estates, is a masterwork of 1920s Spanish Revival architecture. Commissioned by the incomparable Peggy Ravenscroft, this enchanting 1.59-acre Montecito villa blends theatricality and elegance with timeless grandeur. From the 52-foot stage-inspired living room to lush gardens, a guest house, wine cellar, pool, tennis court, and hidden surprises, Ravenscroft is an architectural legacy reimagined for modern life. Painstakingly restored and richly layered in history, this landmark estate is ready to write its next chapter.
Contact an agent
Home facts
- Year built:1922
- Listing ID #:26-3086
- Added:1 day(s) ago
- Updated:September 15, 2026 at 11:05 PM
Rooms and interior
- Bedrooms:8
- Total bathrooms:10
- Full bathrooms:9
- Half bathrooms:1
- Flooring:Hardwood, Marble, Stone, Tile
- Kitchen Description:Built-In Gas Range, Dishwasher, Double Oven, Refrigerator, Reverse Osmosis
- Living area:7,254 sq. ft.
Heating and cooling
- Cooling:Central Air
- Heating:Forced Air, Heating, Radiant Floor
- Central air:Yes
Structure and exterior
- Roof:Tile
- Year built:1922
- Building area:7,254 sq. ft.
- Lot area:1.59 Acres
- Lot Features:Cul-De-Sac, Level
- Architectural Style:Estate, Spanish
- Construction Materials:Stucco
- Exterior Features:Drought Tolerant LND, Fruit Trees, Lawn, Tennis Court(s)
- Foundation Description:Raised
- Levels:Two
Schools
- High school:S.B. Sr.
- Middle school:S.B. Jr.
- Elementary school:Cold Spring
Utilities
- Sewer:Sewer Hookup
Finances and disclosures
- Price:$29,950,000
- Price per sq. ft.:$3,146.67
Features and amenities
- Appliances:Built-In Gas Range, Dishwasher, Double Oven, Refrigerator, Reverse Osmosis
Parking
- Parking description:Detached
- Garage:Yes
New listings near 779 Ayala Lane
- New
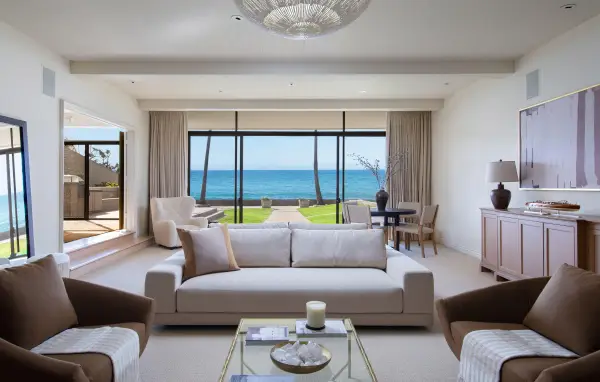 $29,995,000Active3 beds 7 baths5,809 sq. ft.
1469 Edgecliff Lane, MONTECITO, CA 93108
MLS# 26-3096Listed by: VILLAGE PROPERTIES - New
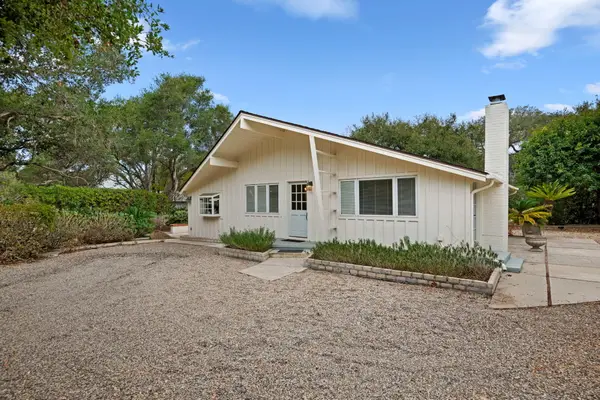 $2,999,500Active1 beds 2 baths1,181 sq. ft.
1588 E Valley Road, MONTECITO, CA 93108
MLS# 26-3091Listed by: SOTHEBY'S INTERNATIONAL REALTY - New
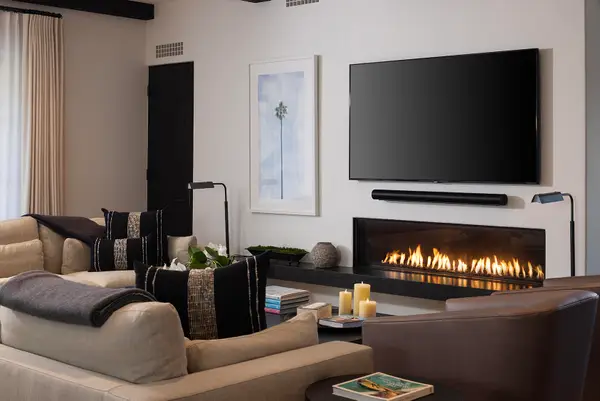 $6,500,000Active2 beds 3 baths3,065 sq. ft.
107 Olive Mill Road, MONTECITO, CA 93108
MLS# 26-3032Listed by: THE AGENCY - New
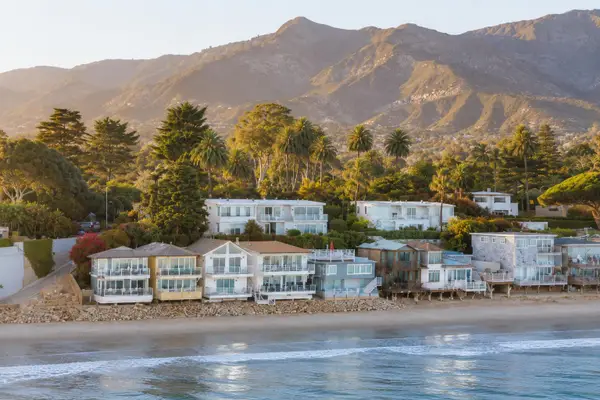 $7,595,000Active2 beds 4 baths1,550 sq. ft.
1508 Miramar, SANTA BARBARA, CA 93108
MLS# 26-3022Listed by: CHRISTIE'S INTERNATIONAL RE SOCAL  $2,999,000Active4 beds 3 baths2,886 sq. ft.
202 E Mountain Drive, SANTA BARBARA, CA 93108
MLS# 26-2452Listed by: BERKSHIRE HATHAWAY HOMESERVICES CALIFORNIA PROPERTIES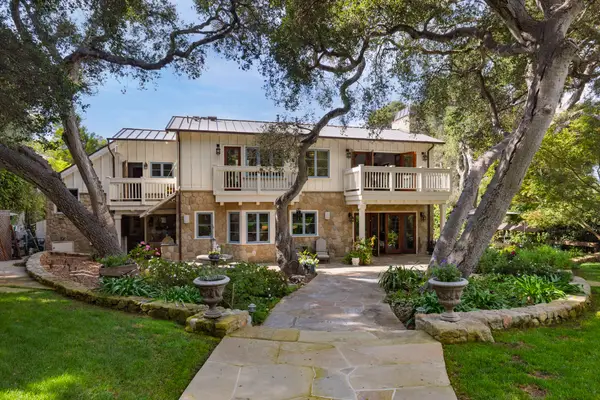 $8,650,000Active4 beds 6 baths3,883 sq. ft.
275 Butterfly Lane, MONTECITO, CA 93108
MLS# 26-2950Listed by: SOTHEBY'S INTERNATIONAL REALTY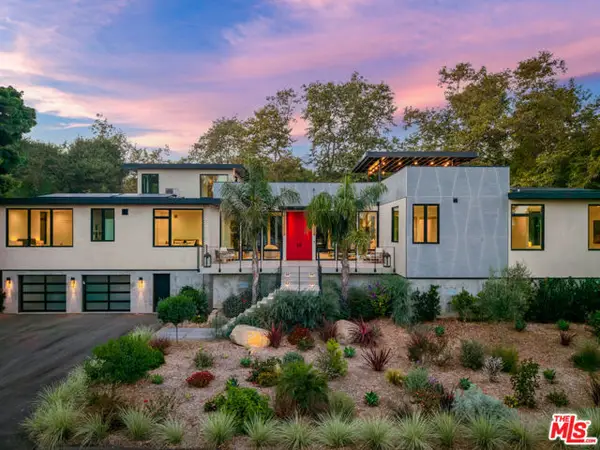 $11,750,000Active5 beds 6 baths4,998 sq. ft.
204 Olive Mill Road, Montecito, CA 93108
MLS# CL26929881Listed by: COMPASS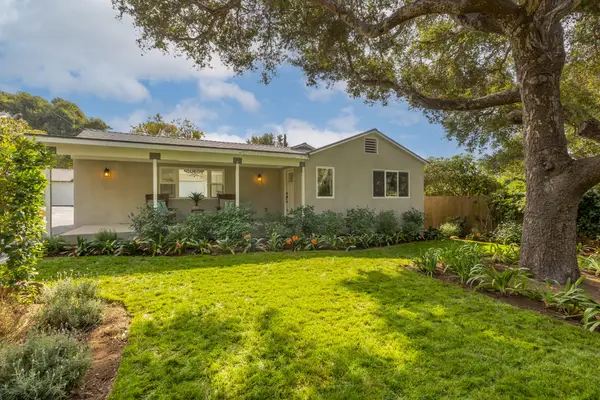 $3,295,000Active2 beds 2 baths1,474 sq. ft.
652 Tabor Lane, MONTECITO, CA 93108
MLS# 26-2894Listed by: SOTHEBY'S INTERNATIONAL REALTY $3,295,000Active2 beds 2 baths1,474 sq. ft.
652 Tabor Lane, SANTA BARBARA, CA 93108
MLS# 26-2895Listed by: SOTHEBY'S INTERNATIONAL REALTY


Protect your home and budget from life's surprises with an Assurant Home Warranty, backed by a partner that supports you through every step of homeownership. Explore Plans.
© 2026 Better Homes and Gardens Real Estate LLC. An Anywhere Real Estate company. All rights reserved. Better Homes and Gardens® Real Estate is a registered trademark owned by Meredith Operations Corporation, licensed to Better Homes and Gardens Real Estate LLC and used with permission. Better Homes and Gardens Real Estate LLC fully supports the principles of the Fair Housing Act and the Equal Opportunity Act. Listing information is deemed reliable but is not guaranteed accurate.
Each office is independently owned and operated.
Any services or products provided by third parties are not provided by, affiliated with or related to Better Homes and Gardens Real Estate LLC, or its affiliated companies.