
200 N New Avenue #5, Monterey Park, CA 91755
Local realty services provided by:Better Homes and Gardens Real Estate Clarity
200 N New Avenue #5,Monterey Park, CA 91755
$889,998
- 3 Beds
- 3 Baths
- 1,431 sq. ft.
- Townhouse
- Active
Upcoming open houses
- Tue, Sep 2210:30 am - 04:30 pm
- Thu, Sep 2410:30 am - 04:30 pm
Listed by: lili qian, crystal huan wang
Office: pacific sterling realty/irvine
MLS#:WS26152373
Source:San Diego MLS via CRMLS
Price summary
- Price:$889,998
- Price per sq. ft.:$621.94
- Monthly HOA dues:$480
About this home
Welcome to Whitmore Villas, a rare NEW-construction opportunity in the heart of Monterey Park. This private, low-density GATED community features just 23 Mediterranean-inspired two-story townhomes, released in six limited phases. Two gated entrances provide added privacy and convenient access, while beautifully landscaped grounds create an inviting residential setting. Each residence offers 3 bedrooms, 2.5 bathrooms, thoughtfully planned living space, an attached two-car garage, and a private front patio /yard. Built and delivered to elevated builder standards, the homes feature 10-foot ceilings, quartz countertops, waterproof flooring, and upgraded carpeting, creating a refined yet practical interior designed for everyday living. Warm modern finishes, abundant natural light, and functional two-story floor plans provide the comfort, style, and lower-maintenance lifestyle of a brand-new home. Ideally located within an established Monterey Park neighborhood, Whitmore Villas places dining, shopping, schools, recreation, healthcare, and major destinations within easy reach. Nearby amenities include Atlantic Times Square, Costco, popular local restaurants, neighborhood parks, Mark Keppel High School, and Garfield Medical Center. Convenient access to the 10, 60, and 710 freeways offers easy connections to Downtown Los Angeles, USC, Pasadena, and surrounding communities. With no Mello-Roo's and a limited collection of only 23 residences, Whitmore Villas offers a distinctive combination of new-home quality, privacy, convenience, and an exceptional Monterey Park location. Visit the...
Contact an agent
Home facts
- Year built:2025
- Listing ID #:WS26152373
- Added:70 day(s) ago
- Updated:September 22, 2026 at 02:16 PM
Rooms and interior
- Bedrooms:3
- Total bathrooms:3
- Full bathrooms:2
- Half bathrooms:1
- Flooring:Carpet, Linoleum/Vinyl
- Kitchen Description:Dishwasher, Gas Oven
- Living area:1,431 sq. ft.
Heating and cooling
- Cooling:Central Forced Air
- Heating:Forced Air Unit
Structure and exterior
- Roof:Tile/Clay
- Year built:2025
- Building area:1,431 sq. ft.
- Levels:2 Story
Utilities
- Water:Public
- Sewer:Public Sewer
Finances and disclosures
- Price:$889,998
- Price per sq. ft.:$621.94
Features and amenities
- Appliances:Dishwasher, Gas Oven
Parking
- Total parking spaces:2
- Parking description:Garage
- Garage spaces:2
 This information is deemed reliable but not guaranteed. You should rely on this information only to decide whether or not to further investigate a particular property. BEFORE MAKING ANY OTHER DECISION, YOU SHOULD PERSONALLY INVESTIGATE THE FACTS (e.g. square footage and lot size) with the assistance of an appropriate professional. You may use this information only to identify properties you may be interested in investigating further. All uses except for personal, non-commercial use in accordance with the foregoing purpose are prohibited. Redistribution or copying of this information, any photographs or video tours is strictly prohibited. This information is derived from the Internet Data Exchange (IDX) service provided by San Diego MLS®. Displayed property listings may be held by a brokerage firm other than the broker and/or agent responsible for this display. The information and any photographs and video tours and the compilation from which they are derived is protected by copyright. Compilation © 2020 San Diego MLS®, Inc.
New listings near 200 N New Avenue #5
- Coming Soon
 $695,000Coming Soon4 beds 3 baths1,667 sq. ft.
251 Casuda Canyon #E, Monterey Park, CA 91754
MLS# WS26105073Listed by: RE/MAX CHAMPIONS/WC - New
 $880,000Active-- beds -- baths1,185 sq. ft.
411 N Mcpherrin Avenue, Monterey Park, CA 91754
MLS# WS26206113Listed by: PINNACLE REAL ESTATE GROUP - New
 $1,680,000Active4 beds 3 baths2,332 sq. ft.
482 Cumbre St, Monterey Park, CA 91754
MLS# TR26203452Listed by: INFINITE SUN REALTY - New
 $1,100,000Active4 beds 3 baths2,102 sq. ft.
528 Newmark, Monterey Park, CA 91755
MLS# WS26197930Listed by: PINNACLE REAL ESTATE GROUP - New
 $1,270,000Active5 beds 4 baths2,007 sq. ft.
1531 Wilcox Avenue, Monterey Park, CA 91755
MLS# WS26203432Listed by: WETRUST REALTY - New
 $870,000Active2 beds 1 baths1,098 sq. ft.
2025 S Isabella Avenue, Monterey Park, CA 91754
MLS# AR26201152Listed by: RE/MAX PREMIER PROPERTIES - New
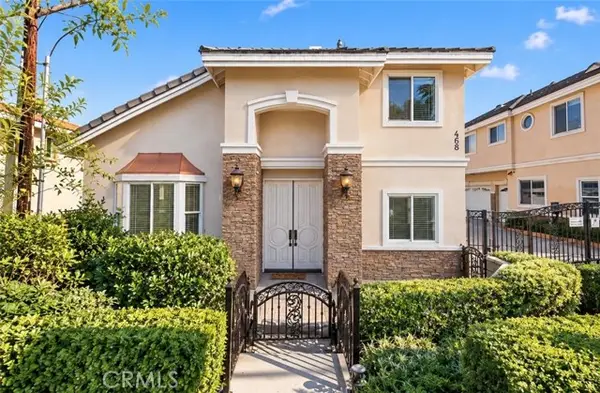 $1,188,000Active4 beds 3 baths2,142 sq. ft.
468 Alhambra Avenue, Monterey Park, CA 91755
MLS# AR26199761Listed by: RE/MAX PREMIER PROPERTIES - Open Thu, 10:30am to 4:30pm
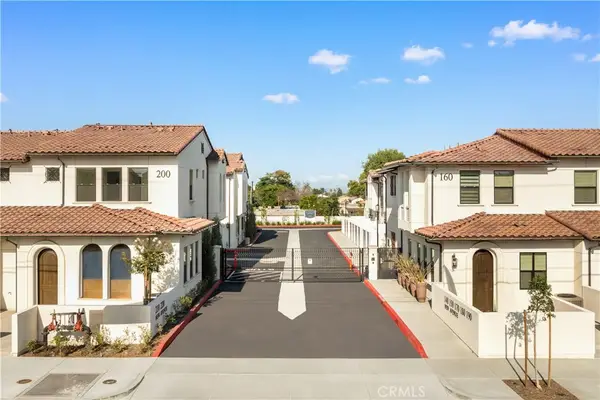 $899,998Active3 beds 3 baths1,377 sq. ft.
210 N New Avenue #2, Monterey Park, CA 91755
MLS# WS26199192Listed by: PACIFIC STERLING REALTY/IRVINE  $675,000Active3 beds 2 baths1,509 sq. ft.
778 S Garfield Avenue, Monterey Park, CA 91754
MLS# WS26196541Listed by: HIGH TEN PARTNERS, INC. $898,000Active3 beds 1 baths1,260 sq. ft.
2001 Heather, Monterey Park, CA 91755
MLS# OC26182579Listed by: ANVIL REAL ESTATE


Protect your home and budget from life's surprises with an Assurant Home Warranty, backed by a partner that supports you through every step of homeownership. Explore Plans.
© 2026 Better Homes and Gardens Real Estate LLC. An Anywhere Real Estate company. All rights reserved. Better Homes and Gardens® Real Estate is a registered trademark owned by Meredith Operations Corporation, licensed to Better Homes and Gardens Real Estate LLC and used with permission. Better Homes and Gardens Real Estate LLC fully supports the principles of the Fair Housing Act and the Equal Opportunity Act. Listing information is deemed reliable but is not guaranteed accurate.
Each office is independently owned and operated.
Any services or products provided by third parties are not provided by, affiliated with or related to Better Homes and Gardens Real Estate LLC, or its affiliated companies.