
529 W Arlight Street, Monterey Park, CA 91754
Local realty services provided by:Better Homes and Gardens Real Estate Clarity
529 W Arlight Street,Monterey Park, CA 91754
$825,000
- 3 Beds
- 1 Baths
- - sq. ft.
- Single family
- Sold
Listed by: melsyne brown, kristi york
Office: kaleo real estate company
MLS#:CV26181160
Source:San Diego MLS via CRMLS
Sorry, we are unable to map this address
Price summary
- Price:$825,000
About this home
Great Price! New Price! Great Price! Are you looking for a house to make your own? Welcome to 529 Arlight Street, located in a quiet neighborhood in the city of Monterey Park. The property features an inviting floor plan with a light filled living room and dining area. There are three bedrooms and one full bathroom. House was built in 1948. Additional feature is the indoor laundry room. Beautiful hardwood floors are in this family residence. Freshy paint in 2026 and a new roof.This is ready for its new owner!
Contact an agent
Home facts
- Year built:1948
- Listing ID #:CV26181160
- Added:49 day(s) ago
- Updated:October 10, 2026 at 04:34 AM
Rooms and interior
- Bedrooms:3
- Total bathrooms:1
- Full bathrooms:1
- Flooring:Tile, Wood
Heating and cooling
- Cooling:Central Forced Air
- Heating:Forced Air Unit
Structure and exterior
- Roof:Composition
- Year built:1948
- Architectural Style:Traditional
- Exterior Features:Concrete, Covered
- Levels:1 Story
Utilities
- Water:Public, Water Connected
- Sewer:Public Sewer, Sewer Connected
Finances and disclosures
- Price:$825,000
Parking
- Total parking spaces:2
- Parking description:Garage, Garage - Single Door
- Garage spaces:2
 This information is deemed reliable but not guaranteed. You should rely on this information only to decide whether or not to further investigate a particular property. BEFORE MAKING ANY OTHER DECISION, YOU SHOULD PERSONALLY INVESTIGATE THE FACTS (e.g. square footage and lot size) with the assistance of an appropriate professional. You may use this information only to identify properties you may be interested in investigating further. All uses except for personal, non-commercial use in accordance with the foregoing purpose are prohibited. Redistribution or copying of this information, any photographs or video tours is strictly prohibited. This information is derived from the Internet Data Exchange (IDX) service provided by San Diego MLS®. Displayed property listings may be held by a brokerage firm other than the broker and/or agent responsible for this display. The information and any photographs and video tours and the compilation from which they are derived is protected by copyright. Compilation © 2020 San Diego MLS®, Inc.
New listings near 529 W Arlight Street
- New
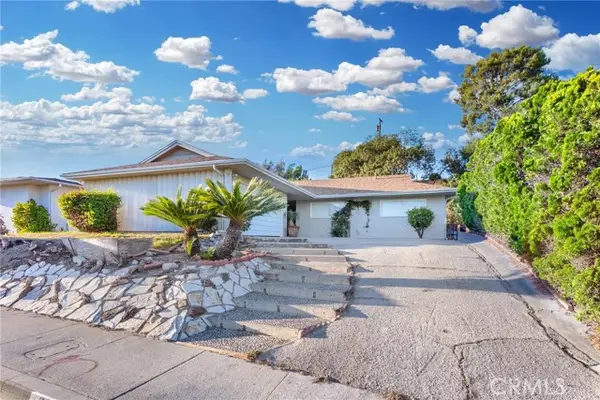 $849,800Active3 beds 2 baths1,500 sq. ft.
991 Glenview Terrace, Monterey Park, CA 91754
MLS# AR26220245Listed by: RE/MAX PREMIER PROPERTIES - Open Sat, 12 to 3pmNew
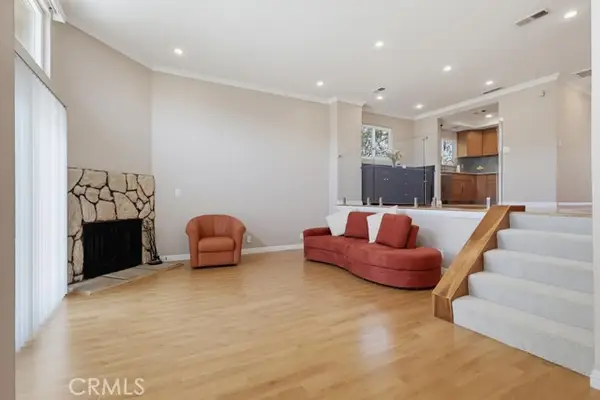 $699,000Active3 beds 2 baths1,436 sq. ft.
415 Sefton Avenue #G, Monterey Park, CA 91755
MLS# WS26219584Listed by: UNITED PACIFIC REAL ESTATE - Open Sat, 2:30 to 4:30pmNew
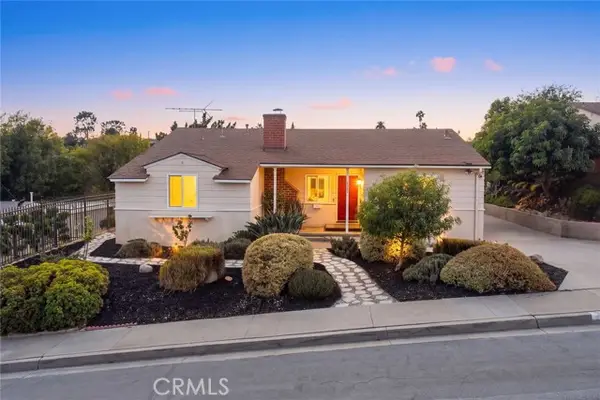 $949,000Active3 beds 2 baths1,591 sq. ft.
1301 Lincoln Avenue, Monterey Park, CA 91755
MLS# AR26192519Listed by: RE/MAX PREMIER PROPERTIES - New
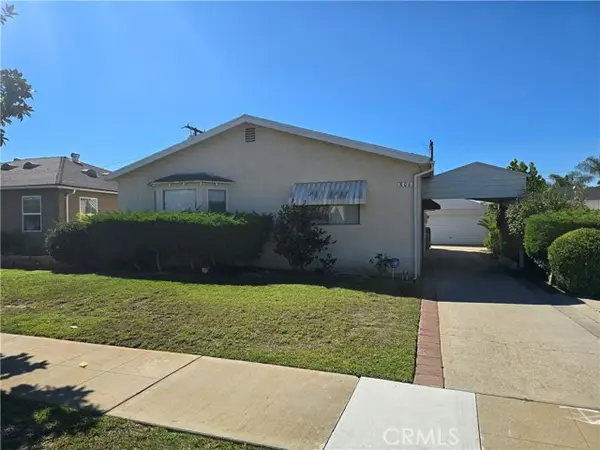 $750,000Active3 beds 2 baths1,551 sq. ft.
806 Markland, Monterey Park, CA 91754
MLS# DW26187546Listed by: CENTURY 21 ALLSTARS - New
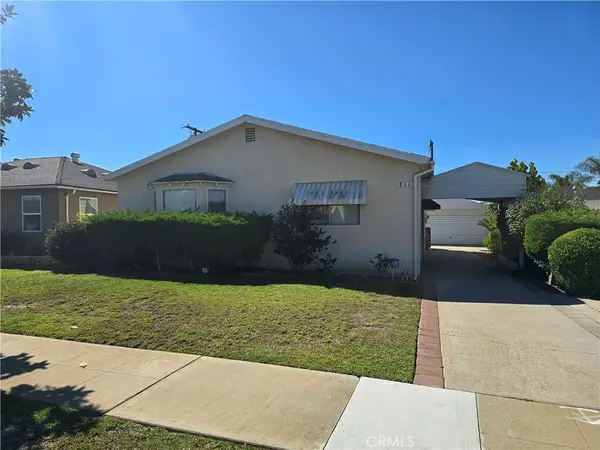 $750,000Active3 beds 2 baths1,551 sq. ft.
806 W Markland, Monterey Park, CA 91754
MLS# DW26187546Listed by: CENTURY 21 ALLSTARS - New
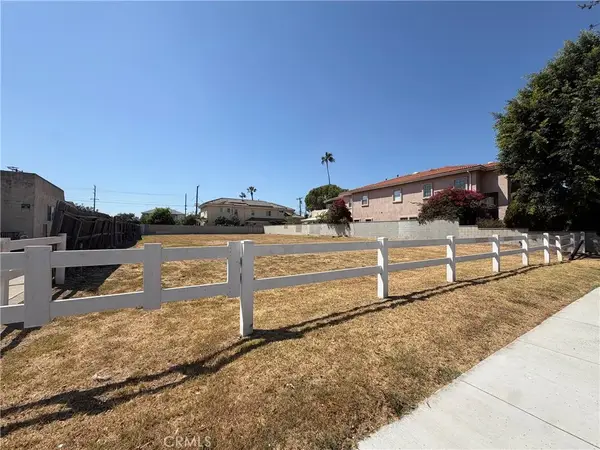 $1,180,000Active0 Acres
425 N Huntington, Monterey Park, CA 91754
MLS# AR26217858Listed by: RE/MAX PREMIER PROPERTIES - New
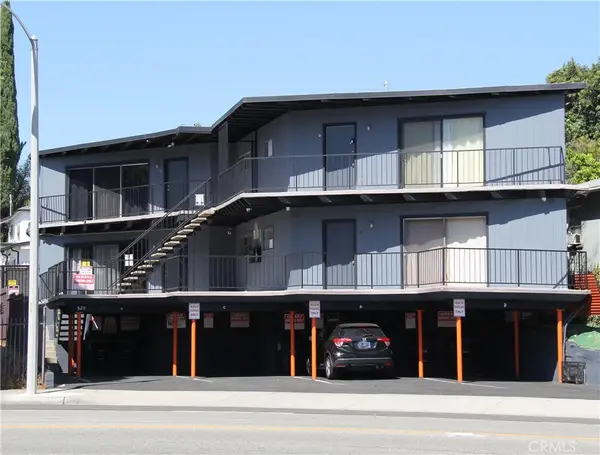 $1,275,000Active-- beds -- baths2,654 sq. ft.
529 S Garfield Avenue, Monterey Park, CA 91754
MLS# GD26218067Listed by: COLDWELL BANKER HALLMARK - Open Sat, 2 to 4pmNew
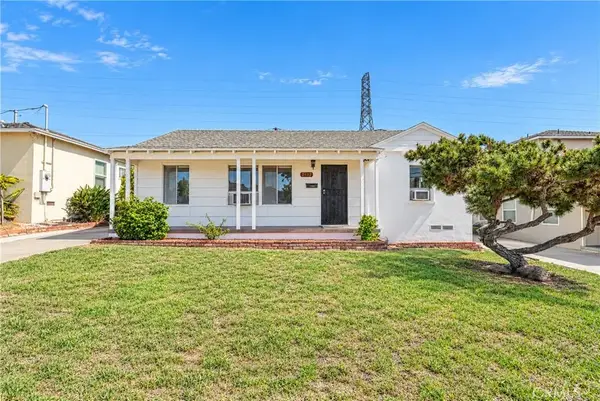 $860,000Active3 beds 2 baths1,428 sq. ft.
2132 Hendricks Avenue, Monterey Park, CA 91754
MLS# WS26217429Listed by: MANREALTY.COM - Open Sun, 2 to 4pmNew
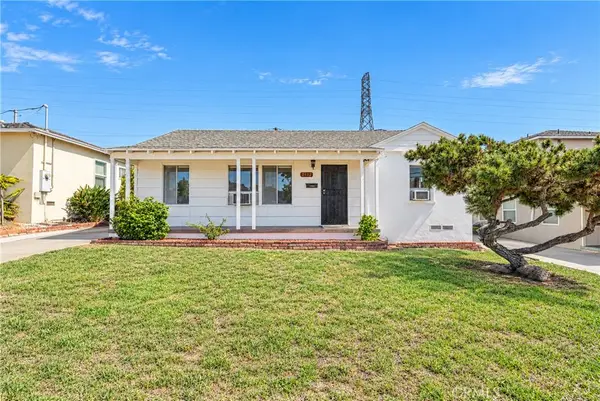 $860,000Active3 beds 2 baths1,428 sq. ft.
2132 Hendricks Avenue, Monterey Park, CA 91754
MLS# WS26217429Listed by: MANREALTY.COM - Open Sat, 12 to 3pmNew
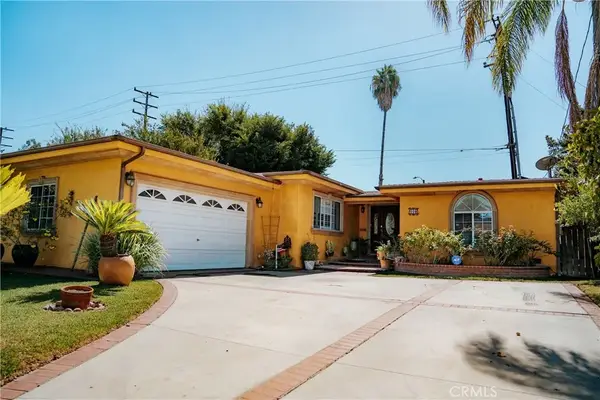 $949,888Active3 beds 2 baths1,478 sq. ft.
108 Coral View, Monterey Park, CA 91755
MLS# CV26214940Listed by: EXP REALTY OF SOUTHERN CALIFORNIA INC


Protect your home and budget from life's surprises with an Assurant Home Warranty, backed by a partner that supports you through every step of homeownership. Explore Plans.
© 2026 Better Homes and Gardens Real Estate LLC. An Anywhere Real Estate company. All rights reserved. Better Homes and Gardens® Real Estate is a registered trademark owned by Meredith Operations Corporation, licensed to Better Homes and Gardens Real Estate LLC and used with permission. Better Homes and Gardens Real Estate LLC fully supports the principles of the Fair Housing Act and the Equal Opportunity Act. Listing information is deemed reliable but is not guaranteed accurate.
Each office is independently owned and operated.
Any services or products provided by third parties are not provided by, affiliated with or related to Better Homes and Gardens Real Estate LLC, or its affiliated companies.