
11530 Spur Road, Monterey, CA 93940
Local realty services provided by:Better Homes and Gardens Real Estate Reliance Partners
11530 Spur Road,Monterey, CA 93940
$2,750,000
- 5 Beds
- 4 Baths
- 4,543 sq. ft.
- Single family
- Active
Upcoming open houses
- Sat, Oct 1012:00 pm - 03:00 pm
Listed by: stephen lavaute
Office: carmel realty company
MLS#:82063821
Source:MLSListings
Price summary
- Price:$2,750,000
- Price per sq. ft.:$605.33
- Monthly HOA dues:$260
About this home
Perched on over 2 pristine acres in the desirable Halcyon Heights subdivision this beautifully maintained home offers views of the Ocean, mountains and sparkling city lights. Designed for both comfortable everyday living and effortless entertaining, the spacious 4,543 sq. ft. residence features 5 bedrooms, 3.5 baths, generous living areas and abundant storage throughout. The thoughtfully designed floor plan includes spacious closets, ample built in storage, and a workshop area in the garage, ideal for hobbies, projects or additional functionality. Large windows frame the picturesque surroundings, creating a seamless connection to the home's peaceful pastoral setting. Enjoy the best of both worlds-serene country living just 10 minutes from Monterey and located within the highly regarded Washington Union School District. The low maintenance, drought resistant landscaping enhances the property's natural beauty while supporting easy upkeep and sustainable living. A rare opportunity to own a private retreat with stunning vistas, exceptional space, and an unbeatable location along the Central Coast....
Contact an agent
Home facts
- Year built:2004
- Listing ID #:82063821
- Added:1 day(s) ago
- Updated:October 08, 2026 at 12:11 PM
Rooms and interior
- Bedrooms:5
- Total bathrooms:4
- Full bathrooms:3
- Half bathrooms:1
- Flooring:Carpet, Tile
- Dining Description:Breakfast Bar, Breakfast Nook, Formal Dining Room
- Bathrooms Description:Double Sinks, Granite, Shower and Tub
- Kitchen Description:Built-in Oven, Built-in Oven/Range Combo, Dishwasher, Garbage Disposal, Microwave, Pantry, Refrigerator
- Living area:4,543 sq. ft.
Heating and cooling
- Cooling:Ceiling Fan, Central Air
- Heating:Central Forced Air, Gas, Propane
Structure and exterior
- Roof:Concrete
- Year built:2004
- Building area:4,543 sq. ft.
- Lot area:2.27 Acres
- Lot Features:Sloped Down, Varies
- Architectural Style:Traditional
- Exterior Features:Balcony/Patio, Barbecue Area
- Foundation Description:Concrete Slab, Foundation Moisture Barrier, Reinforced Concrete
Schools
- High school:Salinas High
- Middle school:San Benancio Middle
- Elementary school:Washington Elementary
Utilities
- Water:City/Public
- Sewer:Existing Septic, Septic Connected
Finances and disclosures
- Price:$2,750,000
- Price per sq. ft.:$605.33
Features and amenities
- Laundry features:Dryer, Gas Hook-up, In Utility Room, Tub / Sink, Upper Floor, Washer
- Amenities:Central Fire Alarm, Fire Sprinkler System
Parking
- Parking description:2 Car Garage, Attached, Guest Parking, Uncovered Parking, Workshop in Garage
 The information being provided by Mlslistings Inc is for the consumer's personal, non-commercial use and may not be used for any purpose other than to identify prospective properties consumer may be interested in purchasing. Any information relating to real estate for sale referenced on this web site comes from the Internet Data Exchange (IDX) program of the Mlslistings Inc. Better Homes and Gardens Real Estate Reliance Partners is not a Multiple Listing Service (MLS), nor does it offer MLS access. This website is a service of Better Homes and Gardens Real Estate Reliance Partners, a broker participant of Mlslistings Inc. This web site may reference real estate listing(s) held by a brokerage firm other than the broker and/or agent who owns this web site. The accuracy of all information, regardless of source, including but not limited to open house information, square footages and lot sizes, is deemed reliable but not guaranteed and should be personally verified through personal inspection by and/or with the appropriate professionals. The data contained herein is copyrighted by Mlslistings Inc and is protected by all applicable copyright laws. Any unauthorized dissemination of this information is in violation of copyright laws and is strictly prohibited. Properties in listings may have been sold or may no longer be available. Copyright 2026 Mlslistings Inc. All rights reserved. This data is updated every 12 hours. Some properties appearing for sale on this display may subsequently have sold and may no longer be available. IDX display powered by Anywhere Real Estate.
New listings near 11530 Spur Road
- New
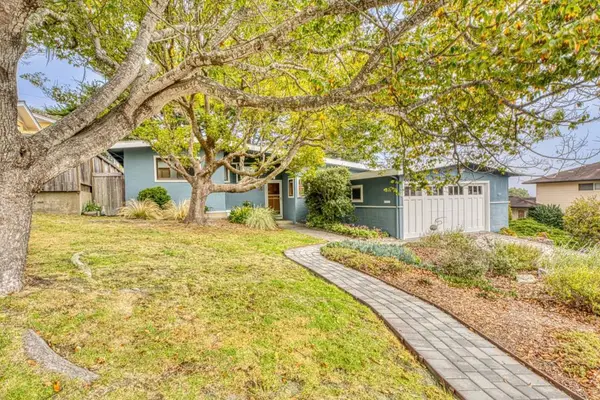 $1,250,000Active3 beds 2 baths1,433 sq. ft.
14 Shady Lane, Monterey, CA 93940
MLS# ML82063917Listed by: KW COASTAL ESTATES - Open Sat, 1 to 4pmNew
 $3,850,000Active3 beds 5 baths4,462 sq. ft.
706 Tesoro Road, Monterey, CA 93940
MLS# ML82063856Listed by: CARMEL REALTY COMPANY - Open Sat, 1 to 3pmNew
 $1,100,000Active3 beds 3 baths1,739 sq. ft.
1360 Josselyn Canyon Road #43, Monterey, CA 93940
MLS# ML82063737Listed by: MONTEREY COAST REALTY - New
 $725,000Active0.54 Acres
Address Withheld By Seller, Monterey, CA 93940
MLS# ML82063731Listed by: CENTURY 21 MASTERS - New
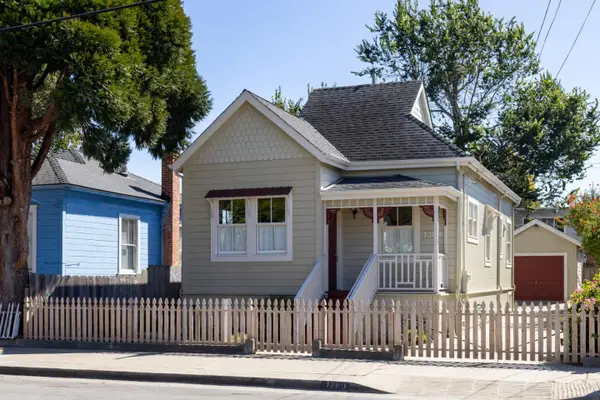 $925,000Active2 beds 1 baths888 sq. ft.
1260 7th Street, Monterey, CA 93940
MLS# ML82063686Listed by: COLDWELL BANKER REALTY - New
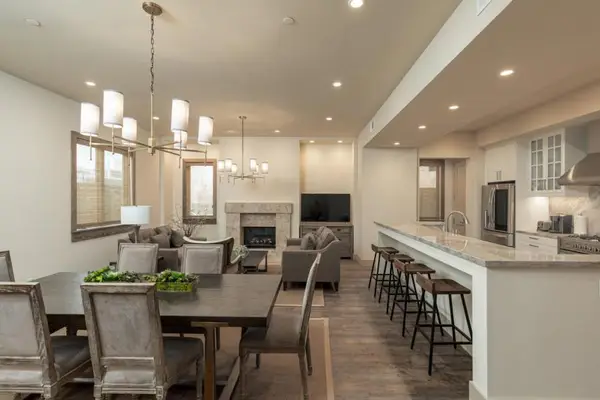 $1,350,000Active3 beds 2 baths1,784 sq. ft.
575 Foam Street #B, Monterey, CA 93940
MLS# ML82063693Listed by: CARMEL REALTY COMPANY - New
 $995,000Active4.99 Acres
7572 Paseo Vista, Monterey, CA 93940
MLS# ML82063621Listed by: CARMEL REALTY COMPANY - New
 $1,445,000Active3 beds 3 baths2,318 sq. ft.
11561 Spur Road, Monterey, CA 93940
MLS# ML82063610Listed by: KELLER WILLIAMS REALTY - Open Fri, 11am to 2pmNew
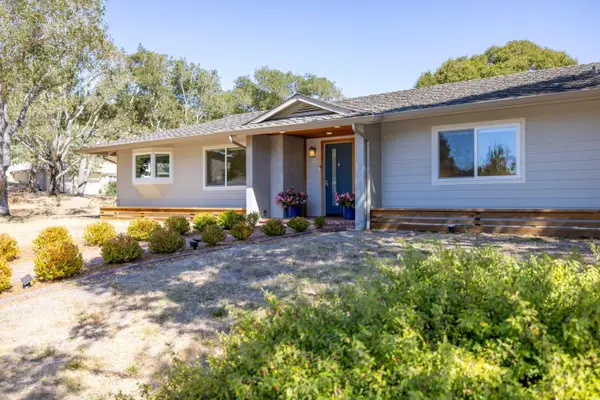 $1,488,888Active4 beds 4 baths2,438 sq. ft.
10148 Blue Larkspur Lane, Monterey, CA 93940
MLS# 82063588Listed by: KELLER WILLIAMS REALTY


Protect your home and budget from life's surprises with an Assurant Home Warranty, backed by a partner that supports you through every step of homeownership. Explore Plans.
© 2026 Better Homes and Gardens Real Estate LLC. An Anywhere Real Estate company. All rights reserved. Better Homes and Gardens® Real Estate is a registered trademark owned by Meredith Operations Corporation, licensed to Better Homes and Gardens Real Estate LLC and used with permission. Better Homes and Gardens Real Estate LLC fully supports the principles of the Fair Housing Act and the Equal Opportunity Act. Listing information is deemed reliable but is not guaranteed accurate.
Each office is independently owned and operated.
Any services or products provided by third parties are not provided by, affiliated with or related to Better Homes and Gardens Real Estate LLC, or its affiliated companies.