
26 Cramden Drive, Monterey, CA 93940
Local realty services provided by:Better Homes and Gardens Real Estate Royal & Associates
Listed by: tim allen
Office: coldwell banker realty
MLS#:ML82061731
Source:Bay East, CCAR, bridgeMLS
Price summary
- Price:$2,650,000
- Price per sq. ft.:$748.16
- Monthly HOA dues:$18.33
About this home
Set on a quiet cul-de-sac in Monterey's coveted Skyline Ridge enclave of custom homes, this 4-bedroom, 3.5-bathroom residence offers 3,542 square feet on a landscaped quarter-acre. Two stories of east-facing windows fill the living room with morning light, while a fireplace and hardwood floors add warmth. The open floor plan flows naturally from the living and dining rooms to a great room with a renovated gourmet kitchen and large island, extending to the private back patio and manicured gardens for gatherings large or small. An oversized downstairs suite features a separate entrance, full en suite bath, wet bar, and abundant windows overlooking succulent gardens, offering flexibility for guests or an art studio. The spacious primary suite includes a garden-view balcony and a large bathroom with a jetted tub. An oversized two-car garage provides parking and storage. Enjoy access to many hiking trails, a nearby elementary school, and downtown Old Monterey, with Pebble Beach's golf and beaches, Carmel's dining, galleries, and boutiques, and Monterey's waterfront, aquarium, and cultural attractions within easy reach....
Contact an agent
Home facts
- Year built:1990
- Listing ID #:ML82061731
- Added:1 day(s) ago
- Updated:September 22, 2026 at 02:36 PM
Rooms and interior
- Bedrooms:4
- Total bathrooms:4
- Full bathrooms:3
- Living area:3,542 sq. ft.
Heating and cooling
- Heating:Forced Air
Structure and exterior
- Year built:1990
- Building area:3,542 sq. ft.
- Architectural Style:Single Family Residence
- Levels:2 Story
Utilities
- Water:Public
Finances and disclosures
- Price:$2,650,000
- Price per sq. ft.:$748.16
Features and amenities
- Amenities:Workshop
Parking
- Parking description:Attached, Workshop in Garage
- Garage:Yes
- Garage spaces:2
 Bay East 2026. CCAR 2026 bridgeMLS 2026. Information Deemed Reliable But Not Guaranteed. This information is being provided by the Bay East MLS, or CCAR MLS, or bridgeMLS. The listings presented here may or may not be listed by the Broker/Agent operating this website. This information is intended for the personal use of consumers and may not be used for any purpose other than to identify prospective properties consumers may be interested in purchasing. Data last updated at September 22, 2026
New listings near 26 Cramden Drive
- New
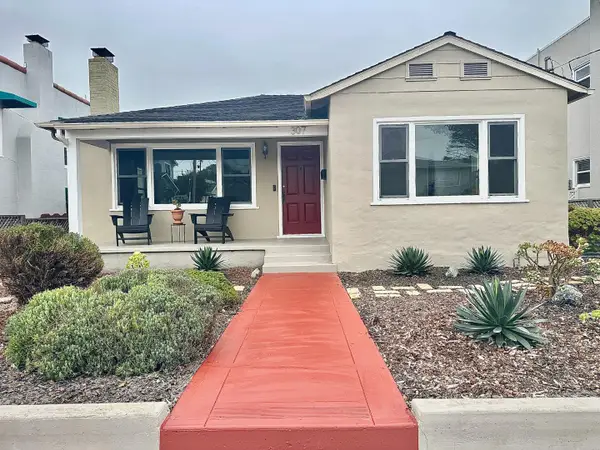 $1,275,000Active2 beds 2 baths1,475 sq. ft.
307 Monroe Street, Monterey, CA 93940
MLS# ML82061951Listed by: COMPASS - New
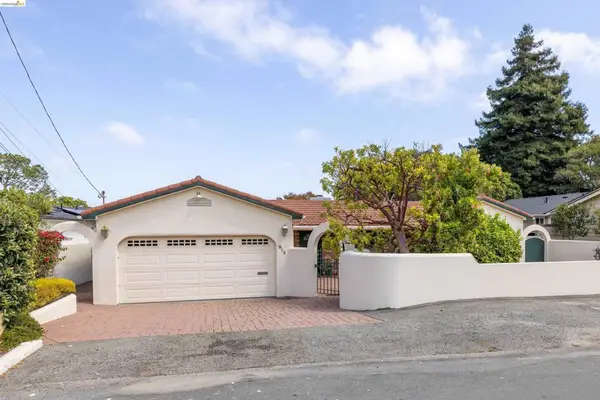 $1,575,000Active2 beds 3 baths1,883 sq. ft.
913 Monterey Cir, Monterey, CA 93940
MLS# 41148651Listed by: LOANS REALTY ELITE CORPORATION  $349,000Pending3 beds 2 baths1,340 sq. ft.
620 E Devisadero St, Reardan, WA 99029
MLS# 202522578Listed by: EXIT REAL ESTATE PROFESSIONALS- New
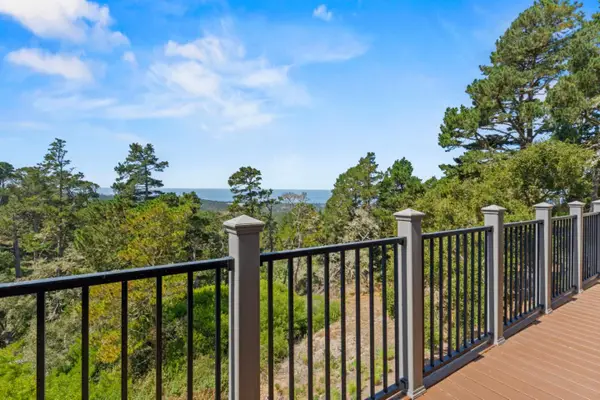 $725,000Active2 beds 2 baths1,193 sq. ft.
250 Forest Ridge Road #42, Monterey, CA 93940
MLS# ML82061196Listed by: SOTHEBY'S INTERNATIONAL REALTY - New
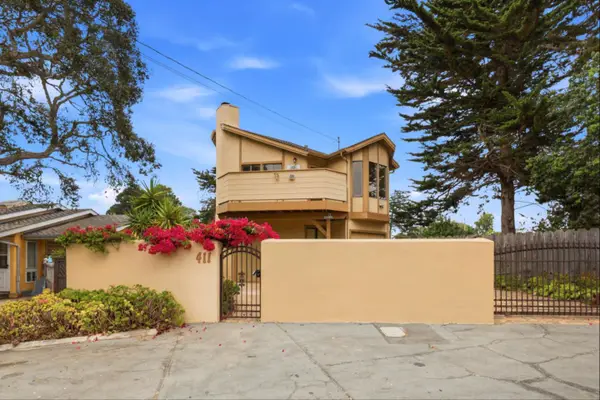 $799,000Active2 beds 2 baths831 sq. ft.
411 Estrella Avenue, Monterey, CA 93940
MLS# ML82060259Listed by: INTERO REAL ESTATE SERVICES - New
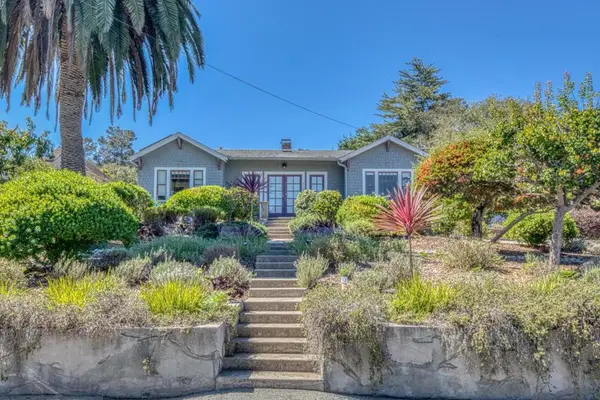 $1,450,000Active3 beds 2 baths1,318 sq. ft.
870 Doud Street, Monterey, CA 93940
MLS# ML82060825Listed by: SOTHEBY'S INTERNATIONAL REALTY - New
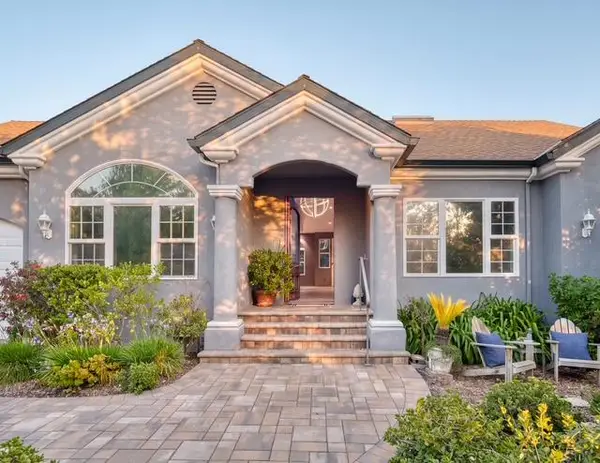 $2,449,000Active3 beds 3 baths2,513 sq. ft.
23715 Determine Lane, Monterey, CA 93940
MLS# ML82061051Listed by: SOTHEBY'S INTERNATIONAL REALTY - New
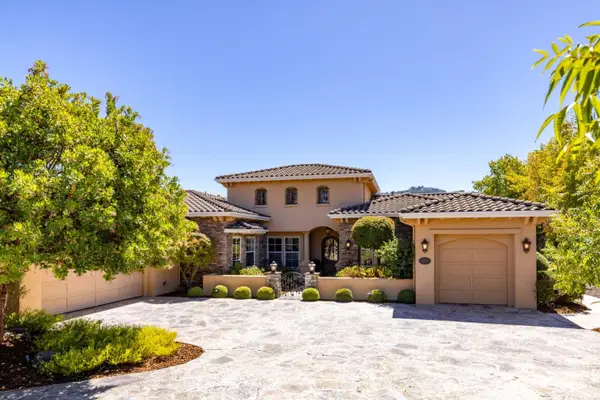 $2,795,000Active4 beds 4 baths3,440 sq. ft.
405 Estrella D'oro, Monterey, CA 93940
MLS# ML82060979Listed by: KELLER WILLIAMS REALTY - New
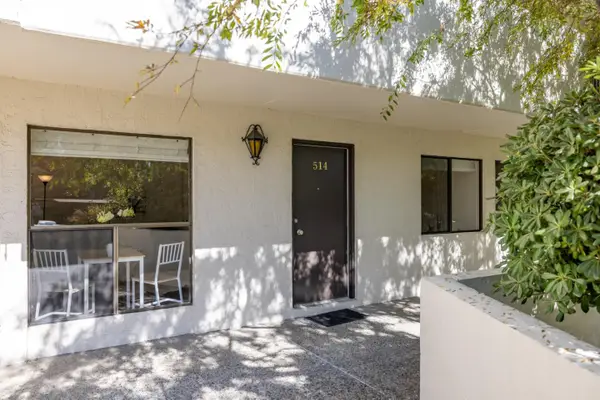 $495,000Active1 beds 1 baths630 sq. ft.
500 Glenwood Circle #514, Monterey, CA 93940
MLS# ML82060973Listed by: COMPASS


Protect your home and budget from life's surprises with an Assurant Home Warranty, backed by a partner that supports you through every step of homeownership. Explore Plans.
© 2026 Better Homes and Gardens Real Estate LLC. An Anywhere Real Estate company. All rights reserved. Better Homes and Gardens® Real Estate is a registered trademark owned by Meredith Operations Corporation, licensed to Better Homes and Gardens Real Estate LLC and used with permission. Better Homes and Gardens Real Estate LLC fully supports the principles of the Fair Housing Act and the Equal Opportunity Act. Listing information is deemed reliable but is not guaranteed accurate.
Each office is independently owned and operated.
Any services or products provided by third parties are not provided by, affiliated with or related to Better Homes and Gardens Real Estate LLC, or its affiliated companies.