
913 Monterey Cir, Monterey, CA 93940
Local realty services provided by:Better Homes and Gardens Real Estate Royal & Associates
913 Monterey Cir,Monterey, CA 93940
$1,560,000
- 2 Beds
- 3 Baths
- 1,883 sq. ft.
- Single family
- Active
Listed by: brushira crawford
Office: loans realty elite corporation
MLS#:41148651
Source:Bay East, CCAR, bridgeMLS
Price summary
- Price:$1,560,000
- Price per sq. ft.:$828.47
About this home
Classic Monterey Charm. Effortless Single-Level Living. Welcome to 913 Monterey Circle, where timeless character, inviting outdoor spaces, and pride of ownership come together in the desirable Monterey Vista/Peter’s Gate neighborhood. Situated along a quiet residential street, this two-bedroom, two-bathroom, single-story home offers approximately 1,883 square feet of living space on an approximately 6,800-square-foot lot. Bedrooms and main living spaces on one level provide everyday convenience and ease of movement. Hardwood floors, skylights, and abundant natural light create a warm, welcoming atmosphere. Distinct living, formal dining, and separate gathering spaces offer flexibility for entertaining, relaxing, or working from home. A fireplace adds comfort and classic Monterey charm, while the spa-like primary bathroom offers a peaceful retreat. Step onto the private rear deck for morning coffee, outdoor dining, or quiet evenings surrounded by mature greenery. A fenced yard and attached two-car garage add practicality to this thoughtfully cared-for property. Built in 1949, this home pairs enduring character with convenient access to Monterey’s beaches, waterfront, historic downtown, restaurants, shopping, and recreation. Make your next chapter a Monterey one. Schedule your private showing today and experience the comfort, character, and setting of 913 Monterey Circle firsthand....
Contact an agent
Home facts
- Year built:1949
- Subdivision & Development:Other
- Listing ID #:41148651
- Added:50 day(s) ago
- Updated:November 07, 2026 at 02:45 PM
Rooms and interior
- Bedrooms:2
- Total bathrooms:3
- Full bathrooms:3
- Rooms Total:9
- Flooring:Carpet, Hardwood, Tile
- Bathrooms Description:Closet, Master Bath - Split Bath, Outside Access, Sitting Area, Stone, Tile, Tub, Window
- Kitchen Description:Dishwasher, Microwave, Refrigerator, Updated Kitchens
- Living area:1,883 sq. ft.
Heating and cooling
- Heating:Forced Air, Natural Gas
Structure and exterior
- Roof:Tile
- Year built:1949
- Building area:1,883 sq. ft.
- Lot area:0.16 Acres
- Lot Features:Landscaped, Paved
- Architectural Style:Spanish
- Construction Materials:Masonry, Stucco
- Exterior Features:Back Yard, Front Yard
Utilities
- Water:Public
Finances and disclosures
- Price:$1,560,000
- Price per sq. ft.:$828.47
Features and amenities
- Appliances:Dishwasher, Dryer, Microwave, Refrigerator, Washer
- Laundry features:Cabinets, Dryer, Laundry Room, Washer
Parking
- Parking description:Attached
- Garage:Yes
- Garage spaces:2
 Bay East 2026. CCAR 2026 bridgeMLS 2026. Information Deemed Reliable But Not Guaranteed. This information is being provided by the Bay East MLS, or CCAR MLS, or bridgeMLS. The listings presented here may or may not be listed by the Broker/Agent operating this website. This information is intended for the personal use of consumers and may not be used for any purpose other than to identify prospective properties consumers may be interested in purchasing. Data last updated at November 7, 2026
New listings near 913 Monterey Cir
- New
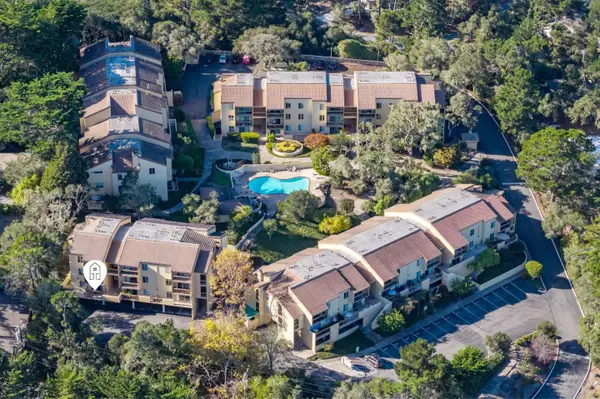 $419,000Active1 beds 1 baths560 sq. ft.
4106 Golden Oaks Lane, Monterey, CA 93940
MLS# ML82066770Listed by: KELLER WILLIAMS REALTY - Open Sun, 1 to 4pmNew
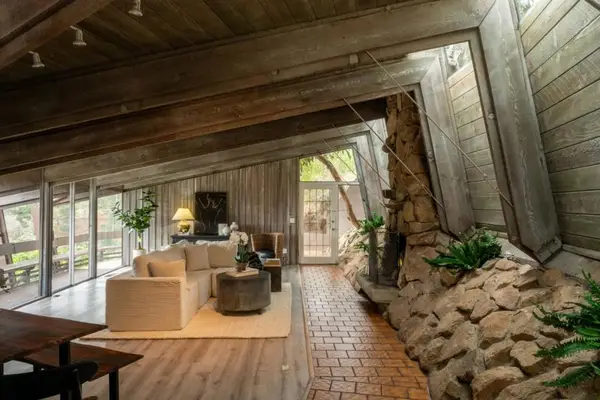 $1,188,888Active4 beds 3 baths1,640 sq. ft.
4 Castanada Place, Monterey, CA 93940
MLS# ML82062087Listed by: INTERO REAL ESTATE SERVICES - New
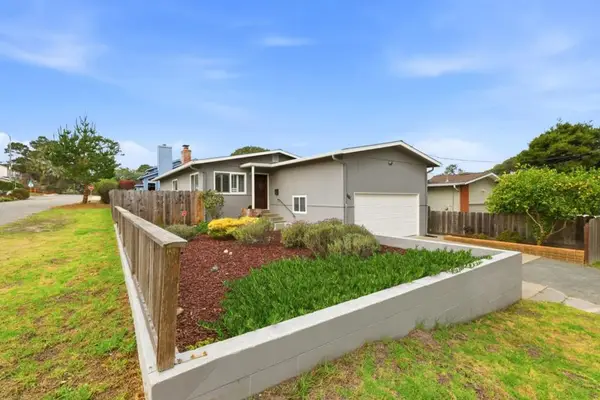 $1,200,000Active3 beds 2 baths1,223 sq. ft.
801 Lobos Street, Monterey, CA 93940
MLS# ML82066219Listed by: COLDWELL BANKER REALTY - New
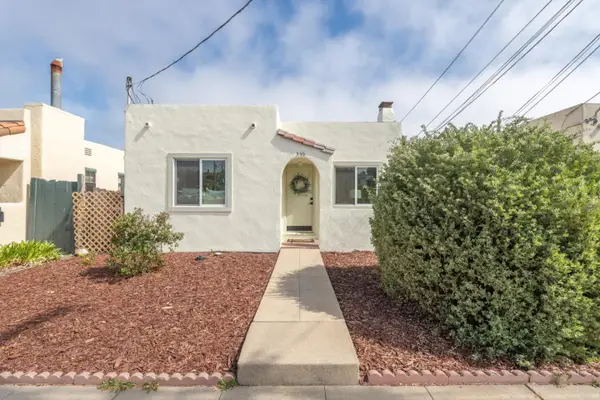 $1,425,000Active5 beds -- baths1,942 sq. ft.
355 & 357 Monroe Street, Monterey, CA 93940
MLS# ML82066643Listed by: SOTHEBY'S INTERNATIONAL REALTY - New
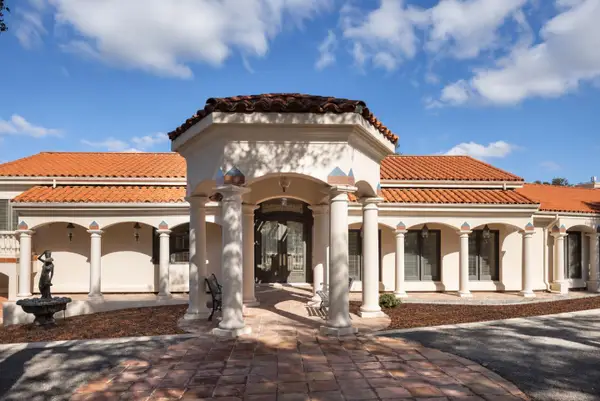 $3,145,000Active5 beds 5 baths5,118 sq. ft.
11935 Saddle Road, Monterey, CA 93940
MLS# ML82066666Listed by: SOTHEBY'S INTERNATIONAL REALTY - New
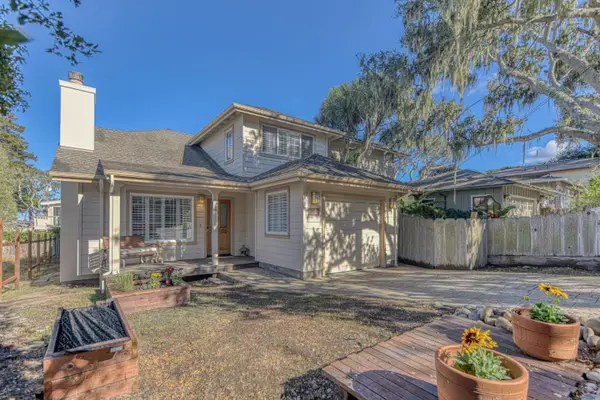 Listed by BHGRE$979,000Active3 beds 2 baths1,257 sq. ft.
836 Terry Street, Monterey, CA 93940
MLS# ML82062815Listed by: BHGRE HAVEN PROPERTIES - New
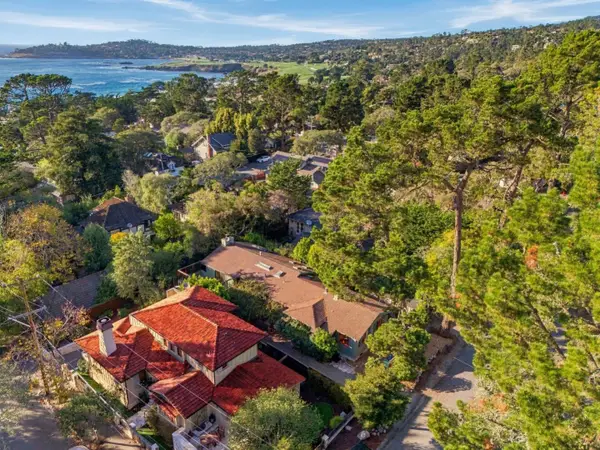 $3,250,000Active3 beds 2 baths1,384 sq. ft.
689 Casanova Street, Carmel, CA 93921
MLS# ML82066343Listed by: COMPASS - Open Sun, 11am to 2pmNew
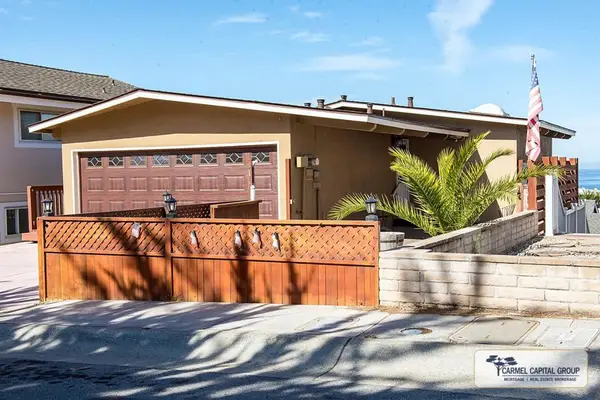 $1,990,000Active3 beds 2 baths1,520 sq. ft.
111 Dunecrest Avenue, Monterey, CA 93940
MLS# ML82064464Listed by: DOMINGO TOMAS ALVAREZ VILLANUEVA - Open Sun, 11am to 1pmNew
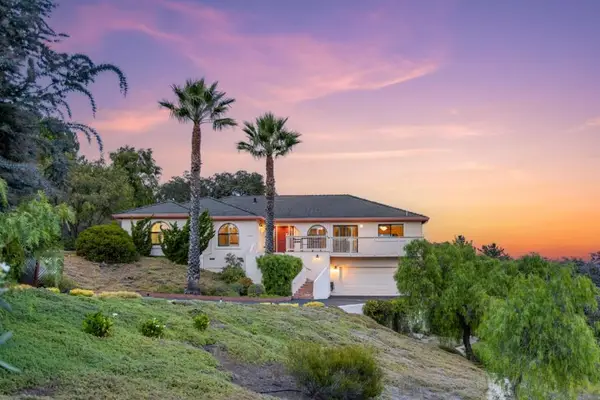 $1,897,000Active4 beds 3 baths3,264 sq. ft.
10601 Hidden Mesa Place, Monterey, CA 93940
MLS# ML82066341Listed by: KELLER WILLIAMS REALTY - New
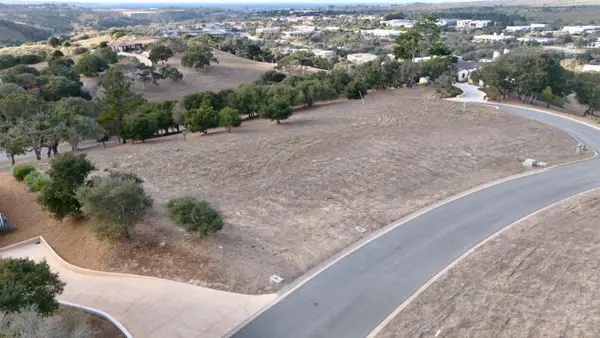 $1,095,000Active1.35 Acres
8350 Monterra Views, Monterey, CA 93940
MLS# ML82065354Listed by: COMPASS


Protect your home and budget from life's surprises with an Assurant Home Warranty, backed by a partner that supports you through every step of homeownership. Explore Plans.
© 2026 Better Homes and Gardens Real Estate LLC. An Anywhere Real Estate company. All rights reserved. Better Homes and Gardens® Real Estate is a registered trademark owned by Meredith Operations Corporation, licensed to Better Homes and Gardens Real Estate LLC and used with permission. Better Homes and Gardens Real Estate LLC fully supports the principles of the Fair Housing Act and the Equal Opportunity Act. Listing information is deemed reliable but is not guaranteed accurate.
Each office is independently owned and operated.
Any services or products provided by third parties are not provided by, affiliated with or related to Better Homes and Gardens Real Estate LLC, or its affiliated companies.