
12400 Cherry Grove, Moorpark, CA 93021
Local realty services provided by:Better Homes and Gardens Real Estate McQueen
12400 Cherry Grove,Moorpark, CA 93021
$1,125,000
- 4 Beds
- 3 Baths
- 3,026 sq. ft.
- Single family
- Active
Listed by: vilia lerner
Office: coldwell banker quality prop.
MLS#:226003017
Source:CA_VCMLS
Price summary
- Price:$1,125,000
- Price per sq. ft.:$371.78
- Monthly HOA dues:$240
About this home
Beautifully maintained 4-bedroom, 2.5-bathroom two-story home located in one of Moorpark's desirable neighborhoods.
Major improvements include a new roof installed in 2020, a rebuilt outdoor grill island completed in 2023, new energy-efficient windows and patio doors installed in 2024, and fresh interior and exterior paint completed in 2024. Leased solar provides enough energy to cover the home's typical electricity needs with a low monthly lease payment.
Inside, the thoughtfully designed floor plan features spacious living areas, abundant natural light, and vaulted ceilings. The four bedrooms upstairs provide flexibility for families, or guests while the 2.5 bathrooms offer convenience and functionality. Downstairs includes a large space for formal dining or office.
Step outside to the low maintenance, private backyard designed for relaxation and entertaining, highlighted by the custom outdoor grill, covered patio and artificial turf. HOA includes maintenance of front yards, and community pool that is heated all summer.
Conveniently located near parks, schools, shopping, dining, and commuter routes, home presents a rare opportunity to own a well-cared-for property in the heart of Moorpark. Owner/listing agent is a licensed California real estate agent....
Contact an agent
Home facts
- Year built:1988
- Subdivision & Development:Countryside/MTN. Meadows-350
- Listing ID #:226003017
- Added:139 day(s) ago
- Updated:November 12, 2026 at 05:00 PM
Rooms and interior
- Bedrooms:4
- Total bathrooms:3
- Full bathrooms:2
- Half bathrooms:1
- Flooring:Carpet, Ceramic Tile, Wood/Wood Like
- Dining Description:Formal Dining Room
- Living area:3,026 sq. ft.
Heating and cooling
- Cooling:Ceiling Fan(s), Central A/C, Zoned A/C
- Heating:Central Furnace, Natural Gas
Structure and exterior
- Roof:Tile
- Year built:1988
- Building area:3,026 sq. ft.
- Lot area:0.22 Acres
- Lot Features:Back Yard, Fenced Yard, Front Yard, Fully Fenced, Gutters, Lawn, Lot Shape-Square
- Construction Materials:Stucco
- Foundation Description:Concrete Slab
Utilities
- Water:District/Public
- Sewer:Public Sewer
Finances and disclosures
- Price:$1,125,000
- Price per sq. ft.:$371.78
Features and amenities
- Appliances:Garbage Disposal, Vented Exhaust Fan, Water Line to Refrigerator
- Amenities:Plantation Shutters, Screens, Window Blinds
Parking
- Parking description:Driveway, Garage
- Garage spaces:3
New listings near 12400 Cherry Grove
- New
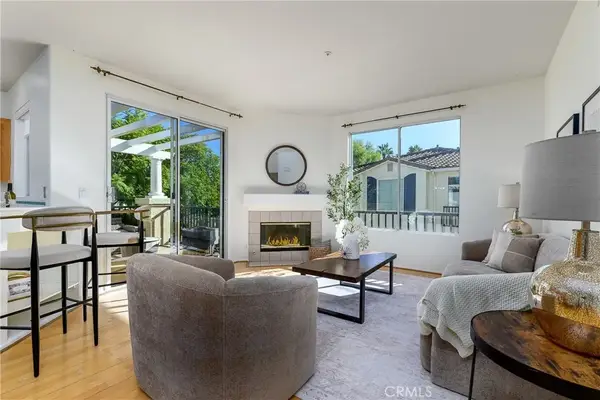 $549,900Active2 beds 2 baths1,042 sq. ft.
4045 Milano, Moorpark, CA 93021
MLS# SR26240043Listed by: R.R.GABLE, INC. - New
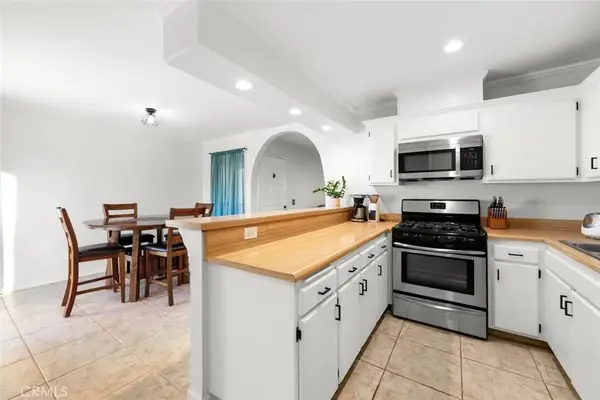 $512,000Active2 beds 2 baths975 sq. ft.
15242 Campus Park #F, Moorpark, CA 93021
MLS# SR26237340Listed by: EQUITY UNION - New
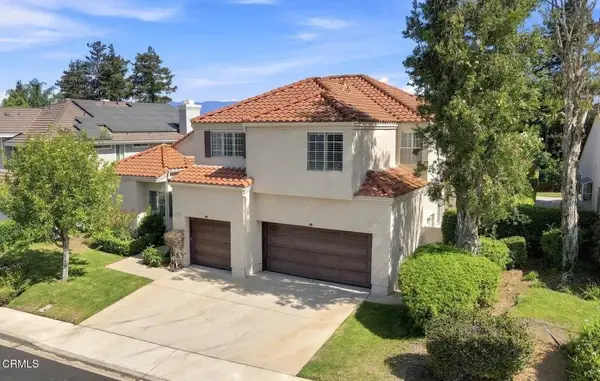 $1,100,000Active5 beds 5 baths3,603 sq. ft.
12675 Misty Grove Street, Moorpark, CA 93021
MLS# V1-39618Listed by: RE/MAX GOLD COAST REALTORS - New
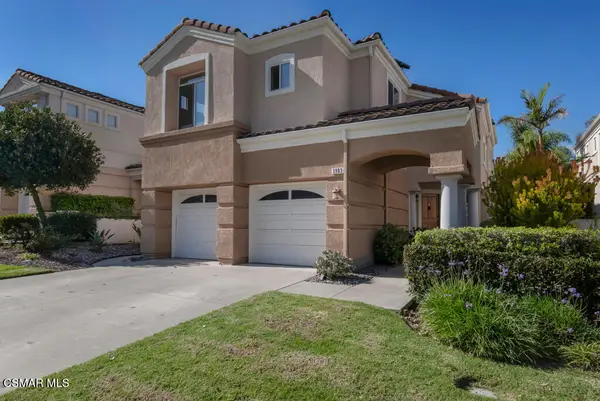 $995,000Active3 beds 3 baths2,104 sq. ft.
3903 Sunsetridge, Moorpark, CA 93021
MLS# 226005161Listed by: KELLER WILLIAMS WESTLAKE VILLAGE - New
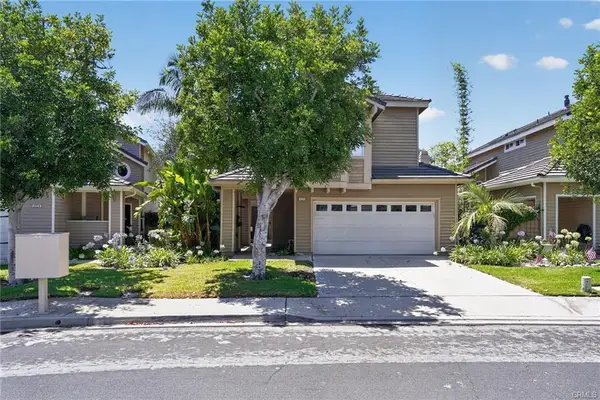 $865,000Active4 beds 3 baths2,284 sq. ft.
4248 Riverglen Street, Other - See Remarks, CA 93021
MLS# ML82066294Listed by: RISE REALTY 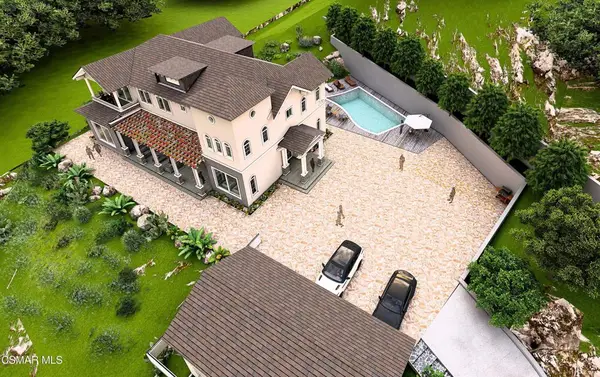 $570,000Active2.23 Acres
191 Everett Street, Moorpark, CA 93021
MLS# 226005105Listed by: BEVERLY AND COMPANY INC.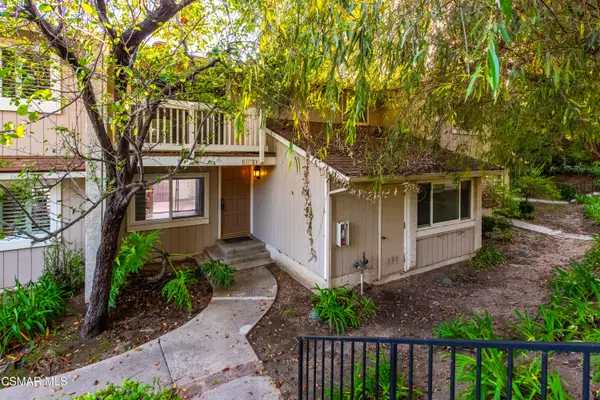 $555,000Active3 beds 3 baths1,353 sq. ft.
15165 Marquette, Moorpark, CA 93021
MLS# 226005088Listed by: VINTAGE REAL ESTATE SERVICES INC.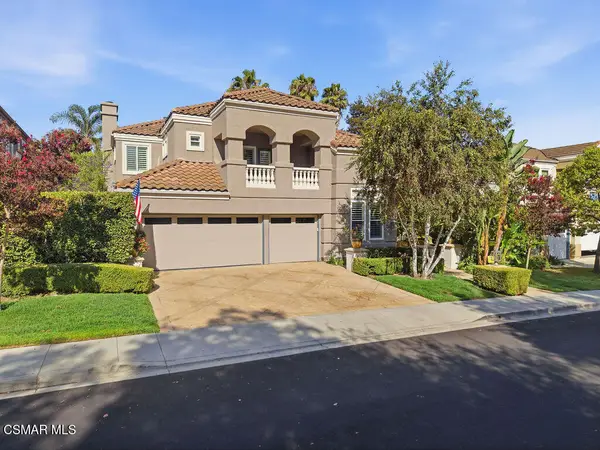 $1,299,000Active4 beds 3 baths2,639 sq. ft.
4274 Westdale, Moorpark, CA 93021
MLS# 226005035Listed by: CENTURY 21 MASTERS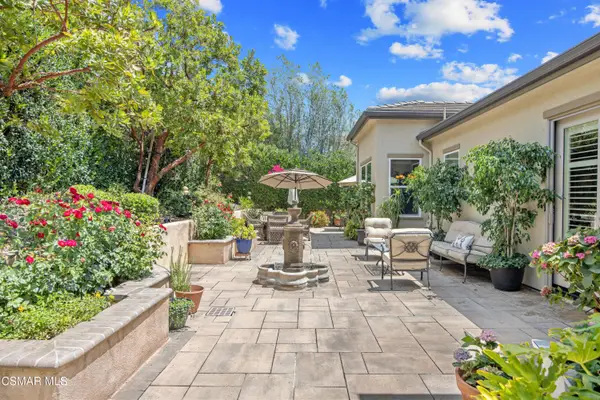 $1,445,000Active3 beds 4 baths2,627 sq. ft.
13233 Bent Grass, Moorpark, CA 93021
MLS# 226005031Listed by: EXP REALTY OF GREATER LOS ANGELES INC.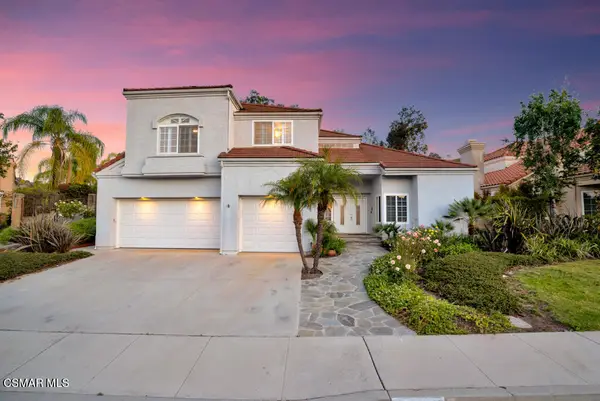 $1,249,000Active5 beds 5 baths3,603 sq. ft.
12048 Silver Crest Street, Moorpark, CA 93021
MLS# 226005027Listed by: COLDWELL BANKER REALTY


Protect your home and budget from life's surprises with an Assurant Home Warranty, backed by a partner that supports you through every step of homeownership. Explore Plans.
© 2026 Better Homes and Gardens Real Estate LLC. An Anywhere Real Estate company. All rights reserved. Better Homes and Gardens® Real Estate is a registered trademark owned by Meredith Operations Corporation, licensed to Better Homes and Gardens Real Estate LLC and used with permission. Better Homes and Gardens Real Estate LLC fully supports the principles of the Fair Housing Act and the Equal Opportunity Act. Listing information is deemed reliable but is not guaranteed accurate.
Each office is independently owned and operated.
Any services or products provided by third parties are not provided by, affiliated with or related to Better Homes and Gardens Real Estate LLC, or its affiliated companies.