
14476 Avenida Colonia, Moorpark, CA 93021
Local realty services provided by:Better Homes and Gardens Real Estate Napolitano & Associates
14476 Avenida Colonia,Moorpark, CA 93021
$749,000
- 3 Beds
- 1 Baths
- 1,035 sq. ft.
- Single family
- Active
Listed by: jose luiz morales
Office: exp realty of california inc
MLS#:V1-38911
Source:San Diego MLS via CRMLS
Price summary
- Price:$749,000
- Price per sq. ft.:$723.67
About this home
Welcome to this inviting home offering a flexible layout, updated finishes, and an abundance of usable living space. Both the main house and ADU are equipped with central HVAC, providing central air conditioning and heating, with additional window and wall units for supplemental comfort.Inside, the main living area features tile flooring, recessed lighting, and an open flow into the remodeled kitchen, creating a comfortable setting for everyday living and entertaining. The kitchen has been refreshed with white shaker-style cabinetry, contrasting dark hardware, expansive gray countertops, stainless steel appliances, a gas range, built-in microwave, and a large peninsula providing generous prep and serving space.The bedrooms offer comfortable accommodations with ample room for furnishings, while the bathrooms showcase thoughtful updates, including a glass enclosed shower with contemporary tile and a separate bathroom featuring a freestanding soaking tub. Throughout the home, recessed lighting and neutral finishes help create a bright and welcoming atmosphere.A standout feature is the additional lower-level space, finished with wood-look flooring, recessed lighting, and a convenient sink and cabinetry area. This versatile space offers numerous possibilities for a recreation room, office, hobby area, guest space, or additional living area. Another exceptionally spacious tiled room provides even more flexibility and includes abundant open floor space ideal for gatherings, activities, storage, or a variety of uses.Outside, the property is surrounded by mature landscaping that cre...
Contact an agent
Home facts
- Year built:1935
- Listing ID #:V1-38911
- Added:1 day(s) ago
- Updated:September 25, 2026 at 04:40 AM
Rooms and interior
- Bedrooms:3
- Total bathrooms:1
- Full bathrooms:1
- Kitchen Description:Gas Oven, Gas Range, Microwave, Refrigerator
- Living area:1,035 sq. ft.
Heating and cooling
- Cooling:Central Forced Air, Wall/Window
- Heating:Forced Air Unit
Structure and exterior
- Year built:1935
- Building area:1,035 sq. ft.
- Levels:1 Story
Utilities
- Water:Public
- Sewer:Public Sewer
Finances and disclosures
- Price:$749,000
- Price per sq. ft.:$723.67
Features and amenities
- Appliances:Gas Oven, Gas Range, Microwave, Refrigerator
 This information is deemed reliable but not guaranteed. You should rely on this information only to decide whether or not to further investigate a particular property. BEFORE MAKING ANY OTHER DECISION, YOU SHOULD PERSONALLY INVESTIGATE THE FACTS (e.g. square footage and lot size) with the assistance of an appropriate professional. You may use this information only to identify properties you may be interested in investigating further. All uses except for personal, non-commercial use in accordance with the foregoing purpose are prohibited. Redistribution or copying of this information, any photographs or video tours is strictly prohibited. This information is derived from the Internet Data Exchange (IDX) service provided by San Diego MLS®. Displayed property listings may be held by a brokerage firm other than the broker and/or agent responsible for this display. The information and any photographs and video tours and the compilation from which they are derived is protected by copyright. Compilation © 2020 San Diego MLS®, Inc.
New listings near 14476 Avenida Colonia
- Coming Soon
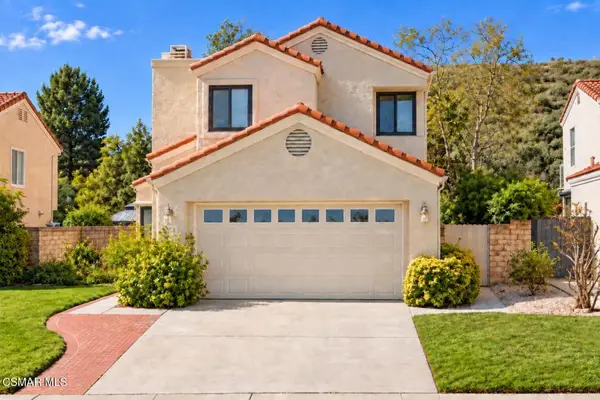 $909,000Coming Soon4 beds 3 baths1,775 sq. ft.
6879 Pecan Avenue, Moorpark, CA 93021
MLS# 226004478Listed by: KELLER WILLIAMS EXCLUSIVE PROPERTIES - Coming Soon
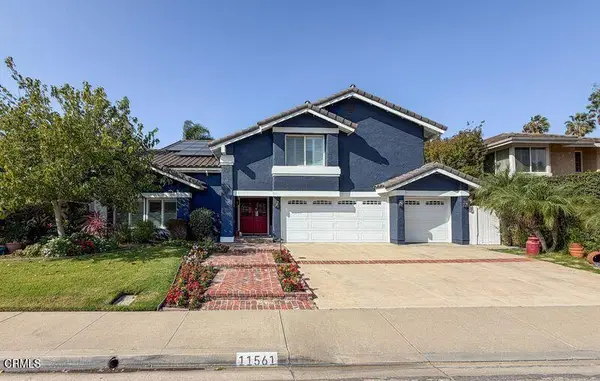 $1,214,900Coming Soon4 beds 4 baths3,192 sq. ft.
11561 E Buttercreek Road, Moorpark, CA 93021
MLS# V1-38778Listed by: CASTRO REALTY COMPANY - Coming Soon
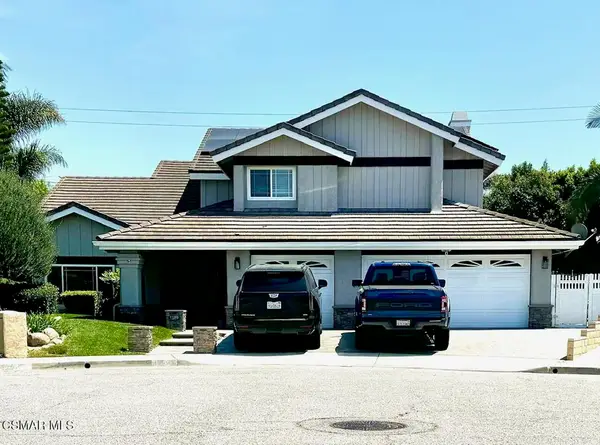 $1,295,000Coming Soon5 beds 3 baths2,939 sq. ft.
11595 Coralberry Court, Moorpark, CA 93021
MLS# 226004295Listed by: EXP REALTY OF CALIFORNIA INC - Open Sat, 12pm to 3amNew
 $1,079,000Active3 beds 3 baths2,174 sq. ft.
6906 Hastings, Moorpark, CA 93021
MLS# SR26208485Listed by: NAFTALY REALTY - New
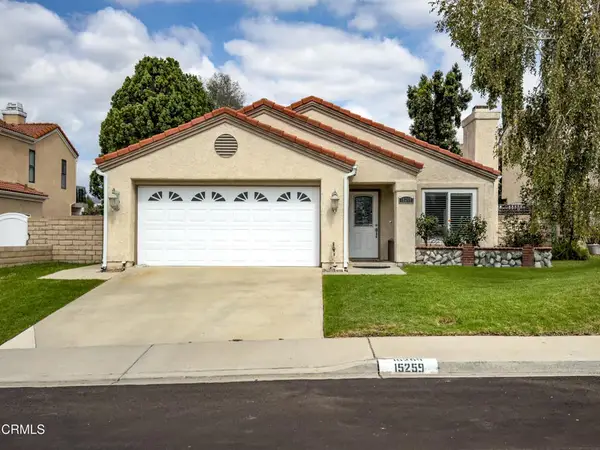 $829,000Active3 beds 2 baths1,222 sq. ft.
15259 Monroe Avenue, Moorpark, CA 93021
MLS# V1-38872Listed by: WOODCREEK REAL ESTATE - Open Sat, 8 to 11pmNew
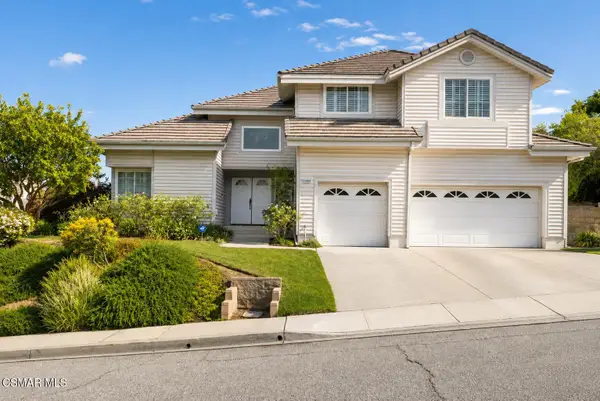 $1,299,900Active5 beds 5 baths3,603 sq. ft.
11823 Maple Crest, Moorpark, CA 93021
MLS# 226004537Listed by: PINNACLE ESTATE PROPERTIES, INC. - New
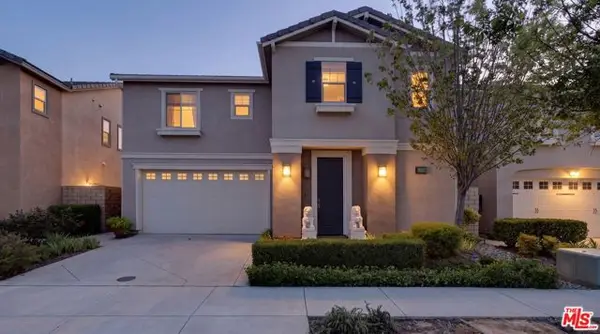 $1,100,000Active4 beds 3 baths2,385 sq. ft.
14058 Burdock Drive, Moorpark, CA 93021
MLS# CL26990731Listed by: COMPASS - New
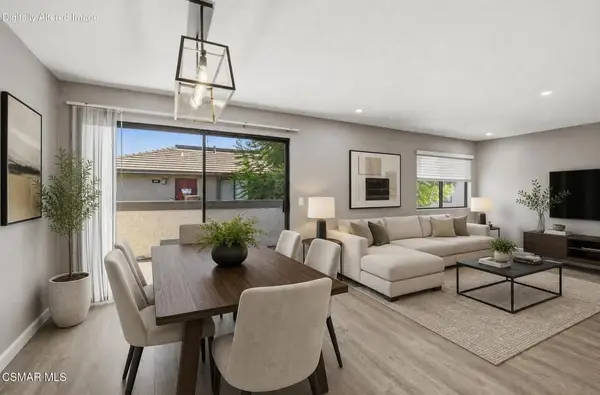 $460,000Active2 beds 2 baths936 sq. ft.
150 E Los Angeles Avenue #308, Moorpark, CA 93021
MLS# 226004495Listed by: KELLER WILLIAMS WESTLAKE VILLAGE - Open Sat, 1 to 4pmNew
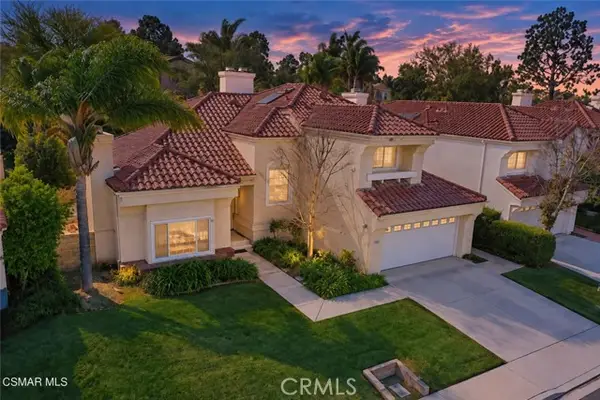 $1,125,000Active5 beds 3 baths2,643 sq. ft.
13620 Chesterfield, Moorpark, CA 93021
MLS# SR26204446Listed by: RE/MAX ONE


Protect your home and budget from life's surprises with an Assurant Home Warranty, backed by a partner that supports you through every step of homeownership. Explore Plans.
© 2026 Better Homes and Gardens Real Estate LLC. An Anywhere Real Estate company. All rights reserved. Better Homes and Gardens® Real Estate is a registered trademark owned by Meredith Operations Corporation, licensed to Better Homes and Gardens Real Estate LLC and used with permission. Better Homes and Gardens Real Estate LLC fully supports the principles of the Fair Housing Act and the Equal Opportunity Act. Listing information is deemed reliable but is not guaranteed accurate.
Each office is independently owned and operated.
Any services or products provided by third parties are not provided by, affiliated with or related to Better Homes and Gardens Real Estate LLC, or its affiliated companies.