
4395 Timberdale Road, Moorpark, CA 93021
Local realty services provided by:Better Homes and Gardens Real Estate Everything Real Estate
4395 Timberdale Road,Moorpark, CA 93021
$1,249,000
- 4 Beds
- 4 Baths
- 3,608 sq. ft.
- Single family
- Active
Upcoming open houses
- Sun, Aug 0901:00 pm - 04:00 pm
Listed by: glenn dormer
Office: keller williams westlake village805-777-7777
MLS#:226003777
Source:CRMLS
Price summary
- Price:$1,249,000
- Price per sq. ft.:$346.18
- Monthly HOA dues:$240
About this home
Welcome to this beautifully upgraded Moorpark residence located in the highly sought-after Tuscany neighborhood. Offering approximately 3,608 square feet of elegant living space, this expansive 4-bedroom, 3.5-bath home combines timeless design with thoughtful modern enhancements throughout.Step through the grand double-door entry into a dramatic foyer featuring soaring two-story ceilings, abundant natural light, travertine flooring, and an inviting open-concept layout. Designed for both comfortable everyday living and effortless entertaining, the home showcases plantation shutters, crown molding, recessed lighting, surround sound, Nest thermostats, Ring camera, custom closet organizers, newer water heater, Toto toilets, and neutral designer finishes throughout.The gourmet chef's kitchen is the heart of the home, featuring granite countertops, stainless steel appliances, a Thermador 6-burner cooktop, double oven, recessed lighting that opens seamlessly to the spacious family room complete with a cozy fireplace, built-in media center, wet bar, and French doors leading to the backyard.The formal living and dining rooms offer elegant entertaining spaces enhanced by wainscoting, custom detailing, and abundant natural light. Upstairs, the luxurious primary suite offers a private retreat with its own sitting area, fireplace, ceiling fan, walk-in closet with custom built-ins. The spa-inspired primary bathroom features dual vanities, a walk-in shower, and separate jetted soaking tub. Three secondary bedrooms feature two remodeled full baths which provide ample flexibility for family, guests, or home office needs.Step outside to your private backyard featuring lush landscaping, built-in BBQ, and a newly added patio cover creating the perfect indoor-outdoor entertaining space year-round.Additional highlights include a 3-car garage with built-in cabinetry & indoor laundry room.This exceptional Tuscany home truly offers the perfect blend of luxury, comfort, and functionality....
Contact an agent
Home facts
- Year built:1993
- Subdivision & Development:Tuscany (West Ranch)-383 - 1004212
- Listing ID #:226003777
- Added:1 day(s) ago
- Updated:August 07, 2026 at 08:26 PM
Rooms and interior
- Bedrooms:4
- Total bathrooms:4
- Full bathrooms:3
- Half bathrooms:1
- Flooring:Carpet, Wood
- Kitchen Description:Dishwasher, Double Oven, Gas Cooking, Microwave, Range, Range Hood, Wet Bar
- Bedroom Description:All Bedrooms Up
- Living area:3,608 sq. ft.
Heating and cooling
- Cooling:Central Air
- Heating:Central Furnace, Forced Air, Natural Gas
- Central air:Yes
Structure and exterior
- Roof:Tile
- Year built:1993
- Building area:3,608 sq. ft.
- Lot area:0.15 Acres
- Lot Features:Corner Lot, Landscaped, Sprinkler System
- Architectural Style:Traditional
- Construction Materials:Stucco
- Exterior Features:Concrete Patio
- Levels:2 Story
Utilities
- Sewer:Public Sewer
Finances and disclosures
- Price:$1,249,000
- Price per sq. ft.:$346.18
Features and amenities
- Appliances:Dishwasher, Disposal, Double Oven, Microwave, Range, Range Hood
- Laundry features:Laundry Room
- Amenities:Balcony, Bar, Cathedral Ceilings, Clubhouse, Crown Molding, Double Pane Windows, Garden Windows, High Ceilings, Maintenance Grounds, Open Floorplan, Paneling Wainscoting, Recessed Lighting, Shutters
- Pool features:Association Pool, In Ground
Parking
- Total parking spaces:3
- Parking description:Driveway
- Garage:Yes
- Garage spaces:3
New listings near 4395 Timberdale Road
- Open Sat, 1 to 4pmNew
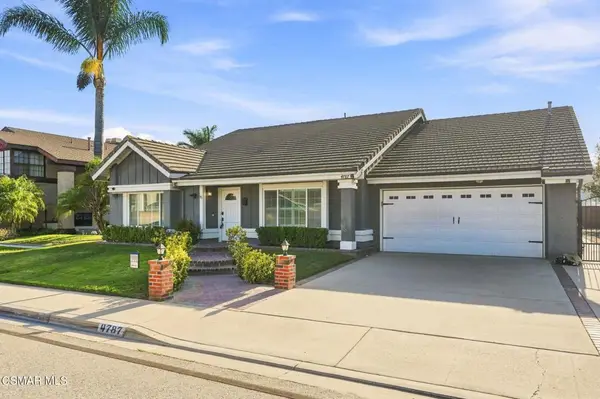 $879,000Active4 beds 2 baths2,242 sq. ft.
4787 N Buttercreek Road, Moorpark, CA 93021
MLS# 226003760Listed by: THE ONE LUXURY PROPERTIES - Coming SoonOpen Sun, 11am to 2pm
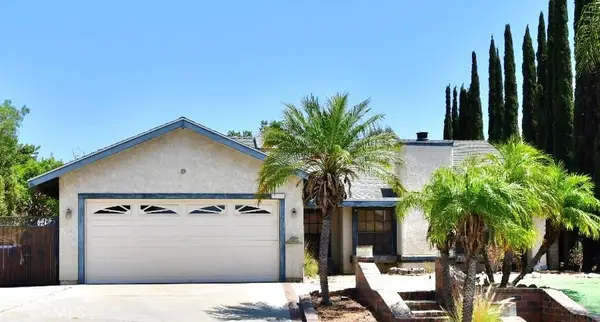 $989,900Coming Soon4 beds 3 baths
722 Sir George Court, Moorpark, CA 93021
MLS# OC26172510Listed by: REALTY ONE GROUP WEST - New
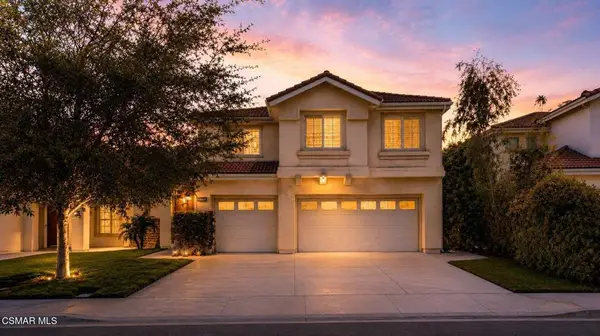 $1,099,000Active5 beds 3 baths2,766 sq. ft.
15621 Harte Lane, Moorpark, CA 93021
MLS# 226003742Listed by: KELLER WILLIAMS EXCLUSIVE PROPERTIES - New
 $1,140,000Active4 beds 3 baths2,553 sq. ft.
14706 Corkwood Drive, Moorpark, CA 93021
MLS# SR26168432Listed by: COLDWELL BANKER QUALITY PROPERTIES - Open Sat, 11am to 1pmNew
 $760,000Active3 beds 3 baths1,587 sq. ft.
4852 Penrose, Moorpark, CA 93021
MLS# SR26170456Listed by: LPT REALTY, LLC - New
 $2,350,000Active5 beds 6 baths5,015 sq. ft.
12478 Nelson Road, Moorpark, CA 93021
MLS# 226003703Listed by: EQUITY UNION REAL ESTATE - Coming Soon
 $1,150,000Coming Soon4 beds 3 baths
12486 Beech Grove Court, Moorpark, CA 93021
MLS# 226003694Listed by: KELLER WILLIAMS WESTLAKE VILLAGE - New
 $635,000Active2 beds 3 baths1,420 sq. ft.
4006 Brindisi Place, Moorpark, CA 93021
MLS# V1-37977Listed by: REAL BROKERAGE TECHNOLOGIES - New
 $1,295,000Active5 beds 5 baths3,603 sq. ft.
12675 Misty Grove Street, Moorpark, CA 93021
MLS# V1-37956Listed by: RE/MAX GOLD COAST REALTORS - New
 $299,000Active2 beds 2 baths1,536 sq. ft.
15750 E Arroyo #172, Moorpark, CA 93021
MLS# V1-37942Listed by: COLDWELL BANKER REALTY


Protect your home and budget from life's surprises with an Assurant Home Warranty, backed by a partner that supports you through every step of homeownership. Explore Plans.
© 2026 Better Homes and Gardens Real Estate LLC. An Anywhere Real Estate company. All rights reserved. Better Homes and Gardens® Real Estate is a registered trademark owned by Meredith Operations Corporation, licensed to Better Homes and Gardens Real Estate LLC and used with permission. Better Homes and Gardens Real Estate LLC fully supports the principles of the Fair Housing Act and the Equal Opportunity Act. Listing information is deemed reliable but is not guaranteed accurate.
Each office is independently owned and operated.
Any services or products provided by third parties are not provided by, affiliated with or related to Better Homes and Gardens Real Estate LLC, or its affiliated companies.