
118 Ascot Ct #E, Moraga, CA 94556
Local realty services provided by:Better Homes and Gardens Real Estate Royal & Associates
118 Ascot Ct #E,Moraga, CA 94556
$375,000
- 1 Beds
- 1 Baths
- 858 sq. ft.
- Condominium
- Coming Soon
Listed by: michael garciamichael@garciareteam.com
Office: exp realty of california, inc888-584-9427
MLS#:41153333
Source:Bay East, CCAR, bridgeMLS
Price summary
- Price:$375,000
- Price per sq. ft.:$437.06
- Monthly HOA dues:$694
About this home
Welcome to 118 Ascot Ct, a beautifully updated condo in the heart of Moraga! The spacious layout features an updated kitchen complete with stainless steel appliances, granite countertops, and a stylish tile backsplash. The large living room was partitioned to include a second bedroom, offering added versatility and value. Enjoy the convenience of in-unit laundry and a large walk-in storage closet in the hallway. Step outside to your private balcony and take in stunning mountain views — the perfect spot to unwind. Ideally located near Rheem Valley Shopping Center, charming downtown Moraga, and a variety of parks, trails, and outdoor recreational areas. This centrally located gem blends comfort, convenience, and scenic beauty — a must-see opportunity!
Contact an agent
Home facts
- Year built:1970
- Subdivision & Development:ASCOT COURT
- Listing ID #:41153333
- Updated:November 08, 2026 at 03:46 PM
Rooms and interior
- Bedrooms:1
- Total bathrooms:1
- Full bathrooms:1
- Rooms Total:5
- Flooring:Laminate, Tile
- Kitchen Description:Dishwasher, Microwave, Oven/Range, Plumbed For Ice Maker, Refrigerator
- Living area:858 sq. ft.
Heating and cooling
- Cooling:Central Air
- Heating:Forced Air
- Central air:Yes
Structure and exterior
- Year built:1970
- Building area:858 sq. ft.
- Lot Features:Court
- Architectural Style:Condominium, Contemporary
- Construction Materials:Wood Siding
- Levels:1 Story, 1 Story
Utilities
- Water:Public
- Sewer:Public Sewer
Finances and disclosures
- Price:$375,000
- Price per sq. ft.:$437.06
Features and amenities
- Appliances:Dishwasher, Microwave, Oven, Plumbed For Ice Maker, Refrigerator, Washer
- Laundry features:Coin Operated, Common Area, In Unit, Washer
- Amenities:Carbon Monoxide Detector(s), Smoke Detector(s), Storage
Parking
- Parking description:Carport
- Garage spaces:1
 Bay East 2026. CCAR 2026 bridgeMLS 2026. Information Deemed Reliable But Not Guaranteed. This information is being provided by the Bay East MLS, or CCAR MLS, or bridgeMLS. The listings presented here may or may not be listed by the Broker/Agent operating this website. This information is intended for the personal use of consumers and may not be used for any purpose other than to identify prospective properties consumers may be interested in purchasing. Data last updated at November 8, 2026
New listings near 118 Ascot Ct #E
- Coming Soon
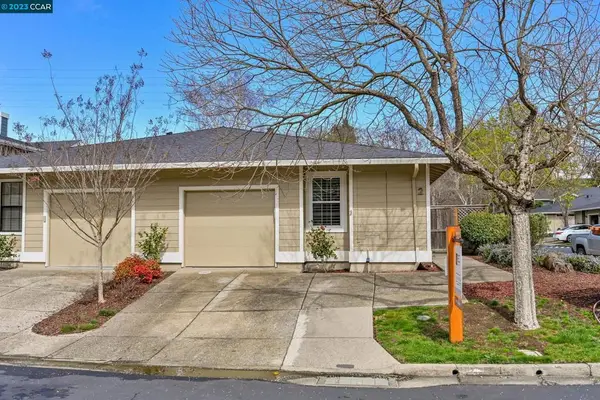 $899,999Coming Soon2 beds 2 baths1,211 sq. ft.
2 Benedita Place, Moraga, CA 94556
MLS# 41021112Listed by: CHRISTIE'S INTL REAL ESTATE SE - Open Sun, 2 to 4pmNew
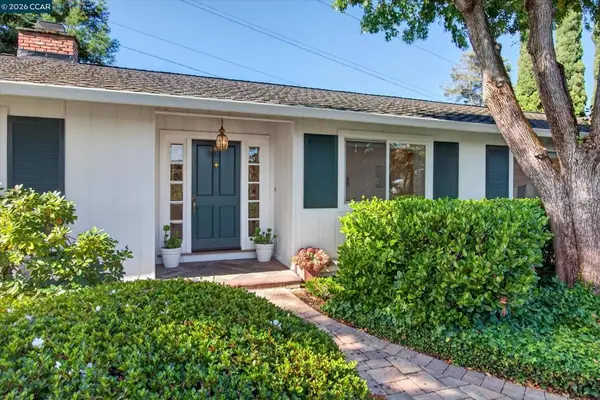 $1,850,000Active4 beds 2 baths2,497 sq. ft.
26 Ravenhill Ln, Moraga, CA 94556
MLS# 41152989Listed by: VILLAGE ASSOCIATES REAL ESTATE - New
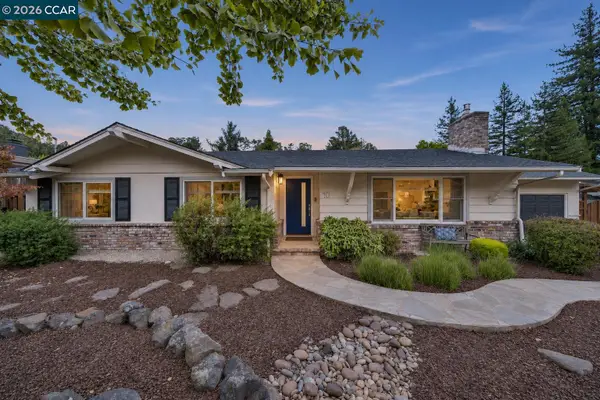 $1,497,000Active3 beds 2 baths1,605 sq. ft.
10 Laird Dr, Moraga, CA 94556
MLS# 41153209Listed by: COLDWELL BANKER 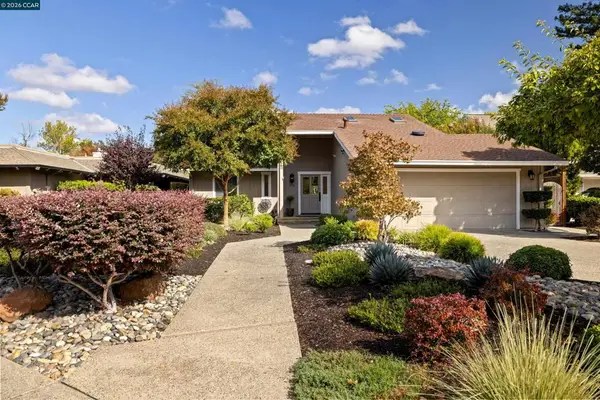 $2,158,000Pending3 beds 3 baths2,076 sq. ft.
733 Augusta Drive, Moraga, CA 94556
MLS# 41152730Listed by: COMPASS- Open Sun, 2 to 4pm
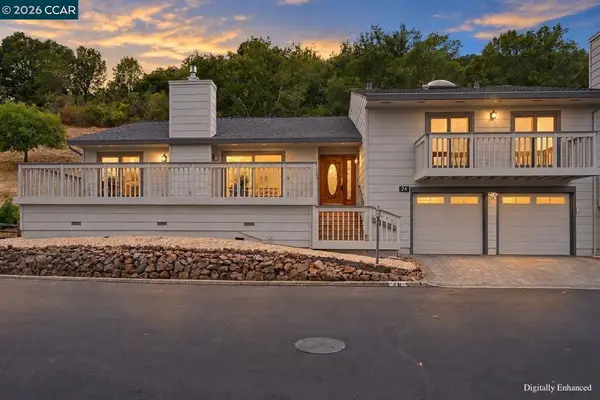 $1,690,000Active3 beds 2 baths2,059 sq. ft.
26 Broadmoor Street, Moraga, CA 94556
MLS# 41152132Listed by: RAM PROPERTIES - Open Tue, 10am to 2pm
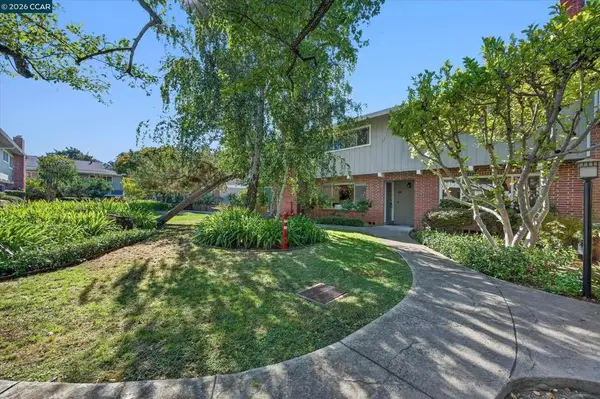 $679,000Active2 beds 3 baths1,529 sq. ft.
2135 Ascot Drive #23, Moraga, CA 94556
MLS# 41152055Listed by: COMPASS 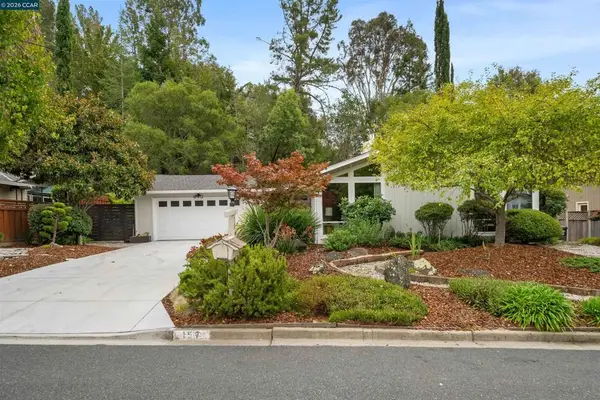 $1,379,000Pending3 beds 2 baths1,885 sq. ft.
157 Shuey Dr, Moraga, CA 94556
MLS# 41151943Listed by: RE/MAX ACCORD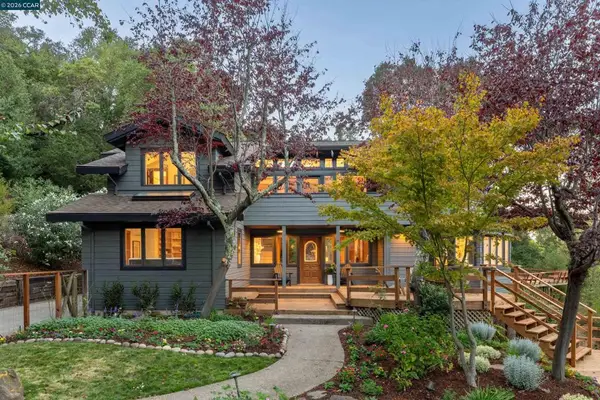 $3,195,000Active4 beds 3 baths2,680 sq. ft.
1070 Bollinger Canyon Rd, Moraga, CA 94556
MLS# 41151695Listed by: GOLDEN GATE SOTHEBY'S INT'L RE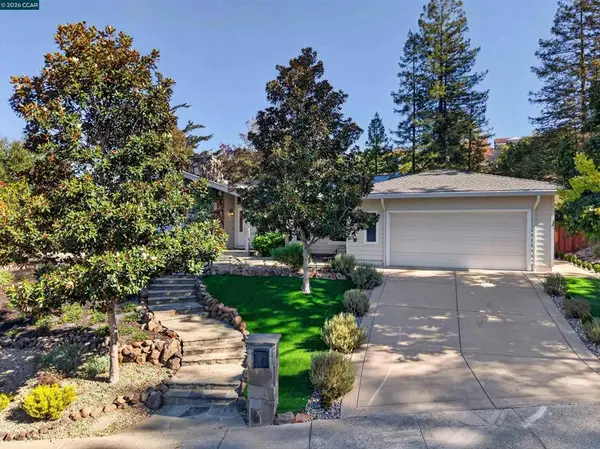 $1,795,000Active4 beds 2 baths2,404 sq. ft.
216 Sandringham Dr, Moraga, CA 94556
MLS# 41151512Listed by: HACIENDA REAL ESTATE


Protect your home and budget from life's surprises with an Assurant Home Warranty, backed by a partner that supports you through every step of homeownership. Explore Plans.
© 2026 Better Homes and Gardens Real Estate LLC. An Anywhere Real Estate company. All rights reserved. Better Homes and Gardens® Real Estate is a registered trademark owned by Meredith Operations Corporation, licensed to Better Homes and Gardens Real Estate LLC and used with permission. Better Homes and Gardens Real Estate LLC fully supports the principles of the Fair Housing Act and the Equal Opportunity Act. Listing information is deemed reliable but is not guaranteed accurate.
Each office is independently owned and operated.
Any services or products provided by third parties are not provided by, affiliated with or related to Better Homes and Gardens Real Estate LLC, or its affiliated companies.