
1351 Camino Peral #C, Moraga, CA 94556
Local realty services provided by:Better Homes and Gardens Real Estate Royal & Associates
Listed by: erin anderson
Office: re/max accord925-338-2980
MLS#:41136302
Source:Bay East, CCAR, bridgeMLS
Price summary
- Price:$769,000
- Price per sq. ft.:$538.52
- Monthly HOA dues:$540
About this home
Centrally located in Moraga! Rare single story end unit offering privacy and comfort with no neighbors above or below. This light-filled 3 bedroom, 2 bath home features a spacious living room, separate dining area, and skylights and sun tubes that bring natural light into the home throughout the day. Fresh interior paint and new carpet provide a clean, welcoming feel, while the thoughtfully designed kitchen offers exceptional storage and everyday functionality. The versatile third bedroom can easily serve as a home office, fitness room, hobby space, or guest room to fit your lifestyle. Enjoy your own private patio, an ideal spot for morning coffee or relaxing at the end of the day. Located in the desirable Villa Moraga community, residents enjoy access to a community pool, beautifully maintained grounds, and a convenient location near Moraga Commons Park, the library, shopping, walking and biking trails, and Saint Mary's College. Zoned for Moraga's award-winning schools, including Campolindo High School. Includes one covered and one uncovered parking space and HOA-covered trash service and common area maintenance....
Contact an agent
Home facts
- Year built:1970
- Listing ID #:41136302
- Added:45 day(s) ago
- Updated:July 13, 2026 at 09:18 AM
Rooms and interior
- Bedrooms:3
- Total bathrooms:2
- Full bathrooms:2
- Rooms Total:7
- Flooring:Carpet, Hardwood, Linoleum
- Kitchen Description:Dishwasher, Electric Range, Free-Standing Range, Pantry, Refrigerator
- Basement Description:Crawl Space
- Living area:1,428 sq. ft.
Heating and cooling
- Cooling:Central Air
- Heating:Forced Air
- Central air:Yes
Structure and exterior
- Year built:1970
- Building area:1,428 sq. ft.
- Architectural Style:Condominium, Traditional
- Construction Materials:Stucco
- Levels:1 Story, 1 Story
Utilities
- Water:Public
- Sewer:Public Sewer
Finances and disclosures
- Price:$769,000
- Price per sq. ft.:$538.52
Features and amenities
- Appliances:Dishwasher, Dryer, Electric Range, Free-Standing Range, Refrigerator, Washer
- Laundry features:220 Volt Outlet, Dryer, In Unit, Laundry Closet, Washer
- Pool features:Community, In Ground
Parking
- Parking description:Parking Spaces, Space Per Unit - 2
 Bay East 2026. CCAR 2026 bridgeMLS 2026. Information Deemed Reliable But Not Guaranteed. This information is being provided by the Bay East MLS, or CCAR MLS, or bridgeMLS. The listings presented here may or may not be listed by the Broker/Agent operating this website. This information is intended for the personal use of consumers and may not be used for any purpose other than to identify prospective properties consumers may be interested in purchasing. Data last updated at July 13, 2026
New listings near 1351 Camino Peral #C
- Open Tue, 10am to 1pmNew
 $2,850,000Active4 beds 3 baths2,487 sq. ft.
37 Corte Pinon, Moraga, CA 94556
MLS# 41140718Listed by: RE/MAX ACCORD - Open Tue, 10am to 1pmNew
 $2,195,000Active4 beds 3 baths2,505 sq. ft.
94 Devin Drive, Moraga, CA 94556
MLS# 41141228Listed by: VILLAGE ASSOCIATES REAL ESTATE - New
 $2,675,000Active4 beds 4 baths3,744 sq. ft.
2151 Sky View Ct, Moraga, CA 94556
MLS# 41141074Listed by: COMPASS - Open Tue, 10:30am to 4pmNew
 $575,000Active3 beds 2 baths1,301 sq. ft.
1965 Ascot Dr #6, Moraga, CA 94556
MLS# 41140834Listed by: BHHS DRYSDALE PROPERTIES - New
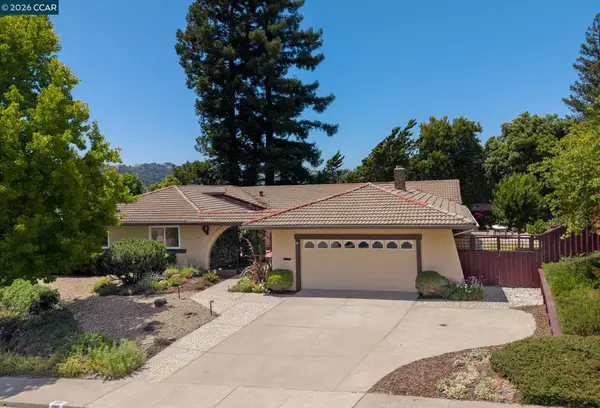 $1,565,000Active4 beds 3 baths2,412 sq. ft.
1085 Country Club Drive, Moraga, CA 94556
MLS# 41140383Listed by: KELLER WILLIAMS REALTY  $1,895,000Pending4 beds 2 baths2,069 sq. ft.
247 Corliss Dr, Moraga, CA 94556
MLS# 41140466Listed by: DUDUM REAL ESTATE GROUP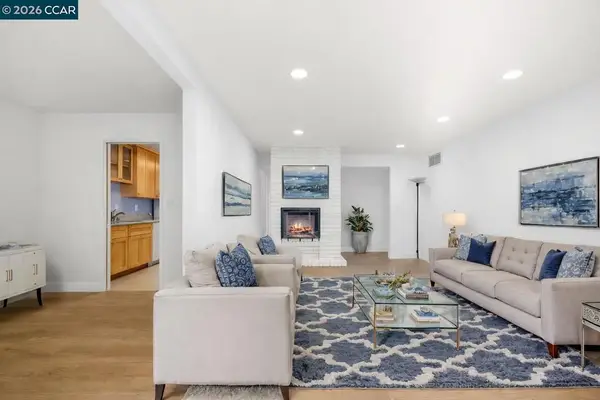 $699,000Active3 beds 2 baths1,394 sq. ft.
651 Moraga Rd #13, Moraga, CA 94556
MLS# 41139733Listed by: ERIC SOSSAMON, BROKER $449,000Active2 beds 2 baths945 sq. ft.
146 Ascot Ct #2, Moraga, CA 94556
MLS# 41138731Listed by: MB REALTY & INVESTMENT CO.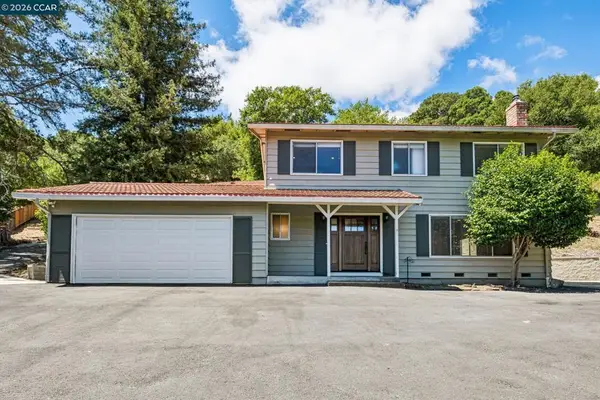 $1,499,000Active4 beds 3 baths1,768 sq. ft.
486 Butterfield Place, Moraga, CA 94556
MLS# 41136687Listed by: VANGUARD PROPERTIES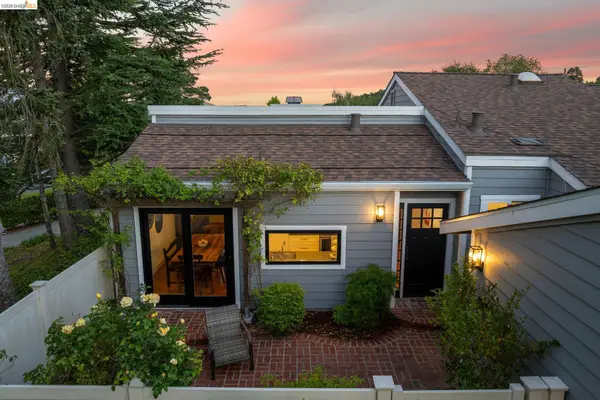 $1,295,000Active2 beds 2 baths1,379 sq. ft.
1912 Ascot Dr, Moraga, CA 94556
MLS# 41138218Listed by: CORCORAN ICON PROPERTIES


Protect your home and budget from life's surprises with an Assurant Home Warranty, backed by a partner that supports you through every step of homeownership. Explore Plans.
© 2026 Better Homes and Gardens Real Estate LLC. An Anywhere Real Estate company. All rights reserved. Better Homes and Gardens® Real Estate is a registered trademark owned by Meredith Operations Corporation, licensed to Better Homes and Gardens Real Estate LLC and used with permission. Better Homes and Gardens Real Estate LLC fully supports the principles of the Fair Housing Act and the Equal Opportunity Act. Listing information is deemed reliable but is not guaranteed accurate.
Each office is independently owned and operated.
Any services or products provided by third parties are not provided by, affiliated with or related to Better Homes and Gardens Real Estate LLC, or its affiliated companies.