
2091 Ascot Dr. #130, Moraga, CA 94556
Local realty services provided by:Better Homes and Gardens Real Estate Wine Country Group
2091 Ascot Dr. #130,Moraga, CA 94556
$498,000
- 2 Beds
- 2 Baths
- 1,144 sq. ft.
- Condominium
- Active
Listed by: mohsen rostami
Office: bay brokers925-838-8777
MLS#:41142314
Source:CRMLS
Price summary
- Price:$498,000
- Price per sq. ft.:$435.31
- Monthly HOA dues:$470
About this home
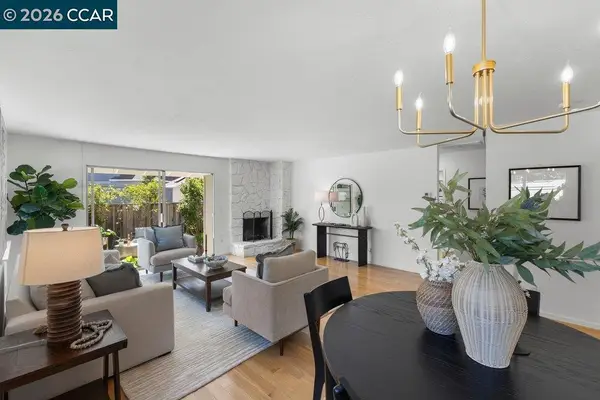
***** Affordable, Remodeled, End Unit, one story with Breathtaking Hill Views! Experience the perfect blend of privacy, comfort, and single-level convenience in Moraga. Tucked away along Ascot Drive corridor, this fully remodeled 2BR/2BA ground-floor end unit offers 1,144 sq ft of seamless, stair-free living & VERY LOW HOA FEE of only $470. The bright and open layout features large windows, fresh paint, engineered hardwood flooring, marble tiles, & open kitchen with stone counter offer ideal comfort. Cozy up to fireplace, or step onto your large, sunny private balcony boasting breathtaking views of the rolling hills and trees—the perfect setting to unwind. The updated kitchen includes stone countertops, attractive cabinetry, and stainless-steel appliances. Both bedrooms are generously sized, featuring a private primary suite. Enjoy extra quiet as an end unit, plus a covered parking space steps from your front door, while an ultra-clean community laundry room sits just steps away. The well-maintained complex offers a pool and clubhouse. Monthly HOA dues cover water, garbage, common area, exterior maintenance, and insurance. Ideally located near Rheem Shopping Center, restaurants, grocery stores, a movie theater, banks, library, churches, Hacienda de las Flores, Saint Mary's College, and top-rated Moraga schools. Perfect for downsizers or entry-level buyers wanting a premium East Bay community!...
Contact an agent
Home facts
- Year built:1971
- Subdivision & Development:MORAGA C.C
- Listing ID #:41142314
- Added:56 day(s) ago
- Updated:September 16, 2026 at 10:57 AM
Rooms and interior
- Bedrooms:2
- Total bathrooms:2
- Full bathrooms:2
- Flooring:Laminate, Stone
- Living area:1,144 sq. ft.
Heating and cooling
- Cooling:Wall Window Units
- Heating:Electric
Structure and exterior
- Year built:1971
- Building area:1,144 sq. ft.
- Lot area:0.23 Acres
- Construction Materials:Wood Siding
- Levels:1 Story
Finances and disclosures
- Price:$498,000
- Price per sq. ft.:$435.31
Features and amenities
- Pool features:Association, In Ground, Pool
Parking
- Total parking spaces:1
- Parking description:Garage, Off Street, One Space, Underground
- Garage:Yes
- Garage spaces:1
New listings near 2091 Ascot Dr. #130
- Coming Soon
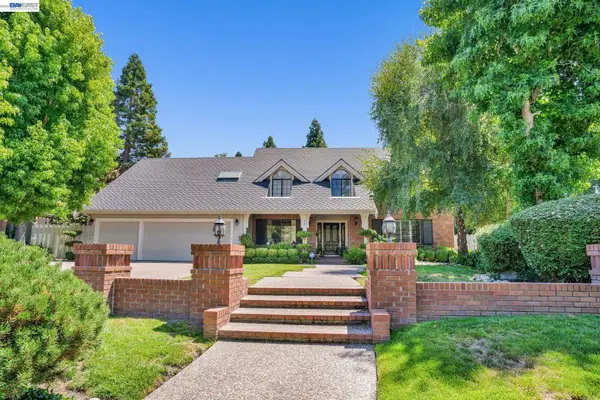 $1,940,000Coming Soon5 beds 3 baths3,240 sq. ft.
28 Harrington Rd, Moraga, CA 94556
MLS# 41147967Listed by: KELLER WILLIAMS TRI-VALLEY
- Coming Soon
 $1,350,000Coming Soon4 beds -- baths1,620 sq. ft.
2048-2050 Donald Dr, Moraga, CA 94556
MLS# 41144607Listed by: SUNRISE REALTY & FINANCING INC - Coming Soon
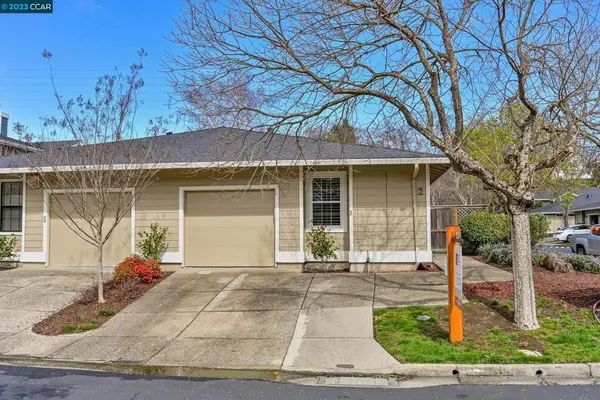 $899,999Coming Soon2 beds 2 baths1,211 sq. ft.
2 Benedita Place, Moraga, CA 94556
MLS# 41021112Listed by: CHRISTIE'S INTL REAL ESTATE SE - New
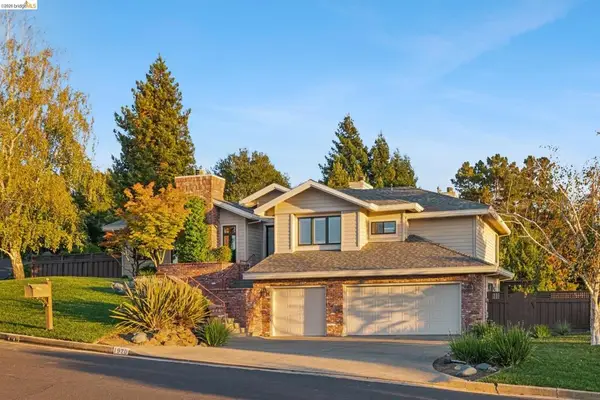 $2,280,000Active3 beds 3 baths3,290 sq. ft.
1920 Joseph Dr, Moraga, CA 94556
MLS# 41148363Listed by: YOME PROPERTIES INC. - New
 $729,000Active2 beds 2 baths1,134 sq. ft.
143 Miramonte Dr, Moraga, CA 94556
MLS# 41148214Listed by: THE AGENCY - New
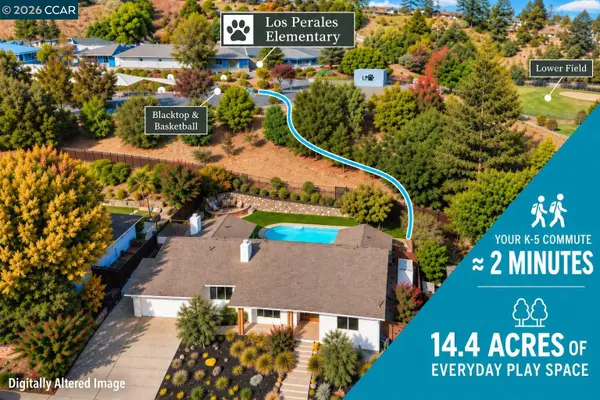 $2,385,000Active4 beds 3 baths2,697 sq. ft.
49 Corliss Dr, MORAGA, CA 94556
MLS# 41148055Listed by: BRIGHTWORK REALTY ADVOCATES 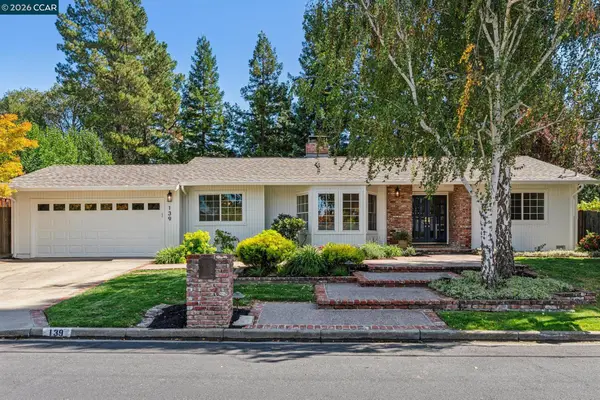 $1,635,000Pending4 beds 2 baths1,825 sq. ft.
139 Hodges Dr, Moraga, CA 94556
MLS# 41147990Listed by: DUDUM REAL ESTATE GROUP- New
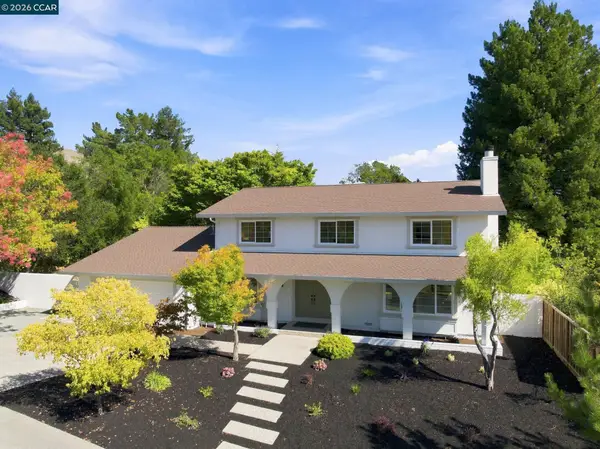 $2,195,000Active5 beds 3 baths2,926 sq. ft.
149 Sandringham Dr, MORAGA, CA 94556
MLS# 41147857Listed by: VANGUARD PROPERTIES - New
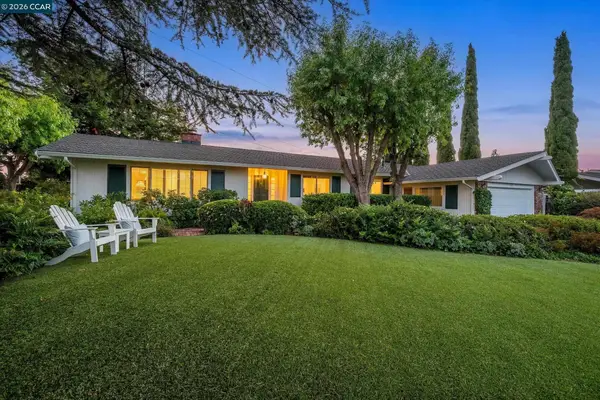 $1,995,000Active4 beds 2 baths2,497 sq. ft.
26 Ravenhill Ln, MORAGA, CA 94556
MLS# 41147898Listed by: VILLAGE ASSOCIATES REAL ESTATE - New
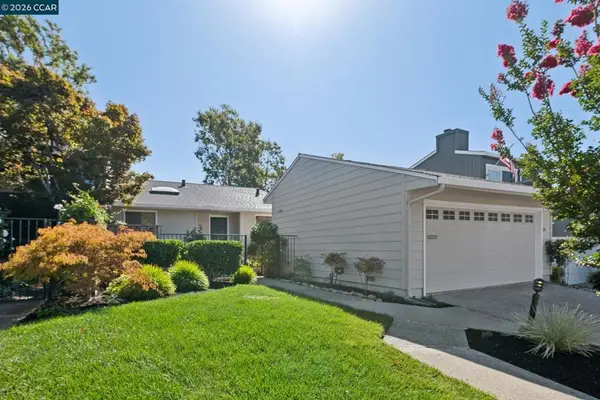 $1,350,000Active2 beds 2 baths1,262 sq. ft.
115 Cypress Point Way, Moraga, CA 94556
MLS# 41146410Listed by: COMPASS


Protect your home and budget from life's surprises with an Assurant Home Warranty, backed by a partner that supports you through every step of homeownership. Explore Plans.
© 2026 Better Homes and Gardens Real Estate LLC. An Anywhere Real Estate company. All rights reserved. Better Homes and Gardens® Real Estate is a registered trademark owned by Meredith Operations Corporation, licensed to Better Homes and Gardens Real Estate LLC and used with permission. Better Homes and Gardens Real Estate LLC fully supports the principles of the Fair Housing Act and the Equal Opportunity Act. Listing information is deemed reliable but is not guaranteed accurate.
Each office is independently owned and operated.
Any services or products provided by third parties are not provided by, affiliated with or related to Better Homes and Gardens Real Estate LLC, or its affiliated companies.