
30 Miramonte Dr, Moraga, CA 94556
Local realty services provided by:Better Homes and Gardens Real Estate Royal & Associates
30 Miramonte Dr,Moraga, CA 94556
$650,000
- 2 Beds
- 2 Baths
- 1,152 sq. ft.
- Townhouse
- Active
Listed by: elena hood, anna gorman
Office: compass925-270-4269
MLS#:41135813
Source:Bay East, CCAR, bridgeMLS
Price summary
- Price:$650,000
- Price per sq. ft.:$564.24
- Monthly HOA dues:$667
About this home
Great New Price! Beautifully remodeled townhouse in Miramonte Gardens. Top of the line finishes include quartz countertops and stainless steel appliances in the kitchen, Vdara Amara quartz counters in both bathrooms and newer flooring thoughout. The floorplan was thoughtfully redesigned to open up kitchen area, move laundry room upstairs and enlarge closets & storage space. The spacious living room with gas fireplace is very comfortable for day-to-day living. Both bedrooms are light & bright. Private patio space. Convenient location, close to Miramonte high school and commute routes.
Contact an agent
Home facts
- Year built:1964
- Subdivision & Development:MIRAMONTE GARDNS
- Listing ID #:41135813
- Added:95 day(s) ago
- Updated:August 27, 2026 at 02:38 PM
Rooms and interior
- Bedrooms:2
- Total bathrooms:2
- Full bathrooms:1
- Rooms Total:5
- Flooring:Laminate
- Kitchen Description:Dishwasher, Electric Range, Microwave, Refrigerator, Updated Kitchen
- Basement Description:Crawl Space
- Living area:1,152 sq. ft.
Heating and cooling
- Cooling:Central Air, Whole House Fan
- Heating:Forced Air
- Central air:Yes
Structure and exterior
- Roof:Shingle
- Year built:1964
- Building area:1,152 sq. ft.
- Lot area:0.02 Acres
- Lot Features:Level
- Architectural Style:Contemporary, Townhouse
- Construction Materials:Stucco
- Exterior Features:Level
- Levels:2 Story
Utilities
- Water:Public
- Sewer:Public Sewer
Finances and disclosures
- Price:$650,000
- Price per sq. ft.:$564.24
Features and amenities
- Appliances:Dishwasher, Electric Range, Gas Water Heater, Microwave, Refrigerator
- Laundry features:Laundry Closet
- Pool features:Community
Parking
- Parking description:Carport
 Bay East 2026. CCAR 2026 bridgeMLS 2026. Information Deemed Reliable But Not Guaranteed. This information is being provided by the Bay East MLS, or CCAR MLS, or bridgeMLS. The listings presented here may or may not be listed by the Broker/Agent operating this website. This information is intended for the personal use of consumers and may not be used for any purpose other than to identify prospective properties consumers may be interested in purchasing. Data last updated at August 27, 2026
New listings near 30 Miramonte Dr
- Coming Soon
 $1,350,000Coming Soon4 beds -- baths1,620 sq. ft.
2048-2050 Donald Dr, Moraga, CA 94556
MLS# 41144607Listed by: SUNRISE REALTY & FINANCING INC - Coming Soon
 $899,999Coming Soon2 beds 2 baths1,211 sq. ft.
2 Benedita Place, Moraga, CA 94556
MLS# 41021112Listed by: CHRISTIE'S INTL REAL ESTATE SE - New
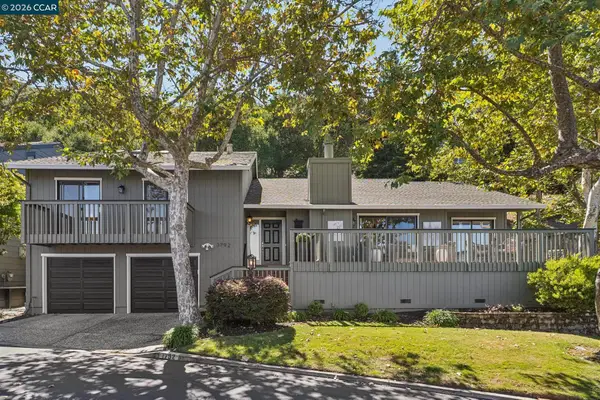 $1,749,000Active3 beds 2 baths2,032 sq. ft.
1792 Saint Andrews Dr, Moraga, CA 94556
MLS# 41146171Listed by: DUDUM REAL ESTATE GROUP - New
 $1,745,000Active4 beds 2 baths1,902 sq. ft.
294 Deerfield Dr, Moraga, CA 94556
MLS# 41145670Listed by: DUDUM REAL ESTATE GROUP - New
 $1,325,000Active4 beds 3 baths2,072 sq. ft.
1167 Larch Ave, Moraga, CA 94556
MLS# 41145474Listed by: COMPASS - New
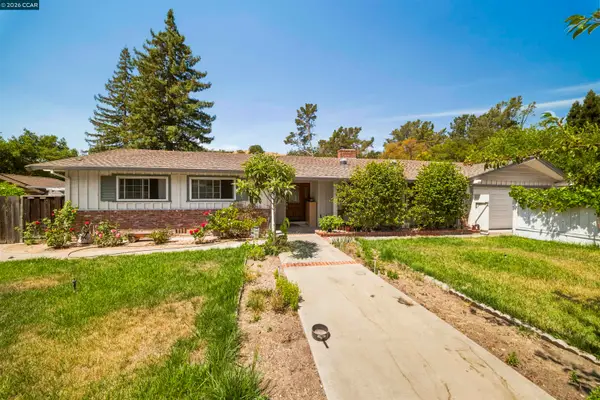 $1,100,000Active3 beds 2 baths1,787 sq. ft.
732 Moraga Rd, Moraga, CA 94556
MLS# 41145250Listed by: COLDWELL BANKER  $875,000Active4 beds 2 baths1,525 sq. ft.
167 Miramonte Dr, Moraga, CA 94556
MLS# 41145195Listed by: COLDWELL BANKER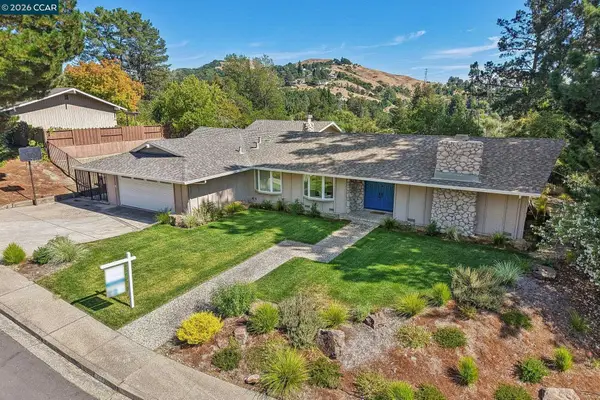 $2,285,000Active4 beds 3 baths2,843 sq. ft.
445 Kingsford Dr, Moraga, CA 94556
MLS# 41145154Listed by: BRIGHTWORK REALTY ADVOCATES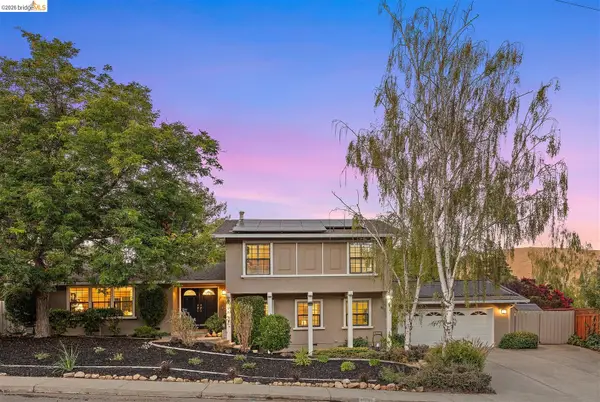 $2,498,000Active5 beds 4 baths3,130 sq. ft.
1235 Larch Ave, Moraga, CA 94556
MLS# 41145068Listed by: RED OAK REALTY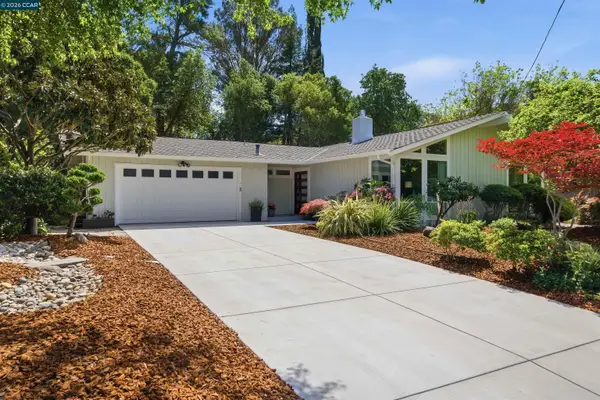 $1,419,990Active3 beds 2 baths1,885 sq. ft.
157 Shuey Dr, Moraga, CA 94556
MLS# 41144830Listed by: RE/MAX ACCORD


Protect your home and budget from life's surprises with an Assurant Home Warranty, backed by a partner that supports you through every step of homeownership. Explore Plans.
© 2026 Better Homes and Gardens Real Estate LLC. An Anywhere Real Estate company. All rights reserved. Better Homes and Gardens® Real Estate is a registered trademark owned by Meredith Operations Corporation, licensed to Better Homes and Gardens Real Estate LLC and used with permission. Better Homes and Gardens Real Estate LLC fully supports the principles of the Fair Housing Act and the Equal Opportunity Act. Listing information is deemed reliable but is not guaranteed accurate.
Each office is independently owned and operated.
Any services or products provided by third parties are not provided by, affiliated with or related to Better Homes and Gardens Real Estate LLC, or its affiliated companies.