
9 Dickenson Drive, Moraga, CA 94556
Local realty services provided by:Better Homes and Gardens Real Estate Reliance Partners
Listed by: laura abrams
Office: coldwell banker
MLS#:41150281
Source:Bay East, CCAR, bridgeMLS
Price summary
- Price:$1,595,000
- Price per sq. ft.:$826.85
About this home
Welcome home to one of Moraga's most loved neighborhoods, where friendly neighbors and quiet streets set the tone for everyday life. This beautifully updated four bedroom, two bath single-story home is designed for the way people really live. The heart of the house is a sun-filled family room addition of approximately 400 square feet, with sliding doors that open straight onto the backyard. Picture weekend barbecues, playing on the lawn, and summer evenings that stretch well past sunset.The bright kitchen features all new appliances and a generous casual dining area, perfect for busy weeknight dinners and lingering Saturday breakfasts. A separate living room and formal dining room give you space for holidays and gatherings, and hardwood floors run throughout the home.Step outside and you'll find your own private retreat. The fully fenced backyard offers lush lawns framed by patios, giving you room to play, garden, relax, or host friends in style.The location is hard to beat. An elementary school is just one block away, the middle school is close by, and downtown Moraga is only a short trip, including the wonderful Sunday Farmers Market. Peaceful, polished, and ready for its next chapter, this home captures the relaxed Moraga lifestyle at its best. Homes like this don't come along often....
Contact an agent
Home facts
- Year built:1960
- Subdivision & Development:Not Listed
- Listing ID #:41150281
- Added:3 day(s) ago
- Updated:October 07, 2026 at 11:31 PM
Rooms and interior
- Bedrooms:4
- Total bathrooms:2
- Full bathrooms:2
- Rooms Total:11
- Flooring:Carpet, Engineered Wood, Hardwood, Tile, Vinyl
- Bathrooms Description:Master Bath - Stall Shower, Shower Over Tub, Tile, Updated Baths, Window
- Kitchen Description:Breakfast Nook, Built-in Oven, Dishwasher, Electric Range, Electric Range/Cooktop, Oven, Refrigerator, Solid Surface Counter, Updated Kitchens
- Living area:1,929 sq. ft.
Heating and cooling
- Heating:Forced Air, Natural Gas
Structure and exterior
- Roof:Composition Shingles
- Year built:1960
- Building area:1,929 sq. ft.
- Lot area:0.23 Acres
- Lot Features:Fire Hydrant(s), Landscaped, Level, Premium Lot, Private
- Architectural Style:Ranch
- Construction Materials:Stucco, Wood
- Exterior Features:Back Yard, Front Yard
- Foundation Description:Raised
Utilities
- Water:Public
Finances and disclosures
- Price:$1,595,000
- Price per sq. ft.:$826.85
Features and amenities
- Appliances:Dishwasher, Dryer, Electric Range, Gas Water Heater, Oven, Refrigerator, Washer
- Laundry features:Dryer, In Garage, Washer
- Amenities:Gas Water Heater
Parking
- Parking description:Attached, Garage Faces Front, Interior Access From Garage, Parking Space(s), Side Yard Access
- Garage:Yes
- Garage spaces:2
 Bay East 2026. CCAR 2026 bridgeMLS 2026. Information Deemed Reliable But Not Guaranteed. This information is being provided by the Bay East MLS, or CCAR MLS, or bridgeMLS. The listings presented here may or may not be listed by the Broker/Agent operating this website. This information is intended for the personal use of consumers and may not be used for any purpose other than to identify prospective properties consumers may be interested in purchasing. Data last updated at October 7, 2026
New listings near 9 Dickenson Drive
- Coming Soon
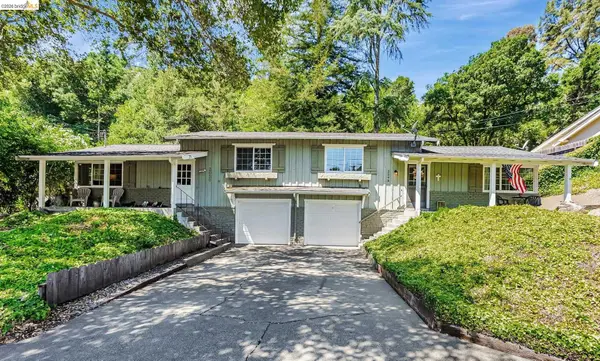 $1,350,000Coming Soon-- beds -- baths1,620 sq. ft.
2048-2050 Donald Dr, Moraga, CA 94556
MLS# 41144607Listed by: SUNRISE REALTY & FINANCING INC - Coming Soon
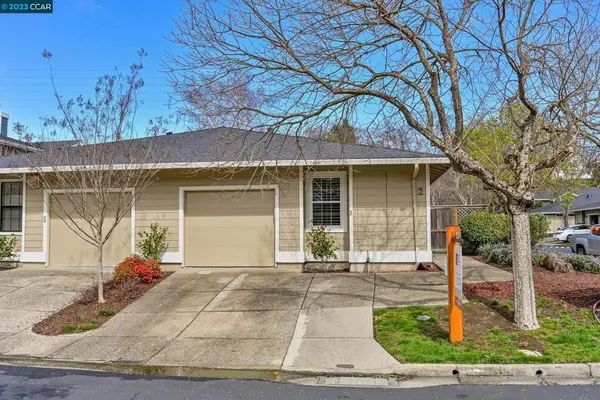 $899,999Coming Soon2 beds 2 baths1,211 sq. ft.
2 Benedita Place, Moraga, CA 94556
MLS# 41021112Listed by: CHRISTIE'S INTL REAL ESTATE SE - New
 $520,000Active2 beds 2 baths1,233 sq. ft.
1984 Ascot Dr #C, Moraga, CA 94556
MLS# 41150109Listed by: LPT REALTY - New
 $1,899,000Active5 beds 3 baths3,240 sq. ft.
28 Harrington Rd, MORAGA, CA 94556
MLS# 41147967Listed by: KELLER WILLIAMS TRI-VALLEY - Open Sun, 1 to 4pmNew
 $1,899,000Active4 beds 2 baths2,186 sq. ft.
21 Inverleith Terrace, Moraga, CA 94556
MLS# 41149084Listed by: BHHS DRYSDALE PROPERTIES - Open Sun, 2 to 5pm
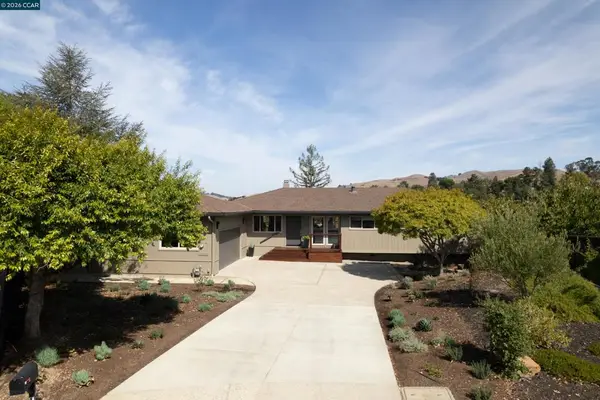 $1,799,950Active4 beds 3 baths2,342 sq. ft.
158 Fairfield Pl, Moraga, CA 94556
MLS# 41149537Listed by: REALTY ONE GROUP ELITE - Open Sun, 2 to 4pm
 $2,085,000Active4 beds 3 baths3,011 sq. ft.
445 Kingsford Dr, MORAGA, CA 94556
MLS# 41149446Listed by: BRIGHTWORK REALTY ADVOCATES  $2,495,000Pending5 beds 5 baths3,595 sq. ft.
9 Sanders Ranch Rd, Moraga, CA 94556
MLS# 41148148Listed by: COMPASS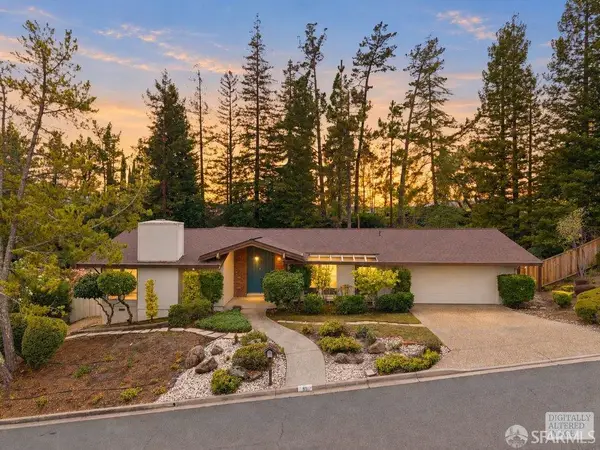 $1,298,000Active4 beds 2 baths2,142 sq. ft.
85 Warfield Drive, Moraga, CA 94556
MLS# 426165634Listed by: BERKSHIRE HATHAWAY-FRANCISCAN


Protect your home and budget from life's surprises with an Assurant Home Warranty, backed by a partner that supports you through every step of homeownership. Explore Plans.
© 2026 Better Homes and Gardens Real Estate LLC. An Anywhere Real Estate company. All rights reserved. Better Homes and Gardens® Real Estate is a registered trademark owned by Meredith Operations Corporation, licensed to Better Homes and Gardens Real Estate LLC and used with permission. Better Homes and Gardens Real Estate LLC fully supports the principles of the Fair Housing Act and the Equal Opportunity Act. Listing information is deemed reliable but is not guaranteed accurate.
Each office is independently owned and operated.
Any services or products provided by third parties are not provided by, affiliated with or related to Better Homes and Gardens Real Estate LLC, or its affiliated companies.