
10304 Crossing Green Circle, Moreno Valley, CA 92557
Local realty services provided by:Better Homes and Gardens Real Estate Napolitano & Associates
10304 Crossing Green Circle,Moreno Valley, CA 92557
$498,000
- 3 Beds
- 2 Baths
- 1,175 sq. ft.
- Single family
- Active
Listed by: valerie maxwell
Office: maxwell & associates
MLS#:IV26237423
Source:San Diego MLS via CRMLS
Price summary
- Price:$498,000
- Price per sq. ft.:$423.83
About this home
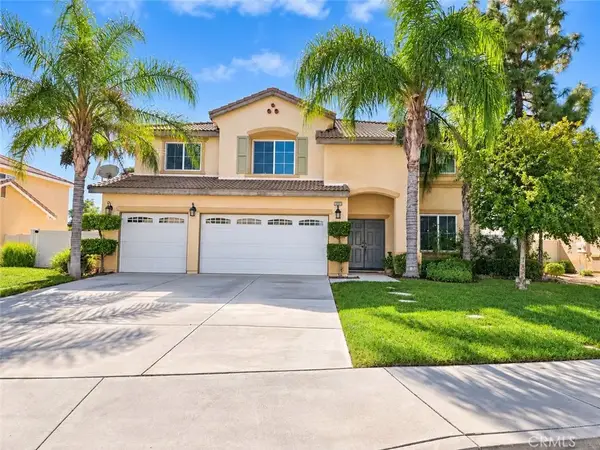
CHARMING MORENO VALLEY HOME! Welcome home to this 3-bedroom, 2- bathroom residence offering 1,175 square feet of comfortable living space, nestled on a desirable cultural-de-sac! From the moment you arrive, you'll appreciate the inviting curb appeal, featuring a beautiful mature tree, low maintenance, artificial green turf, and elegant white wooden shutters that add a touch of timeless charm. Step inside to discover a spacious living room that provides the perfect setting for relaxing or entertaining family and friends. The open kitchen offers plenty of cabinet space, a dishwasher, and a built-in stove, creating a functional and welcoming space for everyday living. The adjoining dining area provides convenient access to the covered patio, making indoor-outdoor gatherings a breeze. The backyard offers its own special appeal, featuring beautiful white rock landscaping, mature fruit trees, and a cemented walkway leading to the side garage entrance. Enjoy outdoor dining, morning coffee, or simply unwind under the covered patio while taking in the peaceful surroundings. With its desirable cultural-de-sac location, living interior space, charming landscaping, and convenient outdoor features, this Moreno Valley home is ready to welcome its next Owner. Come see all the possibilities and make this wonderful house your next place to call HOME!!!...
Contact an agent
Home facts
- Year built:1988
- Listing ID #:IV26237423
- Added:1 day(s) ago
- Updated:November 06, 2026 at 04:20 PM
Rooms and interior
- Bedrooms:3
- Total bathrooms:2
- Full bathrooms:2
- Flooring:Carpet, Laminate
- Kitchen Description:Dishwasher, Disposal, Gas Oven, Gas Stove
- Living area:1,175 sq. ft.
Heating and cooling
- Cooling:Central Forced Air
- Heating:Forced Air Unit
Structure and exterior
- Roof:Composition
- Year built:1988
- Building area:1,175 sq. ft.
- Architectural Style:Contemporary
- Construction Materials:Stucco
- Exterior Features:Concrete, Covered
- Levels:1 Story
Utilities
- Water:Public, Water Connected
- Sewer:Public Sewer, Sewer Connected
Finances and disclosures
- Price:$498,000
- Price per sq. ft.:$423.83
Features and amenities
- Appliances:Dishwasher, Disposal, Gas Oven, Gas Stove
- Laundry features:Gas
Parking
- Total parking spaces:4
- Parking description:Direct Garage Access, Garage, Garage - Single Door
- Garage spaces:2
 This information is deemed reliable but not guaranteed. You should rely on this information only to decide whether or not to further investigate a particular property. BEFORE MAKING ANY OTHER DECISION, YOU SHOULD PERSONALLY INVESTIGATE THE FACTS (e.g. square footage and lot size) with the assistance of an appropriate professional. You may use this information only to identify properties you may be interested in investigating further. All uses except for personal, non-commercial use in accordance with the foregoing purpose are prohibited. Redistribution or copying of this information, any photographs or video tours is strictly prohibited. This information is derived from the Internet Data Exchange (IDX) service provided by San Diego MLS®. Displayed property listings may be held by a brokerage firm other than the broker and/or agent responsible for this display. The information and any photographs and video tours and the compilation from which they are derived is protected by copyright. Compilation © 2020 San Diego MLS®, Inc.
New listings near 10304 Crossing Green Circle
- Coming Soon
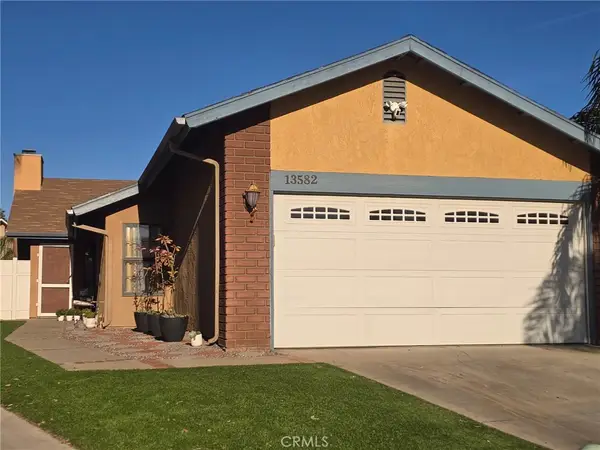 $540,000Coming Soon3 beds 2 baths1,155 sq. ft.
13582 Blue Spruce Court, Moreno Valley, CA 92553
MLS# DW26238696Listed by: ESCALA REALTY GROUP - Coming SoonOpen Sat, 11 to 3pm
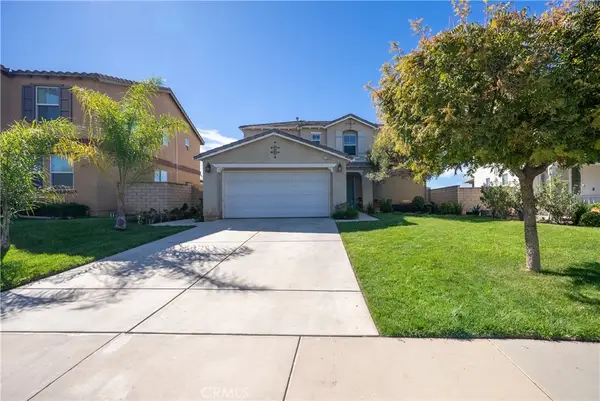 $529,500Coming Soon3 beds 3 baths1,757 sq. ft.
17859 Camino Del Rey, Moreno Valley, CA 92551
MLS# CV26237235Listed by: NEIGHBORHOOD REAL ESTATE - Coming Soon
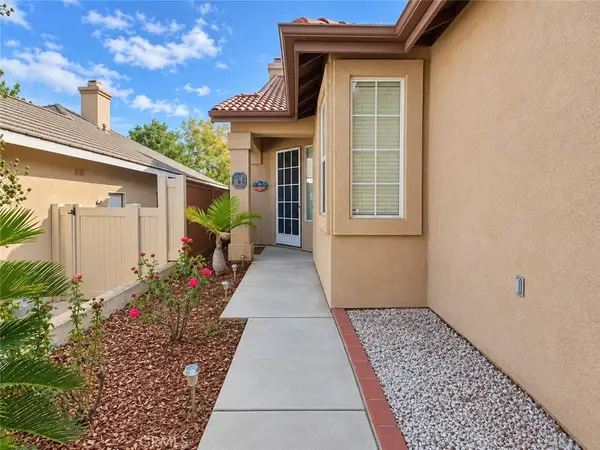 $529,000Coming Soon3 beds 3 baths2,089 sq. ft.
14560 Grandview, Moreno Valley, CA 92555
MLS# SW26234842Listed by: ALLISON JAMES ESTATES & HOMES - Coming Soon
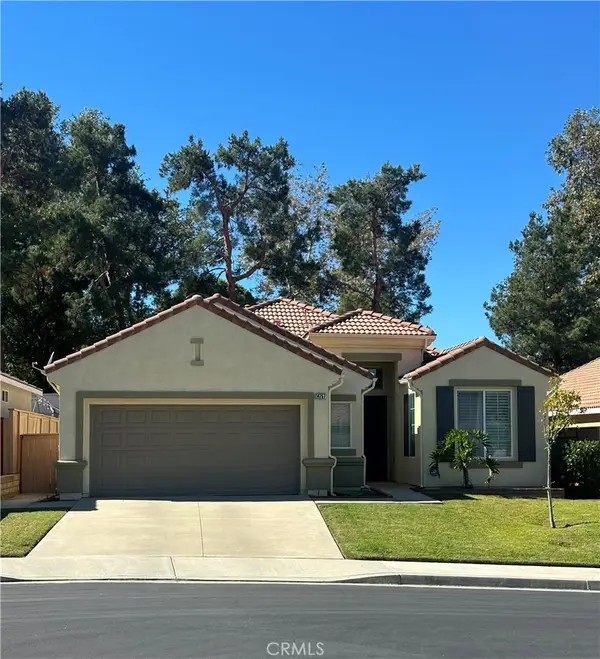 $550,000Coming Soon3 beds 2 baths1,842 sq. ft.
14757 Big Bear, Moreno Valley, CA 92555
MLS# TR26230856Listed by: EXP REALTY OF SOUTHERN CA, INC - Coming Soon
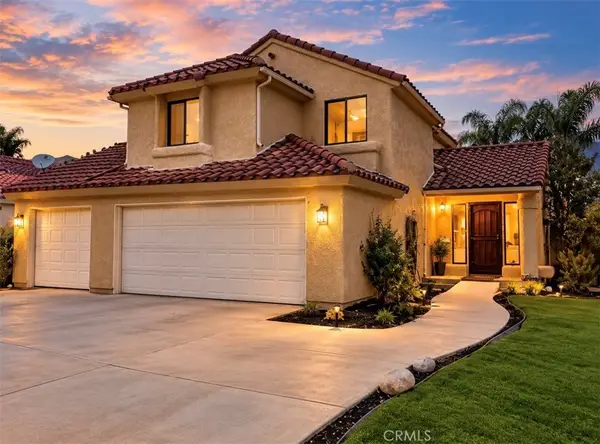 $515,000Coming Soon3 beds 3 baths1,550 sq. ft.
23402 Toucan, Moreno Valley, CA 92557
MLS# CV26226854Listed by: PRICE REAL ESTATE GROUP INC - New
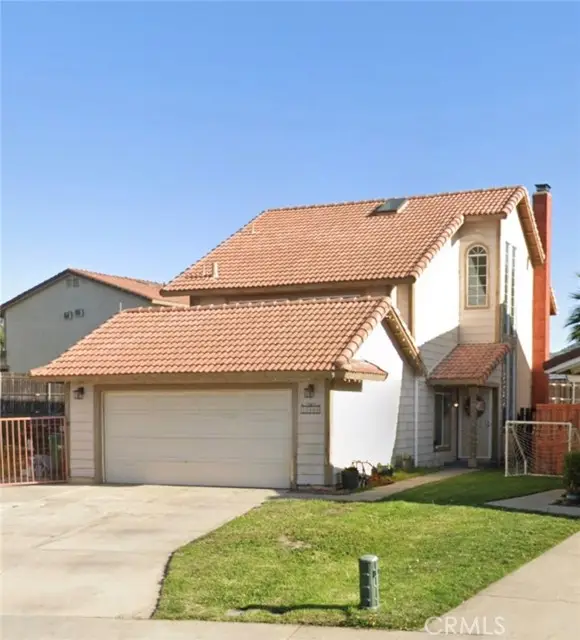 $540,000Active3 beds 3 baths1,600 sq. ft.
23680 Blooming Meadow, Moreno Valley, CA 92557
MLS# IV26238657Listed by: SOCAL REAL ESTATE CO. - New
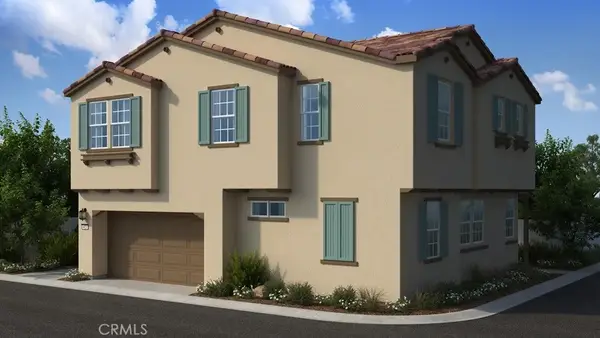 $549,990Active4 beds 3 baths2,022 sq. ft.
13860 Pomegranate Street, Moreno Valley, CA 92555
MLS# IG26238335Listed by: TAYLOR MORRISON SERVICES - Open Sun, 1 to 3pmNew
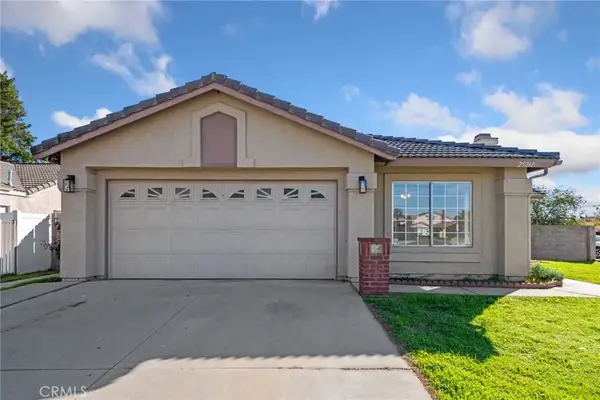 $539,950Active4 beds 2 baths1,614 sq. ft.
25261 Brodiaea Avenue, Moreno Valley, CA 92553
MLS# OC26236259Listed by: REDFIN - New
 $650,000Active5 beds 3 baths3,390 sq. ft.
25313 Amy Court, Moreno Valley, CA 92551
MLS# IV26233757Listed by: RE/MAX HORIZON


Protect your home and budget from life's surprises with an Assurant Home Warranty, backed by a partner that supports you through every step of homeownership. Explore Plans.
© 2026 Better Homes and Gardens Real Estate LLC. An Anywhere Real Estate company. All rights reserved. Better Homes and Gardens® Real Estate is a registered trademark owned by Meredith Operations Corporation, licensed to Better Homes and Gardens Real Estate LLC and used with permission. Better Homes and Gardens Real Estate LLC fully supports the principles of the Fair Housing Act and the Equal Opportunity Act. Listing information is deemed reliable but is not guaranteed accurate.
Each office is independently owned and operated.
Any services or products provided by third parties are not provided by, affiliated with or related to Better Homes and Gardens Real Estate LLC, or its affiliated companies.