
13298 Canterbury Downs Way, Moreno Valley, CA 92555
Local realty services provided by:Better Homes and Gardens Real Estate Property Shoppe
Listed by: laurel starks
Office: keller williams empire estates909-945-0600
MLS#:CV26208711
Source:CRMLS
Price summary
- Price:$715,000
- Price per sq. ft.:$217.13
- Monthly HOA dues:$27
About this home
Welcome to 13298 Canterbury Downs Way in Moreno Valley! This spacious 4-bedroom, 3.5-bath home offers a versatile floor plan with plenty of room for comfortable everyday living. A desirable first-floor bedroom and full bathroom provides added flexibility for guests, extended family, a home office, or multigenerational living.
The main level features generous living and dining areas, along with an open family room and kitchen, creating a great central gathering space. Upstairs, the primary suite offers a spacious bedroom, walk-in closet, and private bath, along with two additional bedrooms and additional living/flex space. The home also features an attached 3-car garage, providing ample parking and storage.
Located in an established Moreno Valley community with a low HOA and conveniently situated close to schools, shopping, and freeway access. Schedule your showing today!
Contact an agent
Home facts
- Year built:2005
- Listing ID #:CV26208711
- Added:1 day(s) ago
- Updated:November 03, 2026 at 11:30 PM
Rooms and interior
- Bedrooms:4
- Total bathrooms:4
- Full bathrooms:3
- Half bathrooms:1
- Flooring:Tile, Wood
- Kitchen Description:Dishwasher, Gas Range, Microwave, Refrigerator
- Living area:3,293 sq. ft.
Heating and cooling
- Cooling:Central Air
- Heating:Central Furnace
- Central air:Yes
Structure and exterior
- Roof:Slate
- Year built:2005
- Building area:3,293 sq. ft.
- Lot area:0.42 Acres
- Construction Materials:Frame
- Levels:2 Story
Schools
- High school:Valley View
- Middle school:Mountain View
- Elementary school:Ridgecrest
Finances and disclosures
- Price:$715,000
- Price per sq. ft.:$217.13
Features and amenities
- Appliances:Dishwasher, Gas Range, Microwave, Refrigerator
- Laundry features:Laundry Room
- Amenities:Ceiling Fans
Parking
- Total parking spaces:6
- Parking description:3 Carport Space(s), Attached Carport
- Garage:Yes
- Garage spaces:3
- Carport spaces:3
New listings near 13298 Canterbury Downs Way
- Coming Soon
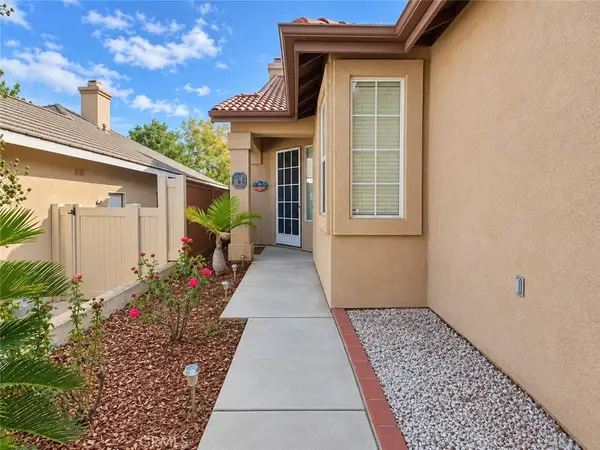 $529,000Coming Soon3 beds 3 baths2,089 sq. ft.
14560 Grandview, Moreno Valley, CA 92555
MLS# SW26234842Listed by: ALLISON JAMES ESTATES & HOMES - Coming Soon
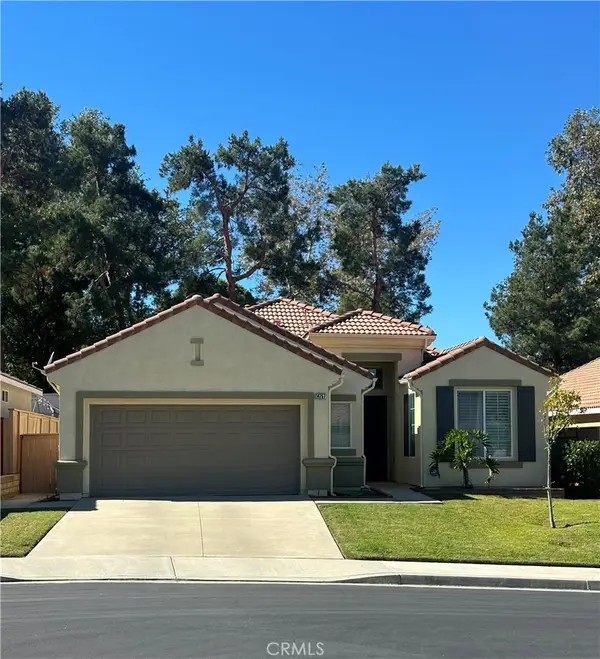 $550,000Coming Soon3 beds 2 baths1,842 sq. ft.
14757 Big Bear, Moreno Valley, CA 92555
MLS# TR26230856Listed by: EXP REALTY OF SOUTHERN CA, INC - Coming Soon
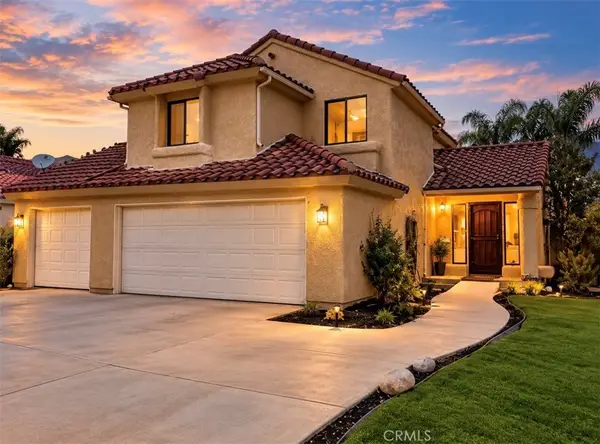 $515,000Coming Soon3 beds 3 baths1,550 sq. ft.
23402 Toucan, Moreno Valley, CA 92557
MLS# CV26226854Listed by: PRICE REAL ESTATE GROUP INC - New
 $1,395,000Active4 beds 3 baths2,804 sq. ft.
12145 Nason, Moreno Valley, CA 92555
MLS# IV26236068Listed by: FAITHFUL FOUNDATIONS REALTY - New
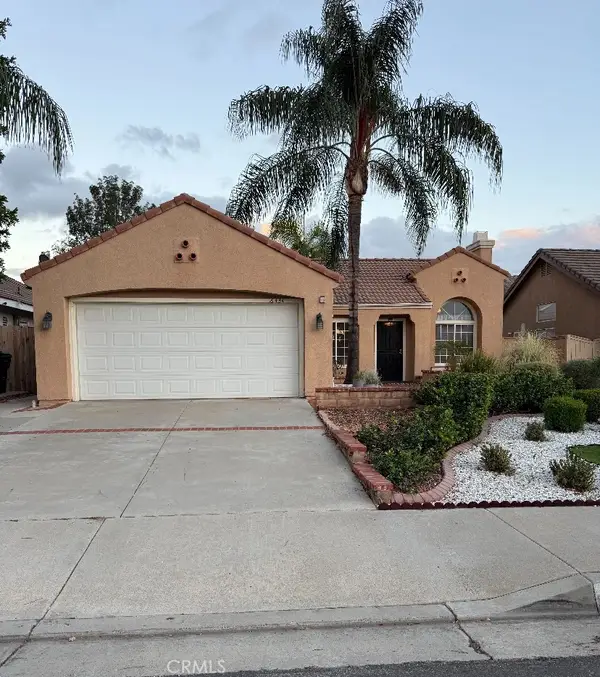 $550,000Active3 beds 2 baths1,358 sq. ft.
16434 Avenida De Loring, Moreno Valley, CA 92571
MLS# IV26235741Listed by: ALTICORE REALTY - New
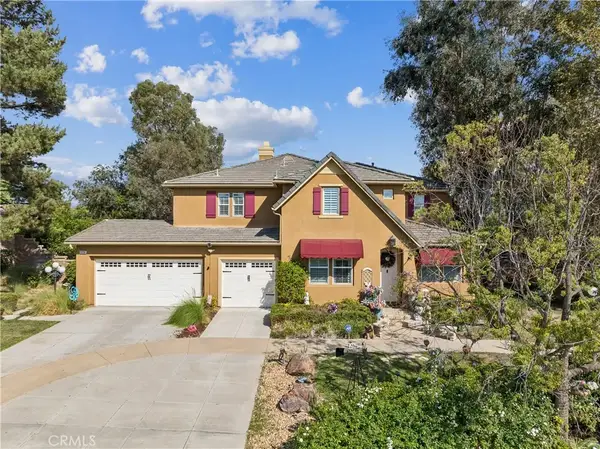 $715,000Active4 beds 4 baths3,293 sq. ft.
13298 Canterbury Downs Way, Moreno Valley, CA 92555
MLS# CV26208711Listed by: KELLER WILLIAMS EMPIRE ESTATES - New
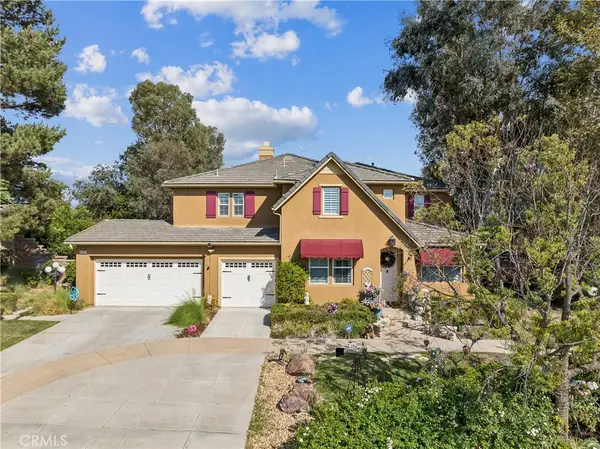 $715,000Active4 beds 4 baths3,293 sq. ft.
13298 Canterbury Downs Way, Moreno Valley, CA 92555
MLS# CV26208711Listed by: KELLER WILLIAMS EMPIRE ESTATES - New
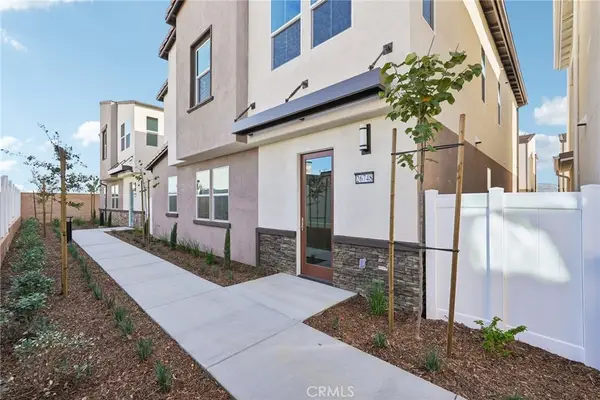 $559,990Active4 beds 3 baths2,420 sq. ft.
26748 Indigo Way, Moreno Valley, CA 92555
MLS# IG26235395Listed by: TAYLOR MORRISON SERVICES - Open Fri, 4 to 6pmNew
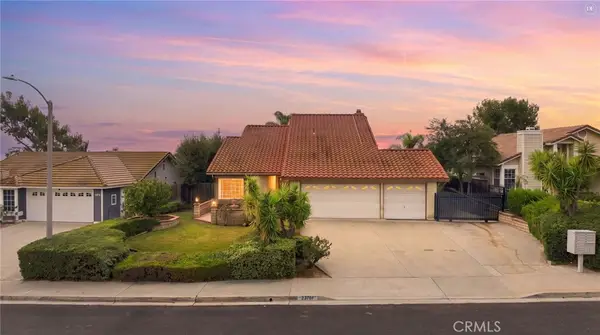 $599,900Active4 beds 3 baths1,699 sq. ft.
22787 Wild Geranium Lane, Moreno Valley, CA 92557
MLS# IV26235130Listed by: TOWER AGENCY


Protect your home and budget from life's surprises with an Assurant Home Warranty, backed by a partner that supports you through every step of homeownership. Explore Plans.
© 2026 Better Homes and Gardens Real Estate LLC. An Anywhere Real Estate company. All rights reserved. Better Homes and Gardens® Real Estate is a registered trademark owned by Meredith Operations Corporation, licensed to Better Homes and Gardens Real Estate LLC and used with permission. Better Homes and Gardens Real Estate LLC fully supports the principles of the Fair Housing Act and the Equal Opportunity Act. Listing information is deemed reliable but is not guaranteed accurate.
Each office is independently owned and operated.
Any services or products provided by third parties are not provided by, affiliated with or related to Better Homes and Gardens Real Estate LLC, or its affiliated companies.