
15910 Angel Fire Court, Moreno Valley, CA 92555
Local realty services provided by:Better Homes and Gardens Real Estate Property Shoppe
Listed by: sergio salazar
Office: vylla home, inc.562-480-9884
MLS#:IV26114161
Source:CRMLS
Price summary
- Price:$640,000
- Price per sq. ft.:$209.77
- Monthly HOA dues:$88
About this home
Welcome to this spacious and versatile 4-bedroom, 3 full-bathroom home offering approximately 3,051 sq. ft. of living space, ideally situated on a cul-de-sac in the desirable Moreno Valley Ranch community with an amazing view of the city, and mountain views. Situated on an 10,890 sq. ft. lot, this property offers plenty of space to curate and customize to your own liking. City views like this are hard to find!
Step inside to find a thoughtfully designed floor plan featuring a formal dining room, generous living spaces, and ample-sized bedrooms throughout. The living room showcases a fireplace, creating a warm and inviting atmosphere for relaxing or entertaining. The wet bar adds an additional touch of convenience and charm for gatherings with family and friends.
The kitchen is equipped with stainless steel appliances, granite countertops, and a pantry, making it both functional and stylish. Downstairs, you’ll find a bedroom and full bathroom, ideal for guests, multigenerational living, or a private home office. This bedroom also features newly installed vinyl plank flooring.
Upstairs, the oversized loft offers endless possibilities and can easily serve as a home theater, game room, home gym, office, or another lounge area. The spacious primary suite features its own fireplace, two walk-in closets, and an ensuite bathroom with newly installed vinyl plank flooring. The guest bedrooms are ample sized as well.
The oversized backyard presents incredible potential for outdoor entertaining, gardening, recreation, or even future additions. Whether you envision a pool, outdoor kitchen, play area, or your own private retreat, the possibilities are endless.
Enjoy being part of the highly desirable Moreno Valley Ranch community, offering resort-style amenities including a large community swimming pool, exercise room, private lake, sports courts, and parks. Conveniently located near shopping, dining, schools, and commuter access.
Don’t miss the opportunity to make this exceptional Moreno Valley home yours today!...
Contact an agent
Home facts
- Year built:2013
- Listing ID #:IV26114161
- Added:89 day(s) ago
- Updated:August 17, 2026 at 01:24 PM
Rooms and interior
- Bedrooms:4
- Total bathrooms:3
- Full bathrooms:3
- Flooring:Carpet, Vinyl
- Kitchen Description:Dishwasher, Double Oven, Gas Cooktop, Microwave
- Living area:3,051 sq. ft.
Heating and cooling
- Cooling:Central Air
- Heating:Central Furnace
- Central air:Yes
Structure and exterior
- Roof:Tile
- Year built:2013
- Building area:3,051 sq. ft.
- Lot area:0.25 Acres
- Lot Features:Cul De Sac
- Architectural Style:Modern
- Foundation Description:Slab
- Levels:2 Story
Utilities
- Water:Public
- Sewer:Public Sewer, Sewer Connected
Finances and disclosures
- Price:$640,000
- Price per sq. ft.:$209.77
Features and amenities
- Appliances:Dishwasher, Double Oven, Gas Cooktop, Microwave, Water Heater
- Laundry features:Inside, Laundry Room
- Amenities:Clubhouse, Double Pane Windows, Loft, Playground, Pool, Sport Court, Walk In Closets
- Pool features:Association Pool, Community Pool, Pool
Parking
- Total parking spaces:2
- Parking description:Door Multi, Garage
- Garage:Yes
- Garage spaces:2
New listings near 15910 Angel Fire Court
- Coming Soon
 $480,000Coming Soon2 beds 2 baths1,201 sq. ft.
25214 Desert Willow Drive, Moreno Valley, CA 92553
MLS# IV26185263Listed by: NEST REAL ESTATE - Coming Soon
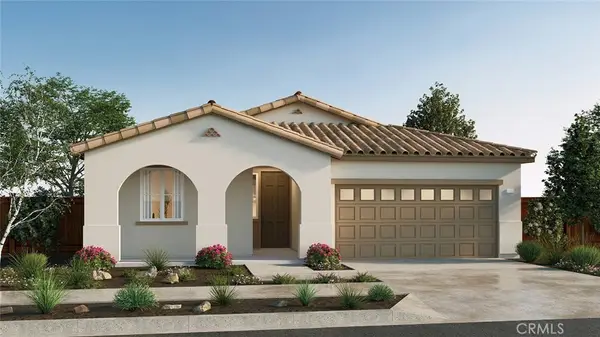 $669,900Coming Soon4 beds 3 baths1,890 sq. ft.
27240 Celestial Road, Moreno Valley, CA 92555
MLS# SW26183959Listed by: D R HORTON AMERICA'S BUILDER - Coming SoonOpen Sun, 11am to 3pm
 $536,000Coming Soon3 beds 3 baths2,034 sq. ft.
13316 Peashrub, Moreno Valley, CA 92553
MLS# IG26184254Listed by: REALTY MASTERS & ASSOCIATES - Coming Soon
 $550,000Coming Soon3 beds 2 baths1,443 sq. ft.
28278 Belleterre, Moreno Valley, CA 92555
MLS# IV26184231Listed by: NEST REAL ESTATE - Coming SoonOpen Sat, 11am to 3pm
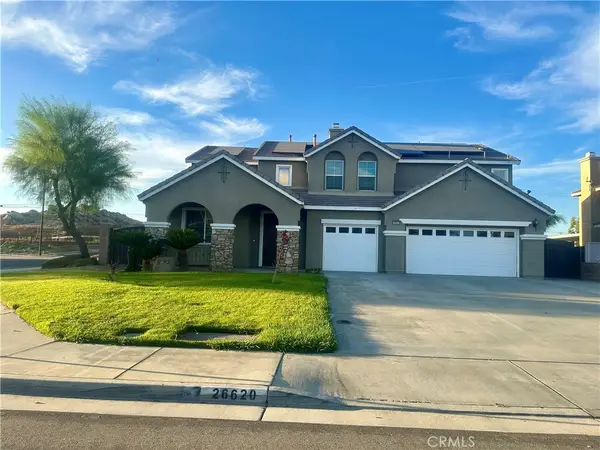 $715,000Coming Soon5 beds 3 baths2,895 sq. ft.
26620 Quartz Road, Moreno Valley, CA 92555
MLS# MB26184079Listed by: EXCELLENCE RE REAL ESTATE - Coming Soon
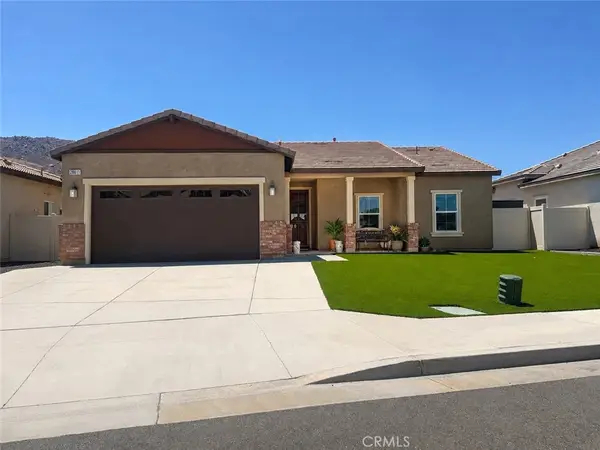 $575,000Coming Soon3 beds 2 baths1,772 sq. ft.
28611 Yarow, Moreno Valley, CA 92555
MLS# IG26179048Listed by: KELLER WILLIAMS REALTY - Coming Soon
 $525,000Coming Soon3 beds 2 baths1,686 sq. ft.
15135 Calle Renfro, Moreno Valley, CA 92551
MLS# IG26175138Listed by: TOWN & COUNTRY REAL ESTATE - Coming Soon
 $439,000Coming Soon3 beds 2 baths1,100 sq. ft.
24323 Glencrest Drive, Moreno Valley, CA 92553
MLS# IG26173237Listed by: BERKSHIRE HATHAWAY HOMESERVICES CALIFORNIA REALTY - New
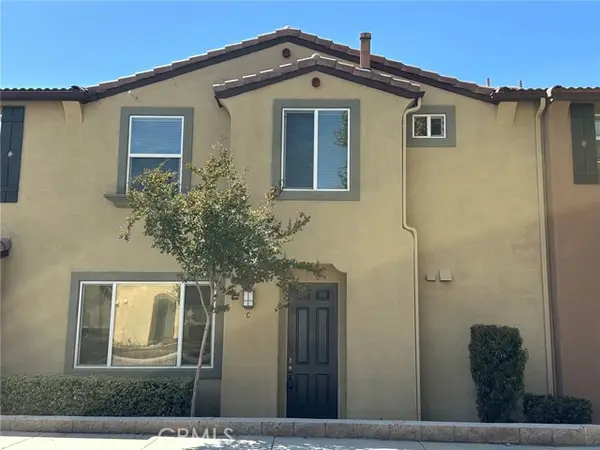 $420,000Active3 beds 3 baths1,781 sq. ft.
27888 John F Kennedy Drive #C, Moreno Valley, CA 92555
MLS# IV26185853Listed by: BEST ONE REALTY
- New
 $430,000Active2 beds 2 baths1,060 sq. ft.
25606 Vista Famoso, Moreno Valley, CA 92551
MLS# SW26184518Listed by: FEIGEN REALTY GROUP


Protect your home and budget from life's surprises with an Assurant Home Warranty, backed by a partner that supports you through every step of homeownership. Explore Plans.
© 2026 Better Homes and Gardens Real Estate LLC. An Anywhere Real Estate company. All rights reserved. Better Homes and Gardens® Real Estate is a registered trademark owned by Meredith Operations Corporation, licensed to Better Homes and Gardens Real Estate LLC and used with permission. Better Homes and Gardens Real Estate LLC fully supports the principles of the Fair Housing Act and the Equal Opportunity Act. Listing information is deemed reliable but is not guaranteed accurate.
Each office is independently owned and operated.
Any services or products provided by third parties are not provided by, affiliated with or related to Better Homes and Gardens Real Estate LLC, or its affiliated companies.