
25599 Fruit Tree Street, Moreno Valley, CA 92553
Local realty services provided by:Better Homes and Gardens Real Estate Champions
Listed by: nicole aggreh, erutode aggreh
Office: berkshire hathaway homeservices california properties
MLS#:219153532
Source:CA_DAMLS
Price summary
- Price:$540,000
- Price per sq. ft.:$246.46
About this home
Welcome to 25599 Fruit Tree, a warm and inviting 4-bedroom, 3-bathroom
home with the space and flexibility to grow with your family. The upstairs bonus room is
perfect for a home office, playroom, or entertainment space. Fresh interior paint
provides a clean canvas, while the expansive living and dining area, centered around a
cozy fireplace, creates the perfect setting for gatherings and entertaining. The family
room opens to the kitchen and offers sweeping views of the backyard, where lush green
grass, mature trees, and a private putting green create an inviting outdoor retreat. The
kitchen features a gas range and ample cabinetry, ready for your personal designer
touch. This home also includes Leased solar.
Conveniently located near schools, parks, hospitals, shopping, and major Inland
Empire destinations, with easy access to Big Bear and Temecula wine country. Come
put down roots and make this your forever home.
Contact an agent
Home facts
- Year built:1989
- Subdivision & Development:Not Applicable
- Listing ID #:219153532
- Added:8 day(s) ago
- Updated:October 10, 2026 at 02:26 PM
Rooms and interior
- Bedrooms:4
- Total bathrooms:3
- Full bathrooms:3
- Flooring:Carpet, Tile
- Dining Description:Dining Area, Living/Dining Combo
- Bathrooms Description:Shower & Tub, Shower Over Tub
- Kitchen Description:Range Hood, Stone Counters
- Bedroom Description:Main Floor Bedroom, Walk In Closet
- Living area:2,191 sq. ft.
Heating and cooling
- Cooling:Air Conditioning, Ceiling Fan(s)
- Heating:Central
Structure and exterior
- Roof:Tile
- Year built:1989
- Building area:2,191 sq. ft.
- Lot area:0.16 Acres
- Lot Features:Private, Street Public
- Exterior Features:Manual Irrigation, Patio Awning(s), Sprinkler System, Sprinkler Timer, Sprinklers
- Levels:2 Story, Two Levels
Utilities
- Water:Water District
- Sewer:In Street Paid
Finances and disclosures
- Price:$540,000
- Price per sq. ft.:$246.46
Features and amenities
- Appliances:Gas Range, Microwave Oven, Refrigerator, Washer
- Laundry features:In Garage
- Amenities:Security System Leased, Skylight(s), Vertical Blinds
Parking
- Parking description:Attached Garage, Driveway, Garage, Garage Door Opener, Side By Side
- Garage spaces:3
New listings near 25599 Fruit Tree Street
- Coming Soon
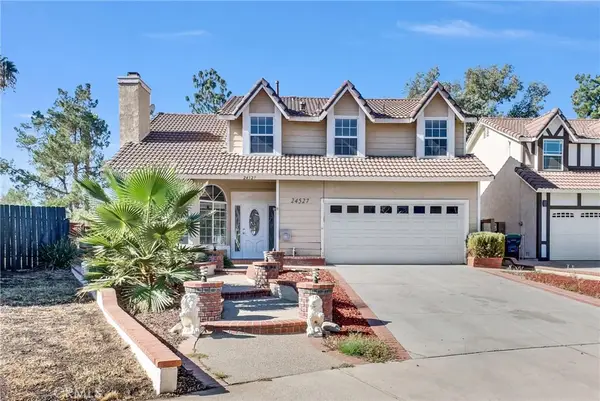 $560,000Coming Soon4 beds 3 baths1,707 sq. ft.
24527 Wind Flower Drive, Moreno Valley, CA 92557
MLS# OC26219292Listed by: FIRST TEAM REAL ESTATE - Open Sat, 2 to 5pmNew
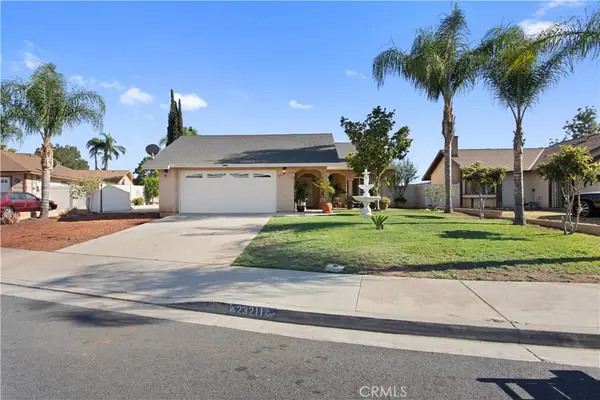 $499,000Active3 beds 2 baths1,090 sq. ft.
23211 Aristotle Court, Moreno Valley, CA 92553
MLS# PW26219440Listed by: ADVANCE REALTY - Open Sun, 12 to 3pmNew
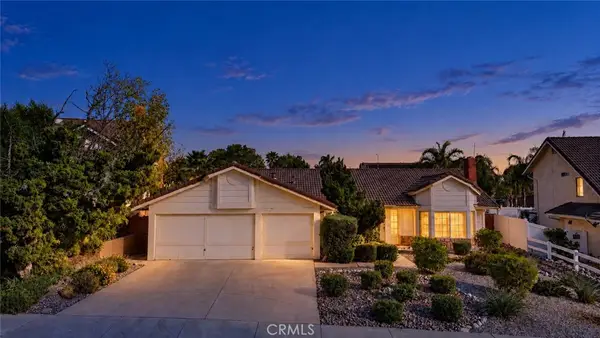 $415,000Active3 beds 2 baths1,667 sq. ft.
24307 Barley Road, Moreno Valley, CA 92557
MLS# IV26213883Listed by: KELLER WILLIAMS RIVERSIDE CENT - New
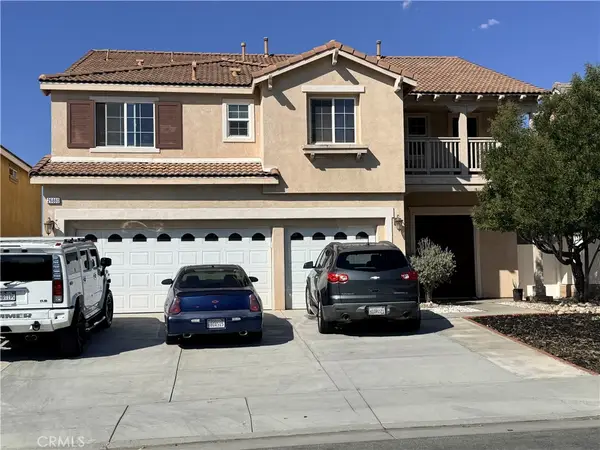 $699,888Active5 beds 3 baths3,755 sq. ft.
26860 Sugarite Canyon, Moreno Valley, CA 92555
MLS# PW26219379Listed by: MERIDIAN R.E. AND INVESTMENT - Open Sat, 10am to 1pmNew
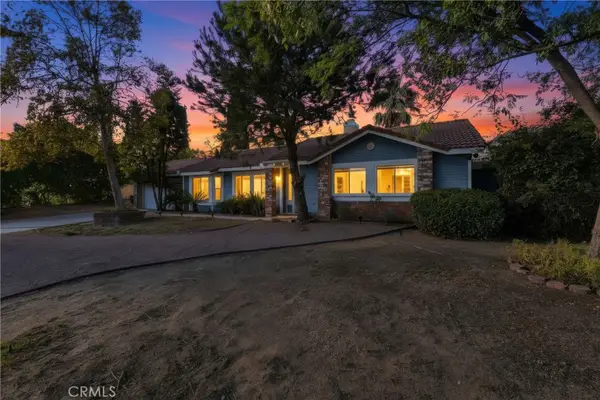 $569,999Active3 beds 2 baths1,815 sq. ft.
25414 Kalmia, Moreno Valley, CA 92557
MLS# DW26219575Listed by: REAL BROKERAGE TECHNOLOGIES - New
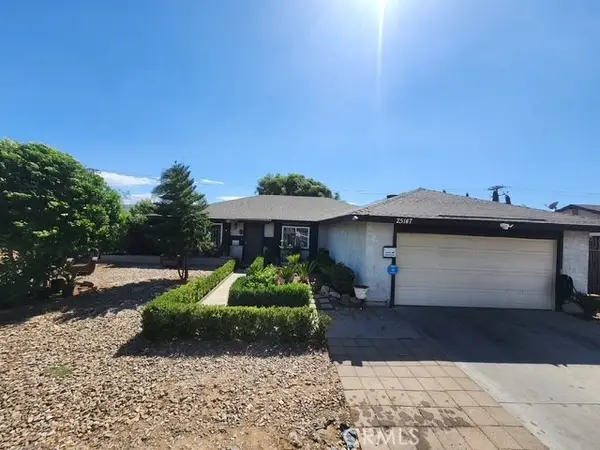 $549,900Active4 beds 2 baths1,356 sq. ft.
25147 Silver Arrow, Moreno Valley, CA 92553
MLS# RS26219321Listed by: ADVANCE MORTGAGE SOLUTION INC - Open Sat, 1 to 4pmNew
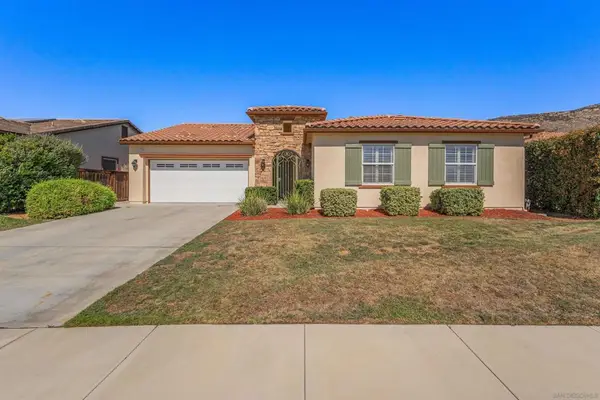 $574,000Active4 beds 3 baths1,992 sq. ft.
23060 Sienna Ln, Moreno Valley, CA 92557
MLS# 260024443SDListed by: WEICHERT SOCAL - Open Sun, 10am to 1pmNew
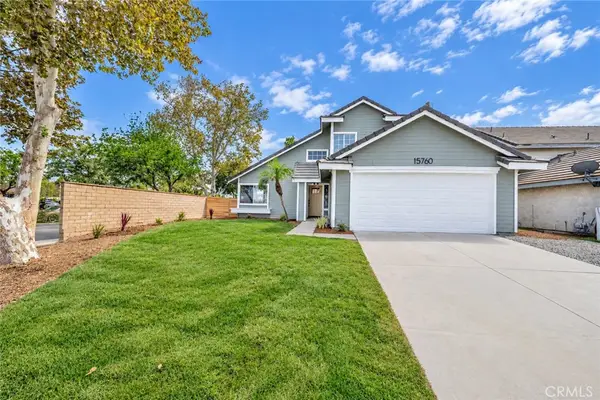 $589,000Active4 beds 3 baths2,534 sq. ft.
15760 Cobra Drive, Moreno Valley, CA 92551
MLS# CV26212827Listed by: RE/MAX TIME REALTY - Open Sun, 12 to 3pmNew
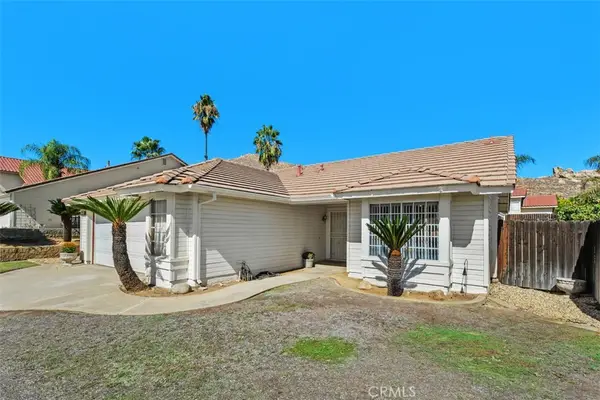 $499,999Active3 beds 2 baths1,329 sq. ft.
22844 Climbing Rose, Moreno Valley, CA 92557
MLS# OC26218450Listed by: FIRST TEAM REAL ESTATE - New
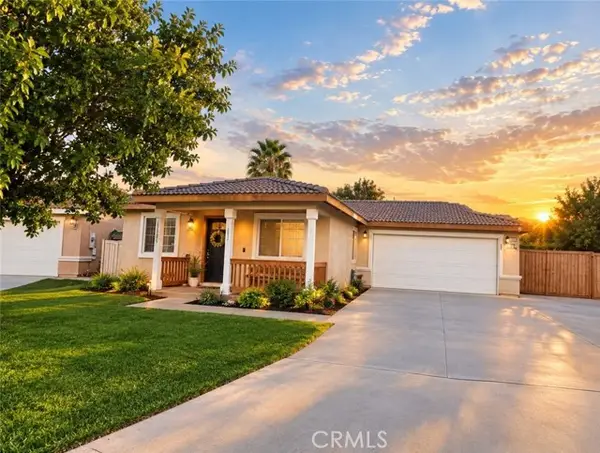 $505,000Active3 beds 2 baths1,184 sq. ft.
15550 Arobles Court, Moreno Valley, CA 92555
MLS# RS26218933Listed by: ADVANCE MORTGAGE SOLUTION INC


Protect your home and budget from life's surprises with an Assurant Home Warranty, backed by a partner that supports you through every step of homeownership. Explore Plans.
© 2026 Better Homes and Gardens Real Estate LLC. An Anywhere Real Estate company. All rights reserved. Better Homes and Gardens® Real Estate is a registered trademark owned by Meredith Operations Corporation, licensed to Better Homes and Gardens Real Estate LLC and used with permission. Better Homes and Gardens Real Estate LLC fully supports the principles of the Fair Housing Act and the Equal Opportunity Act. Listing information is deemed reliable but is not guaranteed accurate.
Each office is independently owned and operated.
Any services or products provided by third parties are not provided by, affiliated with or related to Better Homes and Gardens Real Estate LLC, or its affiliated companies.