
26893 Sugarite Canyon Drive, Moreno Valley, CA 92555
Local realty services provided by:Better Homes and Gardens Real Estate Everything Real Estate
Listed by: max ortiz
Office: corona homes realty951-738-9933
MLS#:PW26150990
Source:CRMLS
Price summary
- Price:$820,000
- Price per sq. ft.:$193.81
- Monthly HOA dues:$33
About this home
Welcome to this beautifully maintained 5-bedroom, 4-bathroom home located in the highly desirable Rancho Belago community, nestled alongside a scenic golf course and private community lake. Ideally situated just minutes from Lake Perris, Kaiser Permanente, Riverside Community Hospital, shopping, parks, restaurants, and everyday conveniences, this exceptional home offers the perfect blend of comfort, luxury, and location.
From the moment you arrive, you'll appreciate the well-manicured front yard and oversized 3-car garage. Step inside through the impressive formal entry into a spacious floor plan featuring a grand formal living room, an oversized formal dining room with a convenient wet bar area, a private downstairs office, and a generously sized first-floor bedroom with an adjacent full bathroom—ideal for guests or multigenerational living.
The gourmet kitchen is designed to impress with granite countertops, an extra-large center island, abundant cabinetry, and an oversized walk-in pantry, making it perfect for both everyday living and entertaining. The kitchen opens seamlessly to the expansive family room, complete with a cozy push-button gas fireplace.
Upstairs, you'll discover an enormous loft currently serving as a billiard and game room, providing endless possibilities for recreation or additional living space. The luxurious primary suite is a true retreat, featuring a private sitting or gym area, two oversized walk-in closets, a second push-button gas fireplace, and a spacious spa-inspired ensuite bathroom. Three additional generously sized bedrooms and two full bathrooms complete the upper level.
The backyard is designed for year-round enjoyment, offering a large covered patio, beautifully maintained hardscaping, and a variety of mature fruit trees, including apricot, apple, plum, and orange.
This truly turnkey home offers the space, functionality, and amenities today's buyers are looking for. Whether you're accommodating a growing family or love entertaining, this Rancho Belago gem is ready to welcome you home....
Contact an agent
Home facts
- Year built:2009
- Listing ID #:PW26150990
- Added:92 day(s) ago
- Updated:September 19, 2026 at 11:35 PM
Rooms and interior
- Bedrooms:5
- Total bathrooms:4
- Full bathrooms:4
- Flooring:Carpet, Laminate, Tile, Vinyl
- Kitchen Description:Dishwasher, Double Oven, Gas Cooktop, Microwave, Pantry, Range Hood, Stone Counters, Walk In Pantry
- Living area:4,231 sq. ft.
Heating and cooling
- Cooling:Central Air
- Heating:Central Furnace
- Central air:Yes
Structure and exterior
- Year built:2009
- Building area:4,231 sq. ft.
- Lot area:0.23 Acres
- Lot Features:Back Yard, Front Yard, Garden, Lawn, Level with Street, Near Park, Paved, Sprinkler System, Sprinklers In Front, Sprinklers In Rear, Sprinklers Timer, Steep Slope, Street Level
- Architectural Style:Patio Home, Traditional
- Construction Materials:Concrete, Copper Plumbing, Glass, Stucco
- Exterior Features:Patio
- Foundation Description:Permanent Foundation
- Levels:2 Story
Utilities
- Water:Public, Water Connected
- Sewer:Public Sewer, Sewer Connected
Finances and disclosures
- Price:$820,000
- Price per sq. ft.:$193.81
Features and amenities
- Appliances:Dishwasher, Disposal, Double Oven, Gas Cooktop, Gas Water Heater, Microwave, Range Hood, Water Heater
- Laundry features:Gas Dryer Hookup, Inside, On Upper Level, Washer Hookup
- Amenities:Barbecue, Carbon Monoxide Detectors, Ceiling Fans, Clubhouse, Fitness Center, Golf Course, High Ceilings, Lighting, Loft, Meeting/Banquet/Party Room, Outdoor Cooking Area, Pantry, Pickleball, Picnic Area, Playground, Pool, Recessed Lighting, Sauna, Smoke Detectors, Two Story Ceilings, Walk In Closets
- Pool features:Association Pool, Pool
Parking
- Total parking spaces:3
- Parking description:Concrete Driveway, Door Multi, Door Single, Driveway, Garage, Garage Door Opener, Garage Faces Front, On Site, On Street, Paved Driveway
- Garage:Yes
- Garage spaces:3
New listings near 26893 Sugarite Canyon Drive
- New
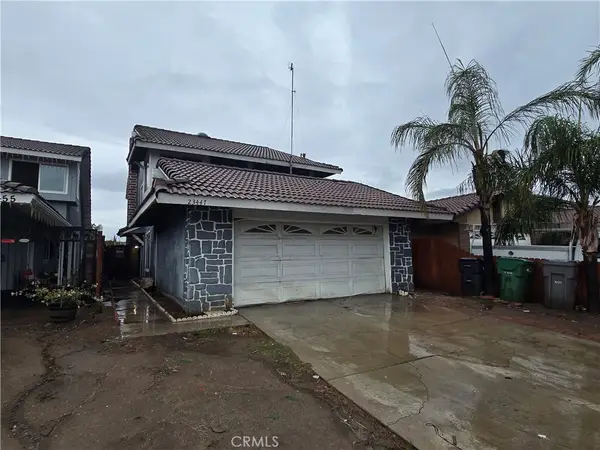 $250,000Active3 beds 3 baths1,474 sq. ft.
23447 Rolanda, Moreno Valley, CA 92553
MLS# IG26220814Listed by: RE/MAX PARTNERS - New
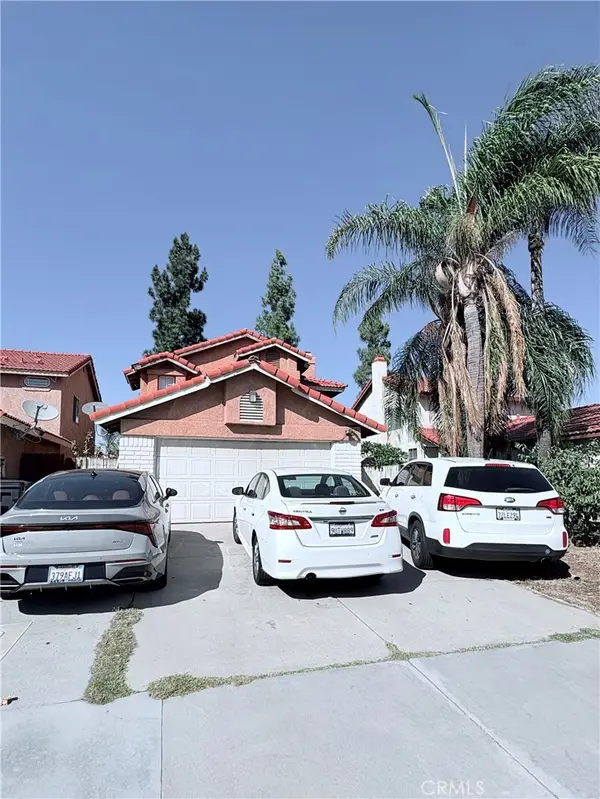 $542,500Active3 beds 3 baths1,544 sq. ft.
22898 Pahute, Moreno Valley, CA 92553
MLS# ND26220801Listed by: SANTA FE HILLS REALTY - New
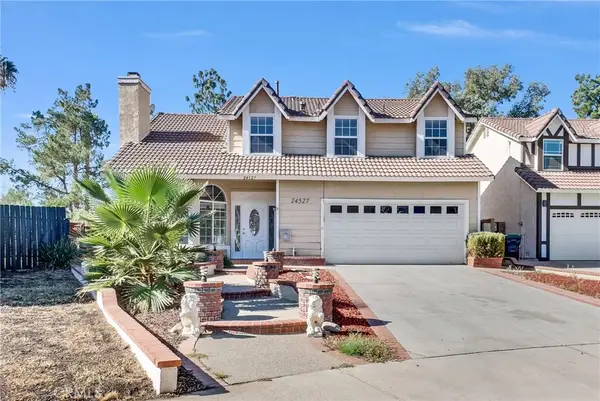 $560,000Active4 beds 3 baths1,707 sq. ft.
24527 Wind Flower Drive, Moreno Valley, CA 92557
MLS# OC26219292Listed by: FIRST TEAM REAL ESTATE - New
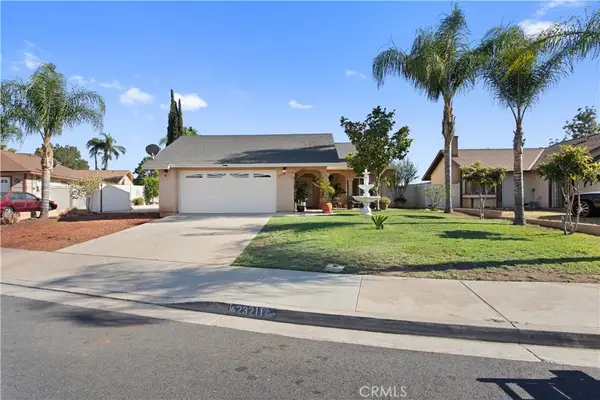 $499,000Active3 beds 2 baths1,090 sq. ft.
23211 Aristotle Court, Moreno Valley, CA 92553
MLS# PW26219440Listed by: ADVANCE REALTY - Open Sun, 12 to 3pmNew
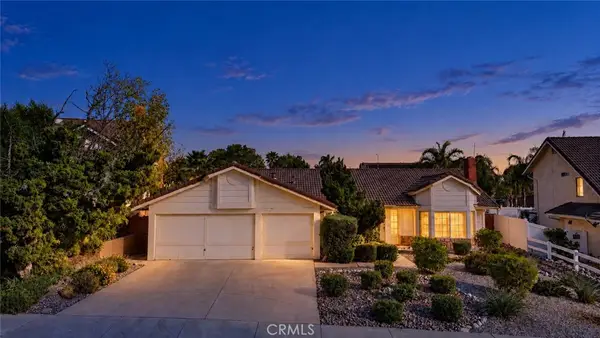 $415,000Active3 beds 2 baths1,667 sq. ft.
24307 Barley Road, Moreno Valley, CA 92557
MLS# IV26213883Listed by: KELLER WILLIAMS RIVERSIDE CENT - New
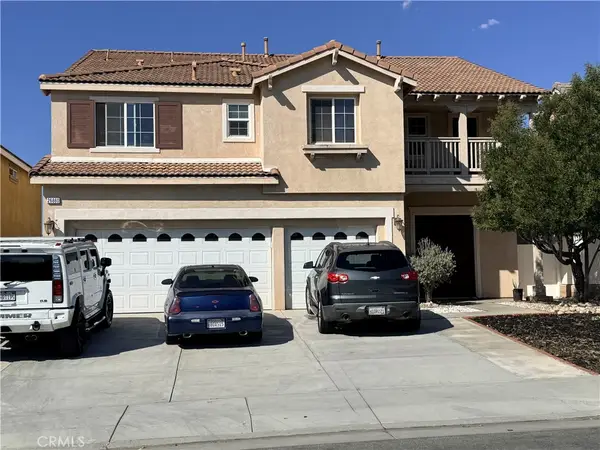 $699,888Active5 beds 3 baths3,755 sq. ft.
26860 Sugarite Canyon, Moreno Valley, CA 92555
MLS# PW26219379Listed by: MERIDIAN R.E. AND INVESTMENT - New
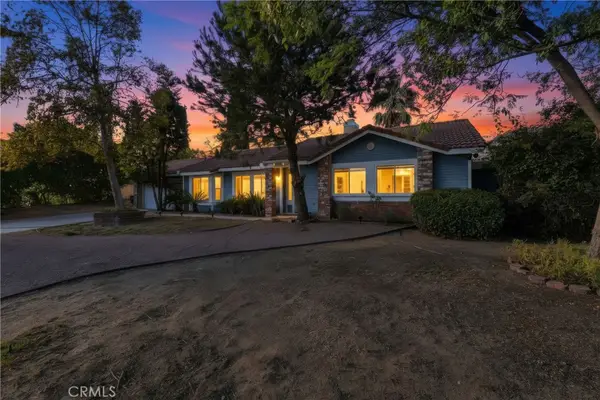 $569,999Active3 beds 2 baths1,815 sq. ft.
25414 Kalmia, Moreno Valley, CA 92557
MLS# DW26219575Listed by: REAL BROKERAGE TECHNOLOGIES - New
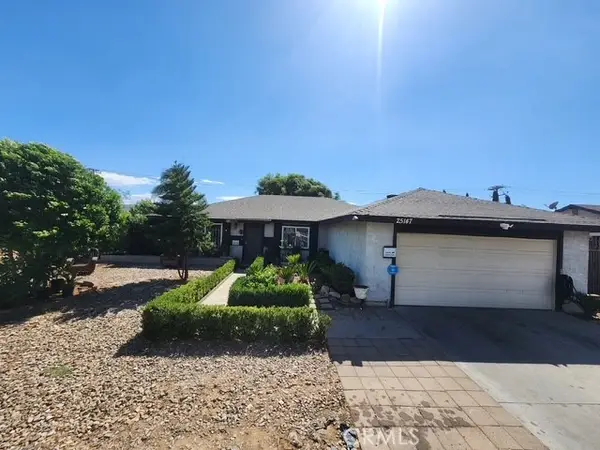 $549,900Active4 beds 2 baths1,356 sq. ft.
25147 Silver Arrow, Moreno Valley, CA 92553
MLS# RS26219321Listed by: ADVANCE MORTGAGE SOLUTION INC - New
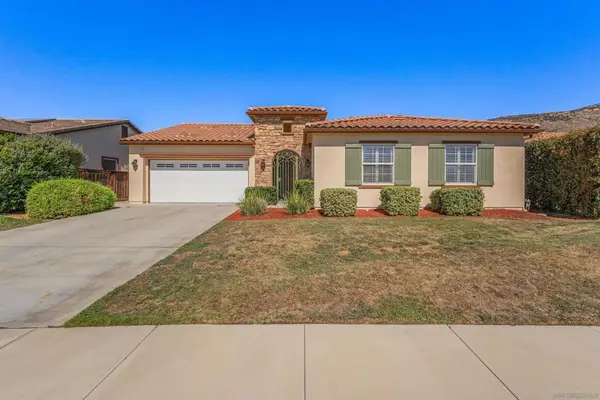 $574,000Active4 beds 3 baths1,992 sq. ft.
23060 Sienna Ln, Moreno Valley, CA 92557
MLS# 260024443SDListed by: WEICHERT SOCAL - Open Sun, 10am to 1pmNew
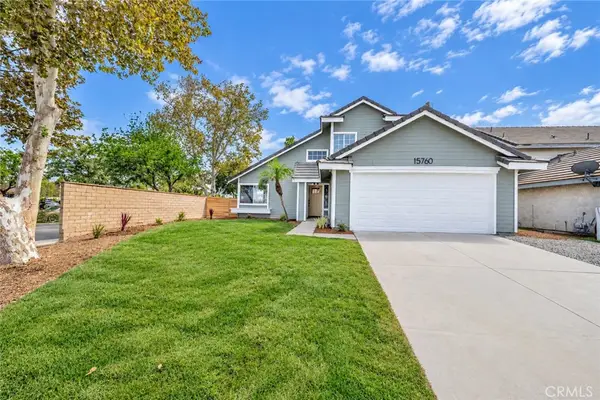 $589,000Active4 beds 3 baths2,534 sq. ft.
15760 Cobra Drive, Moreno Valley, CA 92551
MLS# CV26212827Listed by: RE/MAX TIME REALTY


Protect your home and budget from life's surprises with an Assurant Home Warranty, backed by a partner that supports you through every step of homeownership. Explore Plans.
© 2026 Better Homes and Gardens Real Estate LLC. An Anywhere Real Estate company. All rights reserved. Better Homes and Gardens® Real Estate is a registered trademark owned by Meredith Operations Corporation, licensed to Better Homes and Gardens Real Estate LLC and used with permission. Better Homes and Gardens Real Estate LLC fully supports the principles of the Fair Housing Act and the Equal Opportunity Act. Listing information is deemed reliable but is not guaranteed accurate.
Each office is independently owned and operated.
Any services or products provided by third parties are not provided by, affiliated with or related to Better Homes and Gardens Real Estate LLC, or its affiliated companies.