
27927 Cactus Avenue #A, Moreno Valley, CA 92555
Local realty services provided by:Better Homes and Gardens Real Estate Champions
27927 Cactus Avenue #A,Moreno Valley, CA 92555
$369,000
- 2 Beds
- 2 Baths
- 1,110 sq. ft.
- Condominium
- Active
Listed by: marie m brunner
Office: homesmart
MLS#:219155048
Source:CA_DAMLS
Price summary
- Price:$369,000
- Price per sq. ft.:$332.43
- Monthly HOA dues:$400
About this home
Beautifully Updated! Turn-key End unit Condo! Welcome to this charming 2 bedroom, 2-bathroom condominium featuring fresh interior paint, and tastefully modern finishes throughout. The beautifully updated kitchen features quartz countertops, and stainless-steel appliances, offering both style and functionality. The thoughtfully designed open floor plan offers vaulted ceilings, create a bright, airy and welcoming atmosphere with a wonderful sense of spaciousness. The bedrooms are positioned at opposite ends of the condominium, offering added comfort, privacy and personal space. Enjoy a private balcony, an attached one-car garage and your own designated parking spot just a few steps away from condo. Residents can also enjoy the communities sparking pool and spa. This home offers low-maintenance living in a convenient location, close to shopping, dining, banks, hospitals, and everyday essentials, all within walking distance or just a short drive away. A great opportunity for first-time buyers, those looking to downsize, investors, or anyone seeking a beautifully updated, move-in-ready condominium in Moreno Valley!...
Contact an agent
Home facts
- Year built:2006
- Subdivision & Development:Not Applicable
- Listing ID #:219155048
- Added:2 day(s) ago
- Updated:October 31, 2026 at 01:28 AM
Rooms and interior
- Bedrooms:2
- Total bathrooms:2
- Full bathrooms:2
- Flooring:Vinyl
- Dining Description:Breakfast Counter/Bar, Dining Area
- Bathrooms Description:Double Vanity(s), Shower & Tub, Shower Over Tub
- Kitchen Description:Quartz Counters, Range Hood
- Bedroom Description:Walk In Closet
- Living area:1,110 sq. ft.
Heating and cooling
- Cooling:Air Conditioning, Ceiling Fan(s), Central Air
- Heating:Central, Fireplace(s), Natural Gas
Structure and exterior
- Roof:Tile
- Year built:2006
- Building area:1,110 sq. ft.
- Lot area:0.03 Acres
- Architectural Style:Contemporary, Traditional
- Construction Materials:Stucco
- Exterior Features:Patio Balcony, Sprinkler System, Sprinklers
- Levels:2 Story, Two Levels
Utilities
- Water:Water District
Finances and disclosures
- Price:$369,000
- Price per sq. ft.:$332.43
Features and amenities
- Appliances:Gas Range, Microwave Oven, Refrigerator, Washer
- Laundry features:In Closet, Laundry Area
- Amenities:Blinds, Drapes, Fire Sprinkler System
- Pool features:Community, In Ground
Parking
- Parking description:Assigned, Attached Garage, Garage, Guest Parking
- Garage spaces:1
New listings near 27927 Cactus Avenue #A
- Coming Soon
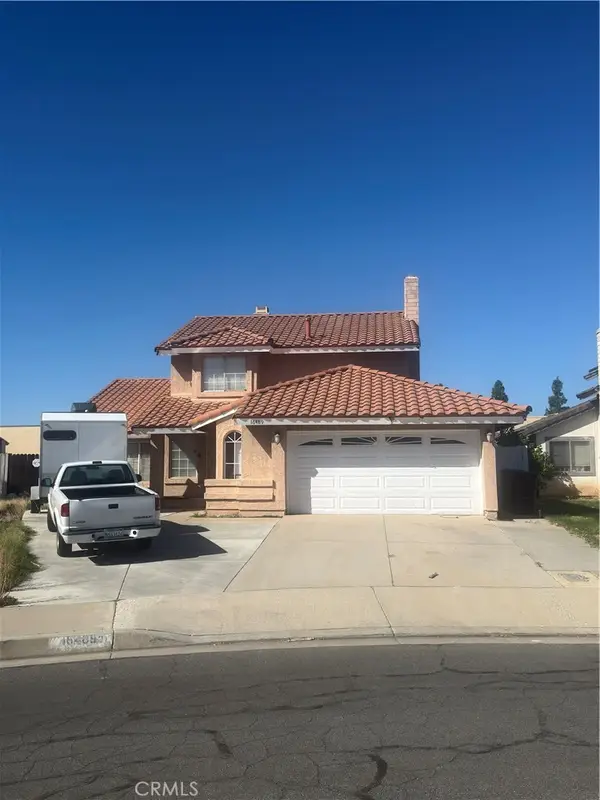
 $550,000Coming Soon3 beds 2 baths1,842 sq. ft.
14757 Big Bear, Moreno Valley, CA 92555
MLS# TR26230856Listed by: EXP REALTY OF SOUTHERN CA, INC - Coming Soon
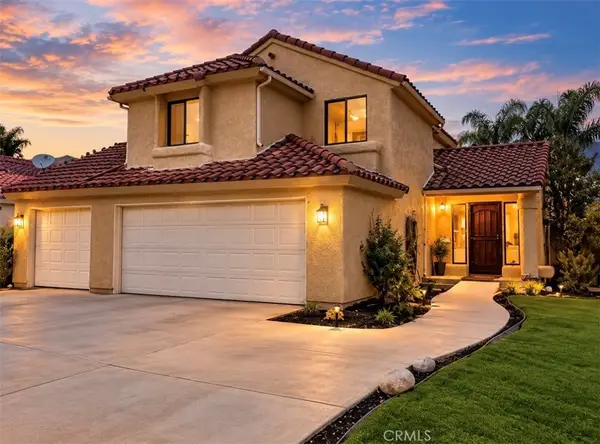
 $515,000Coming Soon4 beds 3 baths2,160 sq. ft.
16489 Silverbirch, Moreno Valley, CA 92551
MLS# CV26226845Listed by: HOMESMART, EVERGREEN REALTY - Coming Soon
 $515,000Coming Soon3 beds 3 baths1,550 sq. ft.
23402 Toucan, Moreno Valley, CA 92557
MLS# CV26226854Listed by: PRICE REAL ESTATE GROUP INC - New
 $495,000Active3 beds 3 baths1,542 sq. ft.
27361 Basalt Way, Moreno Valley, CA 92555
MLS# IG26234383Listed by: REALTY ONE GROUP WEST - New
 $680,000Active2 beds 2 baths1,012 sq. ft.
13622 Day Street, Moreno Valley, CA 92553
MLS# IV26232556Listed by: KELLER WILLIAMS RIVERSIDE CENT - New
 $500,000Active3 beds 3 baths1,641 sq. ft.
12375 Lasselle, Moreno Valley, CA 92557
MLS# IV26229275Listed by: ALTICORE REALTY
- New
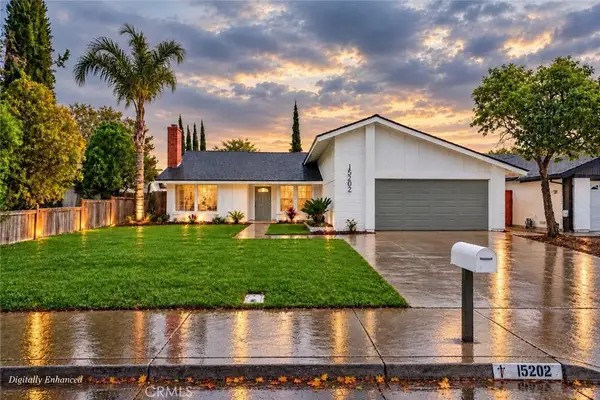 $549,000Active3 beds 2 baths1,496 sq. ft.
15202 Batton Street, Moreno Valley, CA 92551
MLS# CV26228855Listed by: RE/MAX TIME REALTY - New
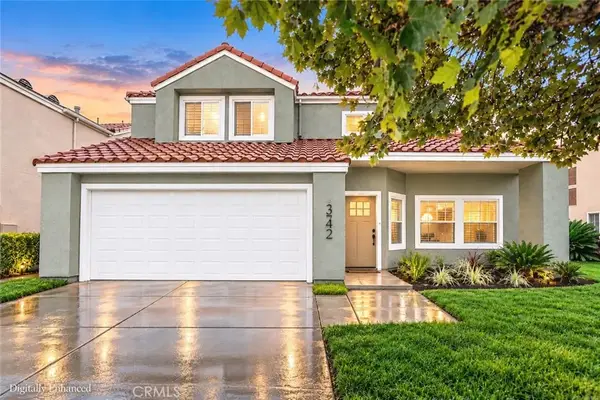 $549,000Active4 beds 3 baths1,861 sq. ft.
23742 Bouquet Canyon Place, Moreno Valley, CA 92557
MLS# CV26232414Listed by: RE/MAX TIME REALTY - New
 $639,900Active4 beds 2 baths1,905 sq. ft.
24751 Hudson Street, Moreno Valley, CA 92551
MLS# CV26231796Listed by: EXP REALTY OF GREATER LOS ANGELES - New
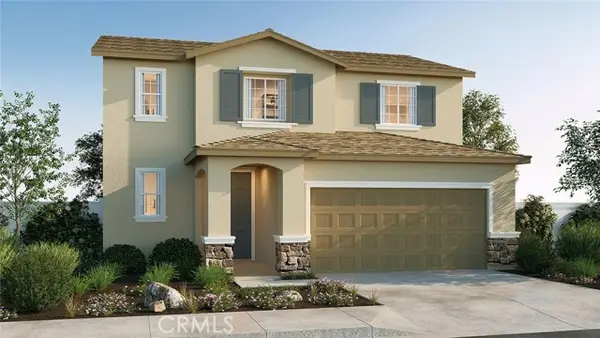 $621,490Active4 beds 3 baths2,057 sq. ft.
27148 Stardust Avenue, Moreno Valley, CA 92555
MLS# SW26233469Listed by: D R HORTON AMERICA'S BUILDER


Protect your home and budget from life's surprises with an Assurant Home Warranty, backed by a partner that supports you through every step of homeownership. Explore Plans.
© 2026 Better Homes and Gardens Real Estate LLC. An Anywhere Real Estate company. All rights reserved. Better Homes and Gardens® Real Estate is a registered trademark owned by Meredith Operations Corporation, licensed to Better Homes and Gardens Real Estate LLC and used with permission. Better Homes and Gardens Real Estate LLC fully supports the principles of the Fair Housing Act and the Equal Opportunity Act. Listing information is deemed reliable but is not guaranteed accurate.
Each office is independently owned and operated.
Any services or products provided by third parties are not provided by, affiliated with or related to Better Homes and Gardens Real Estate LLC, or its affiliated companies.