
1218 Mesquite Lane, Morgan Hill, CA 95037
Local realty services provided by:Better Homes and Gardens Real Estate Royal & Associates
1218 Mesquite Lane,Morgan Hill, CA 95037
$998,888
- 4 Beds
- 4 Baths
- 2,002 sq. ft.
- Townhouse
- Active
Listed by: angela langone, jennifer tollenaar
Office: christie's international real estate sereno
MLS#:ML82053265
Source:Bay East, CCAR, bridgeMLS
Price summary
- Price:$998,888
- Price per sq. ft.:$498.95
About this home
Welcome to this bright Corner unit townhome, perfectly situated in one of the community's most desirable locations overlooking the park with stunning foothill views. Designed with both comfort and entertaining in mind, the open-concept floor plan features a spacious great room that flows seamlessly into the chef's kitchen, complete with a large center island and walk-in pantry. The highly desirable first-floor bedroom and full bathroom provide the perfect space for guests or a private home office. Upstairs, you'll find three additional bedrooms, including a spacious primary suite showcasing breathtaking mountain views, creating a peaceful retreat. Additional highlights include an attached two-car garage, ample guest parking, and a bright end-unit location that offers added privacy and abundant natural light. The sought-after Milano community is ideally located directly across from Nordstrom Park, just a short walk to Nordstrom Elementary School, and a little over a mile from the charming shops, restaurants, entertainment, and community events of vibrant downtown Morgan Hill. With convenient access to Highway 101, this home offers the perfect blend of comfort, convenience, and an exceptional lifestyle. Prime Location Mountain Views*** End Unit***Walk to Nordstrom Elementary***...
Contact an agent
Home facts
- Year built:2012
- Listing ID #:ML82053265
- Added:3 day(s) ago
- Updated:August 25, 2026 at 02:22 AM
Rooms and interior
- Bedrooms:4
- Total bathrooms:4
- Full bathrooms:3
- Kitchen Description:Microwave, Pantry
- Living area:2,002 sq. ft.
Heating and cooling
- Cooling:Central Air
- Heating:Forced Air
- Central air:Yes
Structure and exterior
- Year built:2012
- Building area:2,002 sq. ft.
- Lot area:0.04 Acres
- Foundation Description:Slab
Finances and disclosures
- Price:$998,888
- Price per sq. ft.:$498.95
Features and amenities
- Appliances:Microwave
- Amenities:Clubhouse
Parking
- Parking description:Attached
- Garage:Yes
- Garage spaces:2
 Bay East 2026. CCAR 2026 bridgeMLS 2026. Information Deemed Reliable But Not Guaranteed. This information is being provided by the Bay East MLS, or CCAR MLS, or bridgeMLS. The listings presented here may or may not be listed by the Broker/Agent operating this website. This information is intended for the personal use of consumers and may not be used for any purpose other than to identify prospective properties consumers may be interested in purchasing. Data last updated at August 25, 2026
New listings near 1218 Mesquite Lane
- New
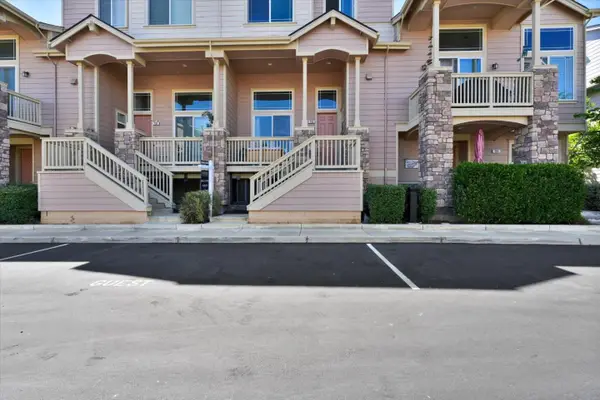 $888,000Active3 beds 3 baths1,773 sq. ft.
155 Sapphire Lane, Morgan Hill, CA 95037
MLS# ML82058800Listed by: INTERO REAL ESTATE SERVICES - New
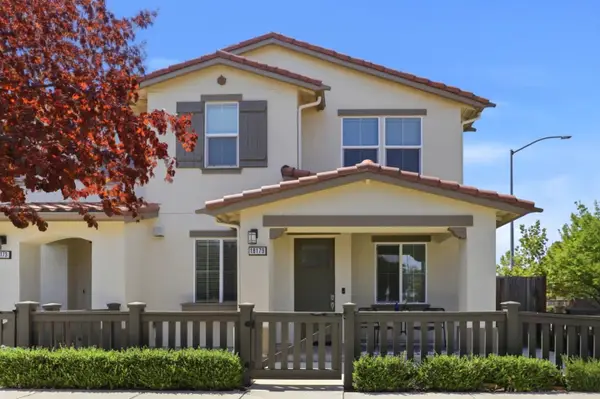 $899,888Active3 beds 3 baths1,867 sq. ft.
18179 Old Monterey Road, Morgan Hill, CA 95037
MLS# ML82058753Listed by: COMPASS - New
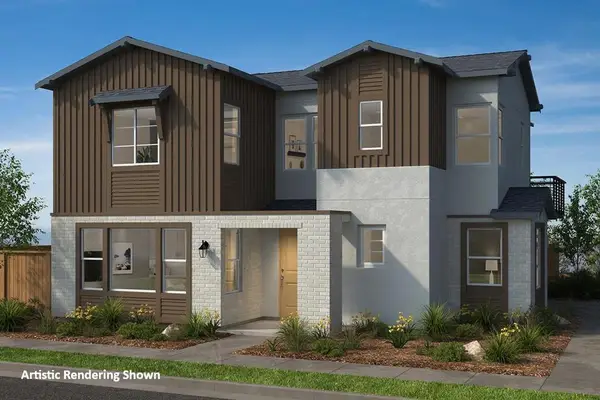 $1,297,160Active4 beds 3 baths2,018 sq. ft.
18054 Calabazas, Morgan Hill, CA 95037
MLS# ML82058732Listed by: KB HOME SALES -NORTHERN CALIFORNIA INC - New
 $935,839Active3 beds 3 baths1,786 sq. ft.
1127 Barbara Lane, Morgan Hill, CA 95037
MLS# ML82058697Listed by: KB HOME SALES -NORTHERN CALIFORNIA INC - New
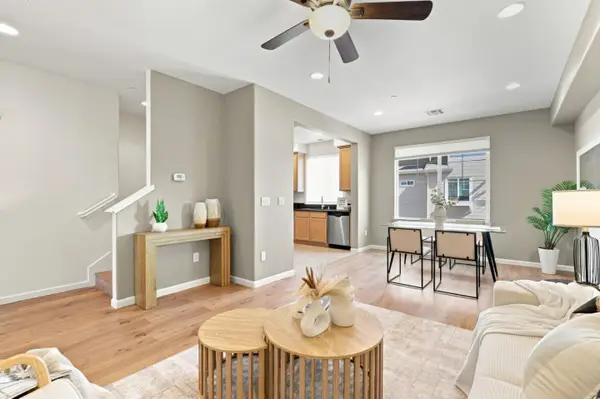 $895,000Active4 beds 3 baths1,773 sq. ft.
143 Sapphire Lane, MORGAN HILL, CA 95037
MLS# 82058600Listed by: COMPASS - New
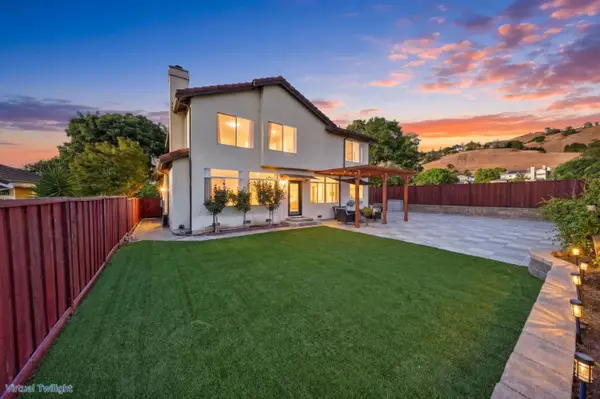 $1,799,000Active5 beds 3 baths2,807 sq. ft.
2729 Mira Bella Circle, Morgan Hill, CA 95037
MLS# 82058464Listed by: EXP REALTY OF CALIFORNIA INC - New
 $629,888Active2 beds 2 baths1,365 sq. ft.
227 Del Monte Lane, Morgan Hill, CA 95037
MLS# 82058377Listed by: KW BAY AREA ESTATES - New
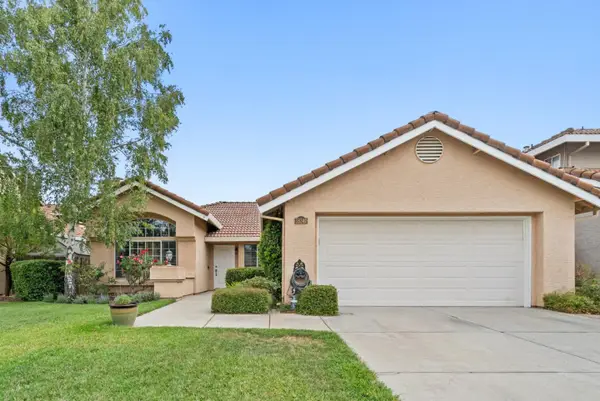 $1,228,000Active3 beds 2 baths1,578 sq. ft.
18340 Murphy Springs Drive, Morgan Hill, CA 95037
MLS# ML82058089Listed by: COLDWELL BANKER REALTY - Open Sat, 1:30 to 4:30pmNew
 $1,350,000Active4 beds 3 baths2,011 sq. ft.
16610 San Benito Place, MORGAN HILL, CA 95037
MLS# 82058055Listed by: COLDWELL BANKER REALTY


Protect your home and budget from life's surprises with an Assurant Home Warranty, backed by a partner that supports you through every step of homeownership. Explore Plans.
© 2026 Better Homes and Gardens Real Estate LLC. An Anywhere Real Estate company. All rights reserved. Better Homes and Gardens® Real Estate is a registered trademark owned by Meredith Operations Corporation, licensed to Better Homes and Gardens Real Estate LLC and used with permission. Better Homes and Gardens Real Estate LLC fully supports the principles of the Fair Housing Act and the Equal Opportunity Act. Listing information is deemed reliable but is not guaranteed accurate.
Each office is independently owned and operated.
Any services or products provided by third parties are not provided by, affiliated with or related to Better Homes and Gardens Real Estate LLC, or its affiliated companies.