
15640 Santorini, Morgan Hill, CA 95037
Local realty services provided by:Better Homes and Gardens Real Estate Wine Country Group
15640 Santorini,Morgan Hill, CA 95037
$999,999
- 4 Beds
- 4 Baths
- 2,009 sq. ft.
- Townhouse
- Active
Listed by: kimberly jennings
Office: compass408-358-1111
MLS#:ML82045959
Source:CRMLS
Price summary
- Price:$999,999
- Price per sq. ft.:$497.76
- Monthly HOA dues:$430
About this home
HUGE PRICE IMPROVEMENT...Come Experience this highly upgraded 4-bed, 4-bath townhome built in 2018, offering the perfect blend of modern design, functional living, and resort-style amenities in one of Morgan Hills best communities. This residence features an open-concept floor plan with natural lighting, beautiful wood flooring, a stunning chefs kitchen complete with a large center island, sleek countertops, SS appliances, ample cabinetry ideal for both everyday living and entertaining. A downstairs bedroom and full bath provide flexibility for guests, multigenerational living, or a private home office. A 2 Car attached garage with storage. Upstairs, a spacious laundry room and bedrooms offer comfort and privacy, while multiple levels create a thoughtful separation of space. This home features 3 private balconies, outdoor living with scenic views for evening relaxation, or entertaining. Built with efficiency and low-maintenance living, residents enjoy access to resort-style amenities including a sparkling pool, relaxing spa, fully equipped fitness center, and a beautifully appointed clubhouse, greenbelt, park and walking trails creating a true lifestyle experience just steps from home. Ideally located near shopping, dining, all commuter routes. Best Value in Morgan Hill!...
Contact an agent
Home facts
- Year built:2018
- Listing ID #:ML82045959
- Added:45 day(s) ago
- Updated:July 13, 2026 at 11:42 PM
Rooms and interior
- Bedrooms:4
- Total bathrooms:4
- Full bathrooms:4
- Flooring:Wood
- Kitchen Description:Dishwasher, Disposal, Microwave, Range Hood, Refrigerator, Vented Exhaust Fan
- Living area:2,009 sq. ft.
Heating and cooling
- Cooling:Central Air
- Heating:Central
- Central air:Yes
Structure and exterior
- Roof:Tile
- Year built:2018
- Building area:2,009 sq. ft.
- Lot area:0.03 Acres
- Lot Features:Level with Street
- Foundation Description:Slab
Schools
- High school:Other
- Elementary school:Other
Utilities
- Water:Public
Finances and disclosures
- Price:$999,999
- Price per sq. ft.:$497.76
Features and amenities
- Appliances:Dishwasher, Disposal
- Pool features:Association, Community, Pool
Parking
- Total parking spaces:2
- Garage:Yes
- Garage spaces:2
New listings near 15640 Santorini
- Open Wed, 10am to 12pmNew
 $2,999,000Active5 beds 4 baths4,059 sq. ft.
18780 Alicante Circula, Morgan Hill, CA 95037
MLS# ML82053177Listed by: COMPASS - Open Sat, 1 to 4pmNew
 $400,000Active3 beds 2 baths1,316 sq. ft.
200 Burnett Avenue, MORGAN HILL, CA 95037
MLS# 82053901Listed by: C. HARRY FIRESTONE, JR., BROKER
- Open Sun, 2 to 4pmNew
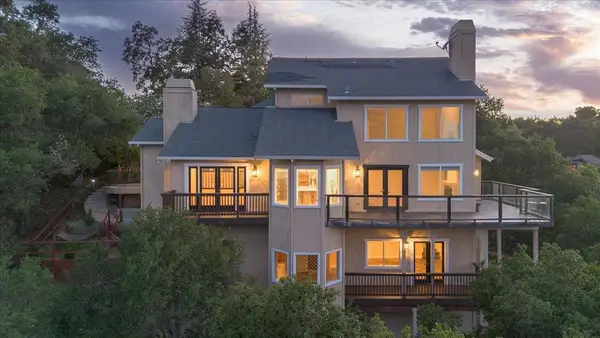 $1,988,888Active4 beds 3 baths3,689 sq. ft.
17864 Holiday Drive, Morgan Hill, CA 95037
MLS# ML82053966Listed by: COLDWELL BANKER REALTY - New
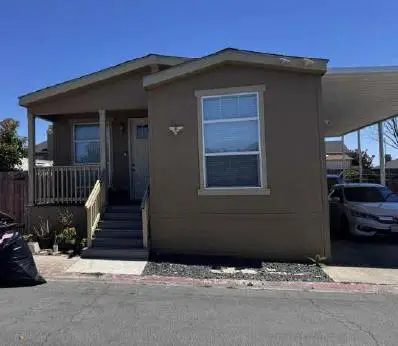 $400,000Active3 beds 2 baths1,316 sq. ft.
200 Burnett Avenue #70, Morgan Hill, CA 95037
MLS# ML82053901Listed by: C. HARRY FIRESTONE, JR., BROKER - New
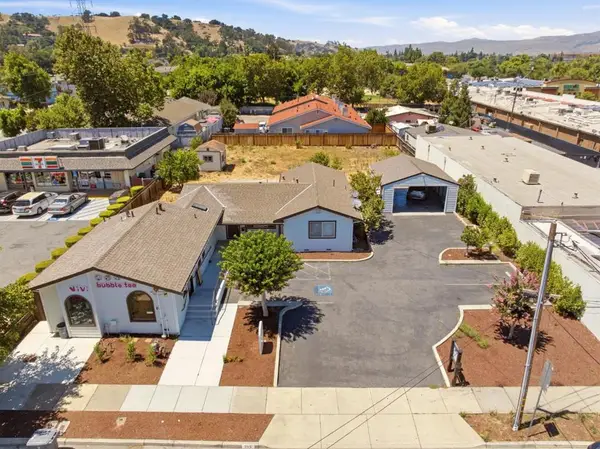 $1,499,000Active-- beds -- baths1,342 sq. ft.
285 W Main Avenue, Morgan Hill, CA 95037
MLS# ML82050541Listed by: COMPASS - Open Wed, 9am to 12pmNew
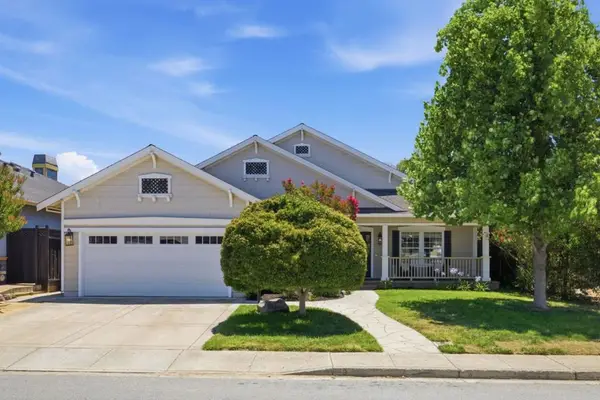 $1,499,000Active4 beds 3 baths2,462 sq. ft.
90 Angelica Way, Morgan Hill, CA 95037
MLS# ML82053857Listed by: INTERO REAL ESTATE SERVICES - New
 $2,588,000Active5 beds 4 baths3,855 sq. ft.
13175 Chaparral Road, Morgan Hill, CA 95037
MLS# ML82053859Listed by: TM PROPERTIES & SERVICES, INC. - New
 $1,685,000Active4 beds 3 baths2,900 sq. ft.
3460 Oak Hill Court, Morgan Hill, CA 95037
MLS# ML82053851Listed by: COLDWELL BANKER REALTY - New
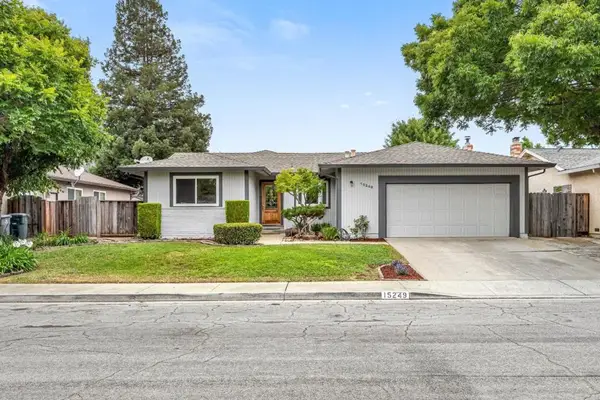 $1,050,000Active4 beds 2 baths1,496 sq. ft.
15249 Pratola Court, Morgan Hill, CA 95037
MLS# ML82053547Listed by: AMARE REAL ESTATE SERVICES - New
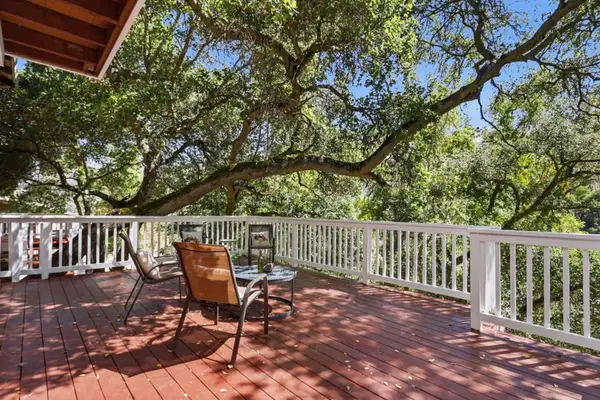 $1,299,999Active3 beds 3 baths2,316 sq. ft.
17076 Shady Lane Drive, Morgan Hill, CA 95037
MLS# ML82053824Listed by: COLDWELL BANKER REALTY


Protect your home and budget from life's surprises with an Assurant Home Warranty, backed by a partner that supports you through every step of homeownership. Explore Plans.
© 2026 Better Homes and Gardens Real Estate LLC. An Anywhere Real Estate company. All rights reserved. Better Homes and Gardens® Real Estate is a registered trademark owned by Meredith Operations Corporation, licensed to Better Homes and Gardens Real Estate LLC and used with permission. Better Homes and Gardens Real Estate LLC fully supports the principles of the Fair Housing Act and the Equal Opportunity Act. Listing information is deemed reliable but is not guaranteed accurate.
Each office is independently owned and operated.
Any services or products provided by third parties are not provided by, affiliated with or related to Better Homes and Gardens Real Estate LLC, or its affiliated companies.