
16710 Trail Drive, Morgan Hill, CA 95037
Local realty services provided by:Better Homes and Gardens Real Estate Clarity
16710 Trail Drive,Morgan Hill, CA 95037
$1,389,716
- 4 Beds
- 3 Baths
- - sq. ft.
- Single family
- Sold
Listed by: john wunderlich
Office: wunderlich realty
MLS#:82057586
Source:MLSListings
Sorry, we are unable to map this address
Price summary
- Price:$1,389,716
About this home
Perched atop a scenic corner, this Spanish-style beauty was originally a model - then got better with time! Extensive updates include a custom kitchen with high-end appliances, farmhouse sink, garden window, and abundant cabinetry. Separate living and family rooms provide space to gather, and space to spread out. Downstairs bedroom with attached bathroom and walk-in closet. Upstairs, the spacious primary suite features views of El Toro Mountain, an extraordinary bathroom with soaking tub, and a walk-in closet. Lovely hickory hardwood downstairs, new carpet on stairs and in bedrooms, and tile floors in the bathrooms. Shady front porch and back patio to enjoy South County's Mediterranean weather. Set in Morgan Hill's desirable Jackson Meadows neighborhood, it's a brief walk to the excellent Jackson Academy of Math & Music (K-8) and across the street from cozy Jackson Park. Easy access to 101 and just 10 minutes to Morgan Hill's dynamic downtown with its renowned restaurants, festivals, and shopping. Don't miss this one!...
Contact an agent
Home facts
- Year built:1980
- Listing ID #:82057586
- Added:46 day(s) ago
- Updated:September 29, 2026 at 07:43 AM
Rooms and interior
- Bedrooms:4
- Total bathrooms:3
- Full bathrooms:3
- Flooring:Carpet, Hardwood, Tile
- Dining Description:Dining Area in Living Room
- Bathrooms Description:1 Shower Over Tub, 1 Stall Shower, Double Sinks, Full on Ground Floor, Granite, Updated Bath
- Kitchen Description:Dishwasher, Garbage Disposal, Microwave, Refrigerator
- Bedroom Description:Ground Floor Bedroom
Heating and cooling
- Cooling:Central Air
- Heating:Gas Central Forced Air Heat
Structure and exterior
- Roof:Concrete, Tile
- Year built:1980
- Architectural Style:Spanish
- Exterior Features:Balcony/Patio, Sprinklers - Lawn
- Foundation Description:Concrete Perimeter
Schools
- High school:Live Oak High
- Middle school:Lewis H. Britton Middle
- Elementary school:Jackson Academy of Math and Music
Utilities
- Water:City/Public
- Sewer:Sewer - Public
Finances and disclosures
- Price:$1,389,716
Features and amenities
- Laundry features:Dryer, Inside, Washer/Dryer
- Amenities:Bay Window(s), Vaulted Ceiling
Parking
- Parking description:2 Car Garage, Attached
 The information being provided by Mlslistings Inc is for the consumer's personal, non-commercial use and may not be used for any purpose other than to identify prospective properties consumer may be interested in purchasing. Any information relating to real estate for sale referenced on this web site comes from the Internet Data Exchange (IDX) program of the Mlslistings Inc. Better Homes and Gardens Real Estate Clarity is not a Multiple Listing Service (MLS), nor does it offer MLS access. This website is a service of Better Homes and Gardens Real Estate Clarity, a broker participant of Mlslistings Inc. This web site may reference real estate listing(s) held by a brokerage firm other than the broker and/or agent who owns this web site. The accuracy of all information, regardless of source, including but not limited to open house information, square footages and lot sizes, is deemed reliable but not guaranteed and should be personally verified through personal inspection by and/or with the appropriate professionals. The data contained herein is copyrighted by Mlslistings Inc and is protected by all applicable copyright laws. Any unauthorized dissemination of this information is in violation of copyright laws and is strictly prohibited. Properties in listings may have been sold or may no longer be available. Copyright 2026 Mlslistings Inc. All rights reserved. This data is updated every 12 hours. Some properties appearing for sale on this display may subsequently have sold and may no longer be available. IDX display powered by Anywhere Real Estate.
New listings near 16710 Trail Drive
- New
 $2,749,500Active5 beds 4 baths3,930 sq. ft.
18713 White Moon Drive, Morgan Hill, CA 95037
MLS# 82062941Listed by: REDFIN - New
 $1,420,770Active4 beds 4 baths2,529 sq. ft.
1223 Diego Lane, MORGAN HILL, CA 95037
MLS# 82062739Listed by: KB HOME SALES -NORTHERN CALIFORNIA INC - New
 $899,000Active3 beds 2 baths1,620 sq. ft.
17982 Monterey, MORGAN HILL, CA 95037
MLS# 82060647Listed by: REAL BROKERAGE TECHNOLOGIES - New
 $940,853Active3 beds 4 baths1,714 sq. ft.
1249 Pueblo Lane, MORGAN HILL, CA 95037
MLS# 82062719Listed by: KB HOME SALES -NORTHERN CALIFORNIA INC - New
 $1,359,999Active4 beds 3 baths2,479 sq. ft.
492 Via Sorrento, MORGAN HILL, CA 95037
MLS# 82062593Listed by: INTERO REAL ESTATE SERVICES - New
 $949,000Active3 beds 2 baths1,264 sq. ft.
190 Warren Avenue, Morgan Hill, CA 95037
MLS# 82061077Listed by: COMPASS - Open Sun, 2 to 5pmNew
 $2,950,888Active5 beds 4 baths4,975 sq. ft.
17400 Serene Drive, Morgan Hill, CA 95037
MLS# ML82062494Listed by: REALTY WORLD WEST CP - New
 $1,980,000Active3 beds 2 baths2,400 sq. ft.
17395 Pineau Court, Morgan Hill, CA 95037
MLS# ML82062148Listed by: CHRISTIE'S INTERNATIONAL REAL ESTATE SERENO - New
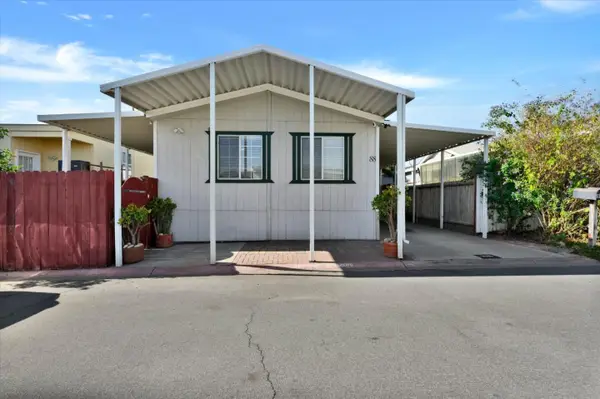 $339,000Active3 beds 2 baths1,120 sq. ft.
200 Burnett Avenue, MORGAN HILL, CA 95037
MLS# 82061743Listed by: STEVENSEN & NEAL REALTORS - New
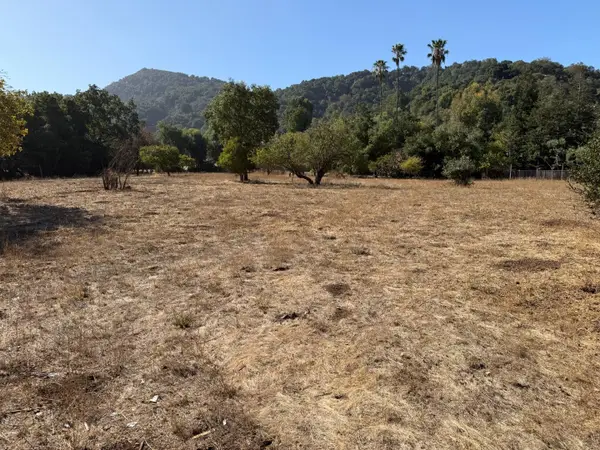 $2,500,000Active3.8 Acres
1100 Llagas Road, MORGAN HILL, CA 95037
MLS# 82062097Listed by: SOUTH COUNTY REALTY MH


Protect your home and budget from life's surprises with an Assurant Home Warranty, backed by a partner that supports you through every step of homeownership. Explore Plans.
© 2026 Better Homes and Gardens Real Estate LLC. An Anywhere Real Estate company. All rights reserved. Better Homes and Gardens® Real Estate is a registered trademark owned by Meredith Operations Corporation, licensed to Better Homes and Gardens Real Estate LLC and used with permission. Better Homes and Gardens Real Estate LLC fully supports the principles of the Fair Housing Act and the Equal Opportunity Act. Listing information is deemed reliable but is not guaranteed accurate.
Each office is independently owned and operated.
Any services or products provided by third parties are not provided by, affiliated with or related to Better Homes and Gardens Real Estate LLC, or its affiliated companies.