
16772 San Luis Way, Morgan Hill, CA 95037
Local realty services provided by:Better Homes and Gardens Real Estate Royal & Associates
16772 San Luis Way,Morgan Hill, CA 95037
$959,000
- 3 Beds
- 3 Baths
- 1,932 sq. ft.
- Townhouse
- Active
Listed by: mary ann schroeder
Office: intero real estate services
MLS#:ML82064424
Source:Bay East, CCAR, bridgeMLS
Price summary
- Price:$959,000
- Price per sq. ft.:$496.38
- Monthly HOA dues:$455
About this home
Beautiful Home in the VillaNova Complex! As you enter this spacious home, you are greeted by a large family room with fireplace a board and batten accent as well as a beautiful view into the private backyard and enjoy the grass and patio area under a lovely pergola. On the second floor is the kitchen, a dining area that can host many, and an additional living space. The kitchen has quartz counters, shaker cabinets, beautiful tile backsplash and stainless steel appliances. The master bedroom is an extra large retreat with a walk in closet and large updated bathroom with dual vanities. Some of this homes other great features include decorative tile in bathrooms, shutters, crown moulding, recessed lighting, indoor laundry, and lots of natural light. The home also has an attached two car garage with wall-to-wall high-end cabinetry for plenty of storage. Included in HOA is a beautiful community pool. Home is located close to Downtown Morgan Hill, schools, shopping & easy freeway access.
Contact an agent
Home facts
- Year built:1996
- Listing ID #:ML82064424
- Added:1 day(s) ago
- Updated:October 14, 2026 at 06:00 AM
Rooms and interior
- Bedrooms:3
- Total bathrooms:3
- Full bathrooms:2
- Flooring:Laminate
- Bathrooms Description:Shower Over Tub, Stall Shower, Tub
- Kitchen Description:Breakfast Bar, Built-in Oven, Dishwasher, Gas Range, Gas Range/Cooktop, Microwave, Oven, Self Cleaning Oven, Self-cleaning Oven
- Living area:1,932 sq. ft.
Heating and cooling
- Cooling:Central Air
- Heating:Forced Air
- Central air:Yes
Structure and exterior
- Year built:1996
- Building area:1,932 sq. ft.
- Lot area:0.06 Acres
Finances and disclosures
- Price:$959,000
- Price per sq. ft.:$496.38
Features and amenities
- Appliances:Dishwasher, Gas Range, Microwave, Oven, Self Cleaning Oven
- Pool features:Community
Parking
- Parking description:Attached
- Garage:Yes
- Garage spaces:2
 Bay East 2026. CCAR 2026 bridgeMLS 2026. Information Deemed Reliable But Not Guaranteed. This information is being provided by the Bay East MLS, or CCAR MLS, or bridgeMLS. The listings presented here may or may not be listed by the Broker/Agent operating this website. This information is intended for the personal use of consumers and may not be used for any purpose other than to identify prospective properties consumers may be interested in purchasing. Data last updated at October 14, 2026
New listings near 16772 San Luis Way
- New
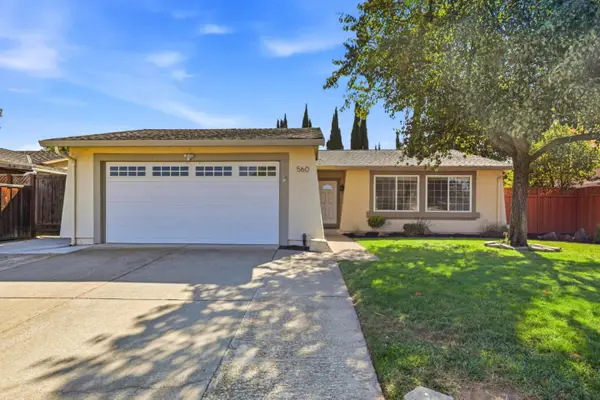 $1,199,000Active3 beds 2 baths1,220 sq. ft.
560 Landau Court, Morgan Hill, CA 95037
MLS# ML82061180Listed by: COMPASS - New
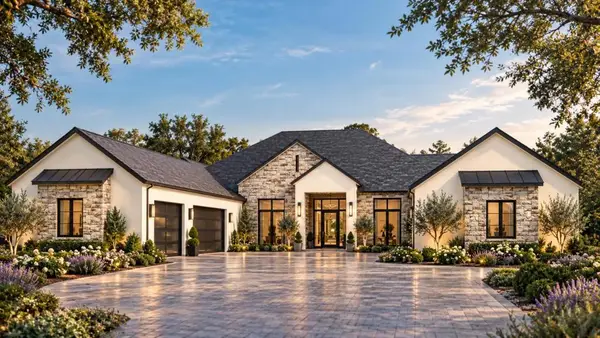 $4,250,000Active4 beds 5 baths4,729 sq. ft.
1090 Rose Orchard, Morgan Hill, CA 95037
MLS# ML82064114Listed by: INTERO REAL ESTATE SERVICES - New
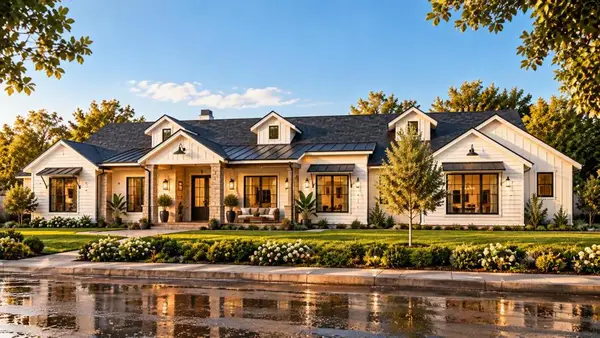 $3,950,000Active4 beds 5 baths4,433 sq. ft.
1095 Rose Orchard Place, Morgan Hill, CA 95037
MLS# ML82064116Listed by: INTERO REAL ESTATE SERVICES - New
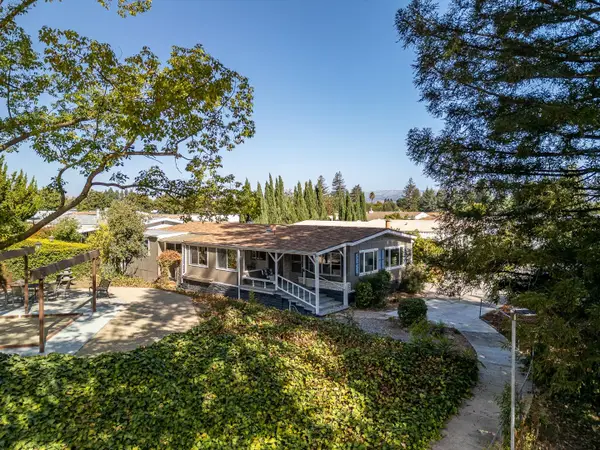 $450,000Active2 beds 2 baths1,560 sq. ft.
51 Creekside Drive #51, Morgan Hill, CA 95037
MLS# ML82064398Listed by: COMPASS - New
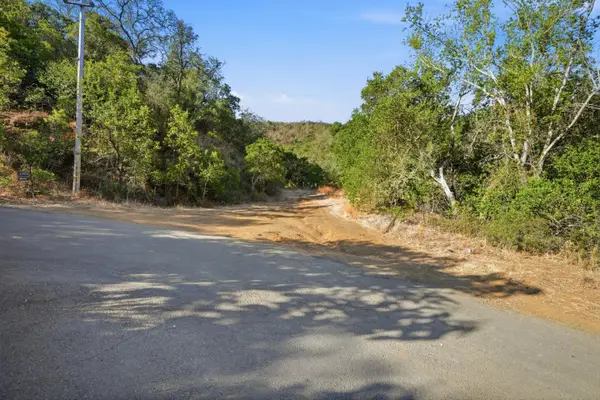 $375,000Active5.99 Acres
0 Oak Valley Road, Morgan Hill, CA 95037
MLS# ML82064250Listed by: COMPASS - New
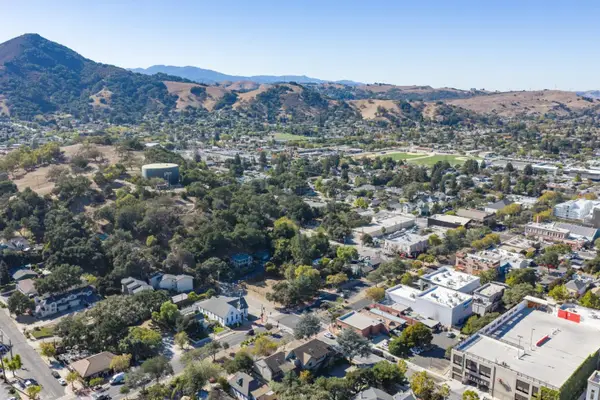 $698,000Active0 Acres
17205 Monterey Road, Morgan Hill, CA 95037
MLS# ML82064150Listed by: KELLER WILLIAMS REALTY - New
 $1,988,000Active3 beds 3 baths2,346 sq. ft.
15640 Foothill Avenue, Morgan Hill, CA 95037
MLS# ML82064054Listed by: KW BAY AREA ESTATES - New
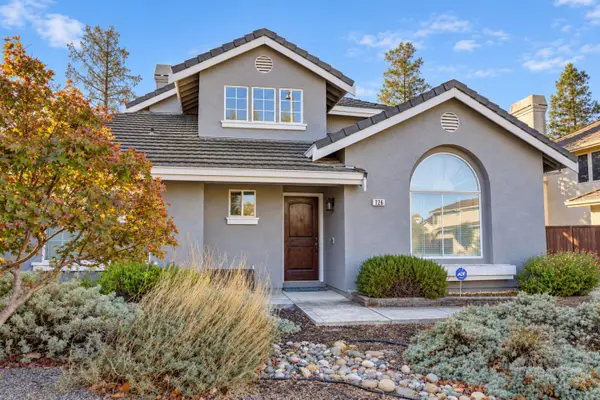 $1,349,000Active4 beds 3 baths2,221 sq. ft.
726 San Cristoval Court, Morgan Hill, CA 95037
MLS# ML82062131Listed by: LPT REALTY - New
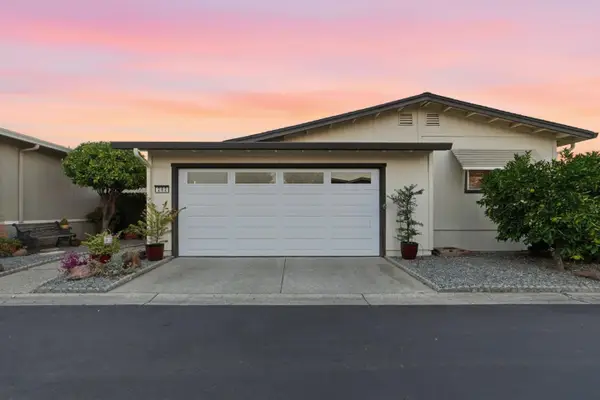 $469,999Active2 beds 2 baths1,296 sq. ft.
262 Forest Avenue #262, Morgan Hill, CA 95037
MLS# ML82063861Listed by: COMPASS


Protect your home and budget from life's surprises with an Assurant Home Warranty, backed by a partner that supports you through every step of homeownership. Explore Plans.
© 2026 Better Homes and Gardens Real Estate LLC. An Anywhere Real Estate company. All rights reserved. Better Homes and Gardens® Real Estate is a registered trademark owned by Meredith Operations Corporation, licensed to Better Homes and Gardens Real Estate LLC and used with permission. Better Homes and Gardens Real Estate LLC fully supports the principles of the Fair Housing Act and the Equal Opportunity Act. Listing information is deemed reliable but is not guaranteed accurate.
Each office is independently owned and operated.
Any services or products provided by third parties are not provided by, affiliated with or related to Better Homes and Gardens Real Estate LLC, or its affiliated companies.