
16800 Zinfandel Circle, Morgan Hill, CA 95037
Local realty services provided by:Better Homes and Gardens Real Estate Royal & Associates
16800 Zinfandel Circle,Morgan Hill, CA 95037
$2,000,000
- 4 Beds
- 3 Baths
- - sq. ft.
- Single family
- Sold
Listed by: heidi herz
Office: golden gate sotheby's international realty
MLS#:ML82048167
Source:Bay East, CCAR, bridgeMLS
Sorry, we are unable to map this address
Price summary
- Price:$2,000,000
- Monthly HOA dues:$238
About this home
Stunning Dream home that has been impeccably maintained and Like New. Nestled in the gorgeous private neighborhood of Monte Vigne, you are greeted with gorgeous curb appeal. Enjoy popular open concept living soaring with natural sunshine and volume ceilings! The Chefs Gourmet kitchen was remodeled in 2021 with new doors and drawers, light sleek Mont Blanc Quartzite counters, new appliances: 5 burner gas range and hood, dishwasher, speed oven combo and refrigerator. There is abundant prep counter space and storage along with a separate pantry. The sunny nook and formal dining room create multiple areas for dining along with outdoors. The floor plan is perfect for everyone who needs extra room for guests and family. The ground level features a bedroom and full bath, plus not only a living room, family room, and formal dining room, there is a large bonus room perfect for a play room or office. The upstairs features the spacious primary suite with a spa like bath with a jetted tub and separate shower, two Jack & Jill bedrooms and a loft area with a built in desk and shelves. Enjoy outdoor entertaining with the large patio, room to play and an inviting pool and spa with a newer heater and pool cover. Fully wired for music/audio, ethernet and security. Private community park perfect for gatherings. Excellent schools and so much more!...
Contact an agent
Home facts
- Year built:2003
- Listing ID #:ML82048167
- Added:68 day(s) ago
- Updated:August 06, 2026 at 06:42 AM
Rooms and interior
- Bedrooms:4
- Total bathrooms:3
- Full bathrooms:3
- Flooring:Tile
- Kitchen Description:Dishwasher, Double Oven, Gas Range, Pantry
Heating and cooling
- Cooling:Central Air
- Heating:Forced Air
- Central air:Yes
Structure and exterior
- Year built:2003
- Lot Features:Level
- Architectural Style:Single Family Residence
- Exterior Features:Back Yard, Level
- Foundation Description:Slab
- Levels:2 Story
Utilities
- Water:Public
- Sewer:Public Sewer
Finances and disclosures
- Price:$2,000,000
Features and amenities
- Appliances:Dishwasher, Double Oven, Gas Range
- Amenities:Breakfast Nook
Parking
- Parking description:Attached
- Garage:Yes
- Garage spaces:2
 Bay East 2026. CCAR 2026 bridgeMLS 2026. Information Deemed Reliable But Not Guaranteed. This information is being provided by the Bay East MLS, or CCAR MLS, or bridgeMLS. The listings presented here may or may not be listed by the Broker/Agent operating this website. This information is intended for the personal use of consumers and may not be used for any purpose other than to identify prospective properties consumers may be interested in purchasing. Data last updated at August 6, 2026
New listings near 16800 Zinfandel Circle
- New
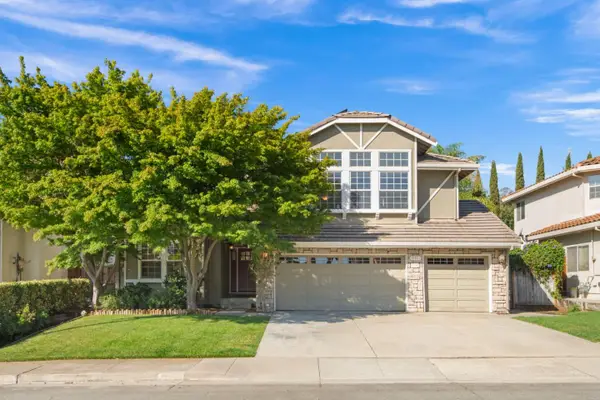 $1,550,000Active5 beds 3 baths2,846 sq. ft.
18465 Murphy Springs Court, Morgan Hill, CA 95037
MLS# ML82056752Listed by: COLDWELL BANKER REALTY - Open Sat, 2 to 4pmNew
 $1,075,000Active3 beds 2 baths1,548 sq. ft.
156 W Dunne Avenue, Morgan Hill, CA 95037
MLS# ML82055321Listed by: CHRISTIE'S INTERNATIONAL REAL ESTATE SERENO - New
 $2,098,000Active4 beds 3 baths3,061 sq. ft.
19052 Taylor Avenue, Morgan Hill, CA 95037
MLS# ML82056348Listed by: COMPASS - New
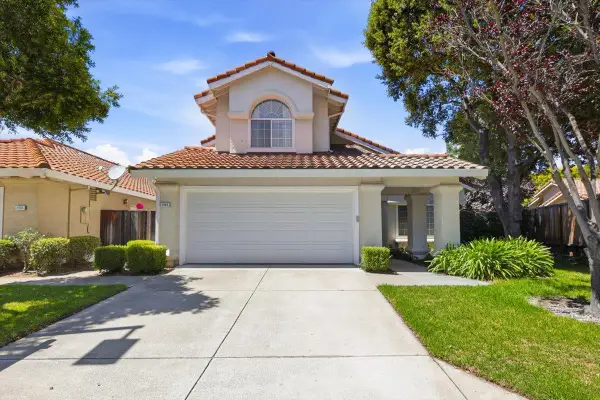 $1,298,000Active4 beds 3 baths2,180 sq. ft.
2045 Terra California Way, Morgan Hill, CA 95037
MLS# ML82056670Listed by: GREEN VALLEY REALTY USA - New
 $929,990Active3 beds 3 baths1,682 sq. ft.
18077 Monterey Road, Morgan Hill, CA 95037
MLS# ML82056503Listed by: KELLER WILLIAMS PROPERTY TEAM - New
 $1,249,995Active4 beds 4 baths2,261 sq. ft.
19553 Lavender Loop, Morgan Hill, CA 95037
MLS# 41143720Listed by: TOLL BROTHERS REAL ESTATE,INC - New
 $1,499,999Active4 beds 3 baths1,971 sq. ft.
842 Claremont Court, Morgan Hill, CA 95037
MLS# ML82055772Listed by: COMPASS - New
 $499,500Active2 beds 2 baths1,584 sq. ft.
38 Walnut Drive #38, Morgan Hill, CA 95037
MLS# ML82056205Listed by: HERITAGE REALTY TEAM - Open Sat, 2 to 4pmNew
 $1,699,999Active5 beds 3 baths2,670 sq. ft.
15640 La Sierra Court, MORGAN HILL, CA 95037
MLS# 82055652Listed by: CHRISTIE'S INTERNATIONAL REAL ESTATE SERENO - New
 $1,250,000Active3 beds 2 baths1,220 sq. ft.
570 Biscayne Court, Morgan Hill, CA 95037
MLS# ML82051950Listed by: ARCHWAY REAL ESTATE


Protect your home and budget from life's surprises with an Assurant Home Warranty, backed by a partner that supports you through every step of homeownership. Explore Plans.
© 2026 Better Homes and Gardens Real Estate LLC. An Anywhere Real Estate company. All rights reserved. Better Homes and Gardens® Real Estate is a registered trademark owned by Meredith Operations Corporation, licensed to Better Homes and Gardens Real Estate LLC and used with permission. Better Homes and Gardens Real Estate LLC fully supports the principles of the Fair Housing Act and the Equal Opportunity Act. Listing information is deemed reliable but is not guaranteed accurate.
Each office is independently owned and operated.
Any services or products provided by third parties are not provided by, affiliated with or related to Better Homes and Gardens Real Estate LLC, or its affiliated companies.