
17278 Cayman Street, Morgan Hill, CA 95037
Local realty services provided by:Better Homes and Gardens Real Estate Clarity
17278 Cayman Street,Morgan Hill, CA 95037
$1,610,000
- 4 Beds
- 4 Baths
- 2,667 sq. ft.
- Single family
- Active
Upcoming open houses
- Sun, Nov 0810:30 am - 04:45 pm
- Mon, Nov 0902:00 pm - 04:45 pm
- Thu, Nov 1210:30 am - 04:45 pm
- Fri, Nov 1310:30 am - 04:45 pm
- Sat, Nov 1410:30 am - 04:45 pm
- Sun, Nov 1510:30 am - 04:45 pm
- Mon, Nov 1602:00 pm - 04:45 pm
Listed by: mj frankel
Office: martin frankel, broker
MLS#:82066802
Source:MLSListings
Price summary
- Price:$1,610,000
- Price per sq. ft.:$603.67
- Monthly HOA dues:$278
About this home
Welcome to 17278 Cayman Street, a beautifully designed new construction home by Dividend Homes, located within Cayman, an exclusive collection of just 23 single-family detached residences in Morgan Hill. This thoughtfully crafted Plan 2A offers 4 bedrooms, including a convenient ground-floor bedroom, spacious open-concept living areas, and contemporary finishes throughout. The beautifully appointed kitchen flows seamlessly into the dining area and great room, creating an inviting space for everyday living and entertaining. Upstairs, the generously sized secondary bedrooms feature walk-in closets and their own private bathrooms, offering exceptional comfort and privacy. Enjoy a private backyard, all-electric living, and solar power. Ideally situated near downtown Morgan Hill, shopping, dining, parks, and convenient commuter routes. Builder incentive available toward eligible closing costs, design upgrades, or interest rate buydowns when financing through a preferred lender. Terms and conditions apply. Discover modern living and thoughtful design with Dividend Homes at Cayman!...
Contact an agent
Home facts
- Year built:2026
- Listing ID #:82066802
- Added:1 day(s) ago
- Updated:November 08, 2026 at 05:43 AM
Rooms and interior
- Bedrooms:4
- Total bathrooms:4
- Full bathrooms:4
- Flooring:Carpet, Hardwood, Tile
- Dining Description:Dining Area
- Kitchen Description:Dishwasher, Garbage Disposal, Microwave, Pantry, Quartz Countertops
- Living area:2,667 sq. ft.
Heating and cooling
- Cooling:Central Air, Multi-Zone
- Heating:Electric, Heat Pump, Two or More Heating Zones
Structure and exterior
- Roof:Shingle
- Year built:2026
- Building area:2,667 sq. ft.
- Lot area:0.1 Acres
- Exterior Features:Fenced Yard
- Foundation Description:Concrete Slab
Schools
- High school:Ann Sobrato High
- Middle school:Martin Murphy Middle
- Elementary school:El Toro Elementary
Utilities
- Water:Individual Water Meter
- Sewer:Connected
Finances and disclosures
- Price:$1,610,000
- Price per sq. ft.:$603.67
Features and amenities
- Laundry features:Electricity Hookup (220V), Inside, Tub / Sink, Upper Floor
- Amenities:Central Fire Alarm, Fire Sprinkler System, High Ceiling, Security Alarm
Parking
- Parking description:2 Car Garage, Attached, On Street
 The information being provided by Mlslistings Inc is for the consumer's personal, non-commercial use and may not be used for any purpose other than to identify prospective properties consumer may be interested in purchasing. Any information relating to real estate for sale referenced on this web site comes from the Internet Data Exchange (IDX) program of the Mlslistings Inc. Better Homes and Gardens Real Estate Clarity is not a Multiple Listing Service (MLS), nor does it offer MLS access. This website is a service of Better Homes and Gardens Real Estate Clarity, a broker participant of Mlslistings Inc. This web site may reference real estate listing(s) held by a brokerage firm other than the broker and/or agent who owns this web site. The accuracy of all information, regardless of source, including but not limited to open house information, square footages and lot sizes, is deemed reliable but not guaranteed and should be personally verified through personal inspection by and/or with the appropriate professionals. The data contained herein is copyrighted by Mlslistings Inc and is protected by all applicable copyright laws. Any unauthorized dissemination of this information is in violation of copyright laws and is strictly prohibited. Properties in listings may have been sold or may no longer be available. Copyright 2026 Mlslistings Inc. All rights reserved. This data is updated every 12 hours. Some properties appearing for sale on this display may subsequently have sold and may no longer be available. IDX display powered by Anywhere Real Estate.
New listings near 17278 Cayman Street
- New
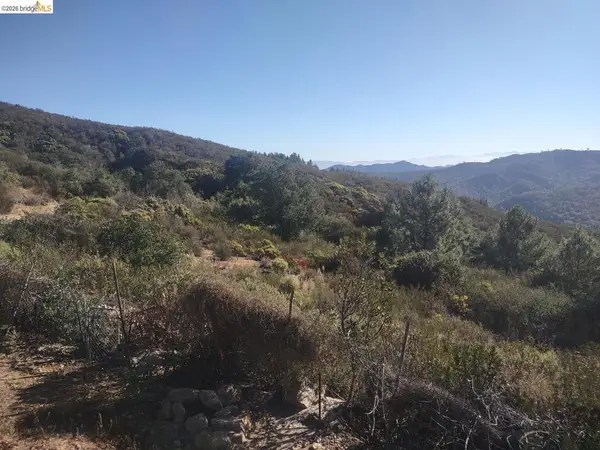 $519,000Active30.48 Acres
0 Croy Rd, Morgan Hill, CA 95037
MLS# 41153331Listed by: HOMECOIN.COM - New
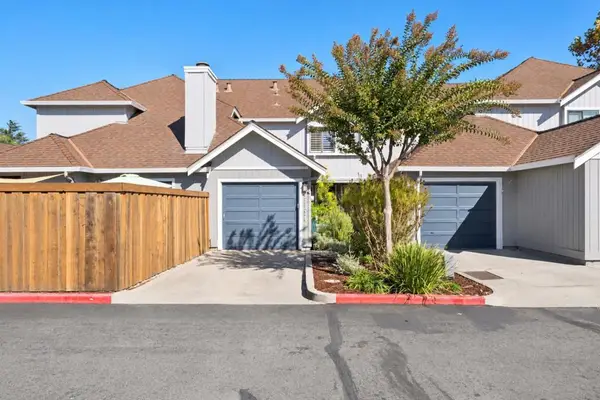 $699,000Active2 beds 2 baths1,024 sq. ft.
17114 Creekside Circle, Morgan Hill, CA 95037
MLS# ML82066734Listed by: COMPASS - New
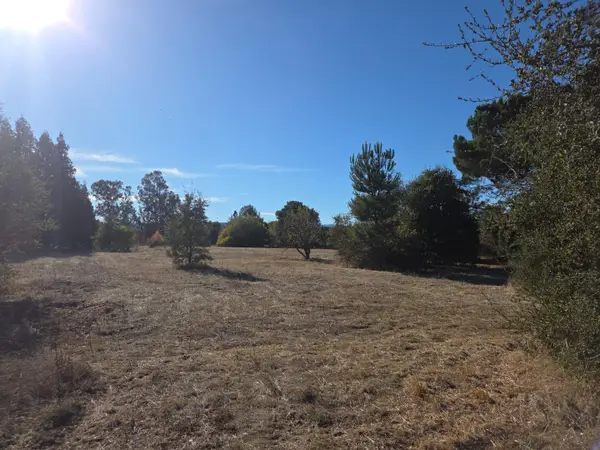 $1,250,000Active2.22 Acres
15465 Leann Court, MORGAN HILL, CA 95037
MLS# 82066715Listed by: BAY HOMES AND ESTATES - New
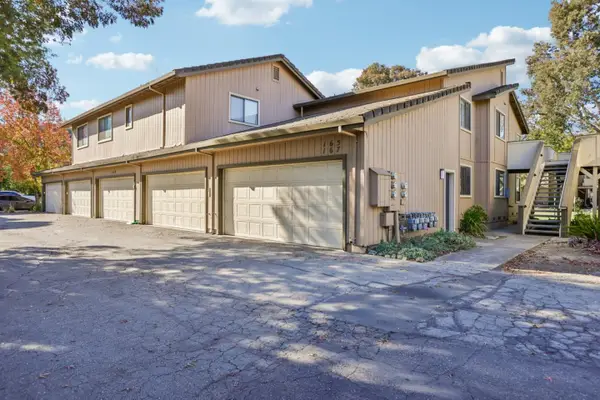 $650,000Active2 beds 2 baths1,365 sq. ft.
167 Del Monte Lane, Morgan Hill, CA 95037
MLS# ML82063993Listed by: TUSCANA PROPERTIES - New
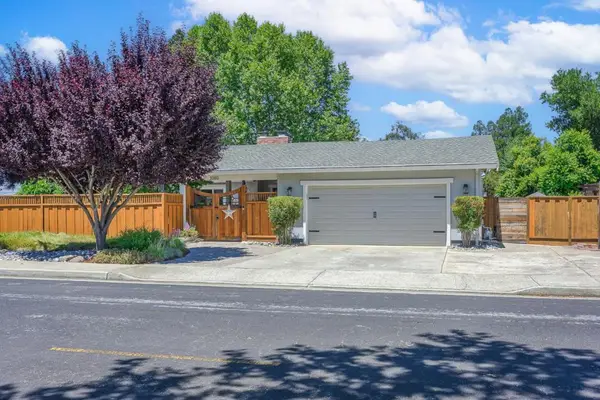 $1,390,000Active4 beds 2 baths2,473 sq. ft.
1080 Easy Street, Morgan Hill, CA 95037
MLS# ML82066597Listed by: COMPASS - New
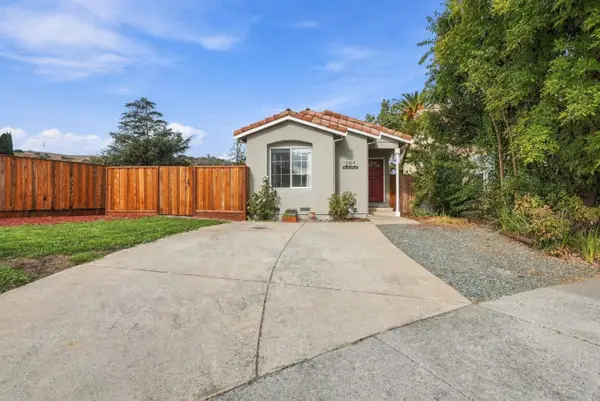 $699,888Active1 beds 1 baths605 sq. ft.
251 Berkshire Drive, Morgan Hill, CA 95037
MLS# ML82061858Listed by: COMPASS - New
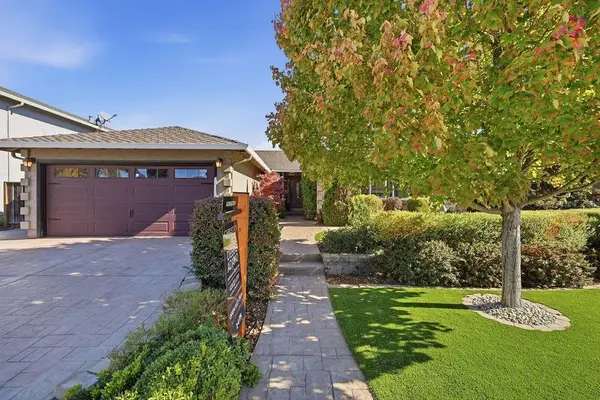 $1,399,000Active4 beds 2 baths1,836 sq. ft.
16900 Sundance Drive, Morgan Hill, CA 95037
MLS# ML82066421Listed by: CHRISTIE'S INTERNATIONAL REAL ESTATE SERENO - Open Sun, 11am to 4pmNew
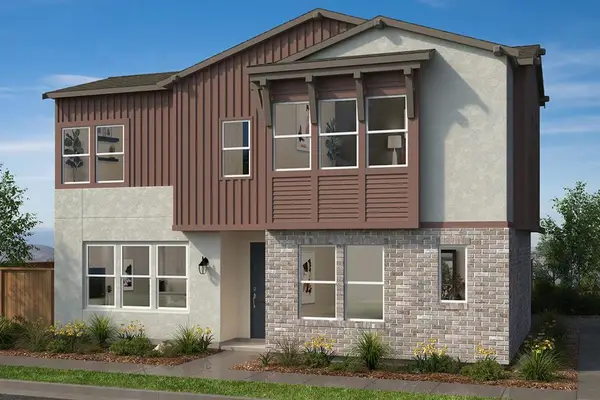 $1,299,990Active4 beds 3 baths2,045 sq. ft.
18142 Calabazas, Morgan Hill, CA 95037
MLS# ML82066211Listed by: KB HOME SALES -NORTHERN CALIFORNIA INC 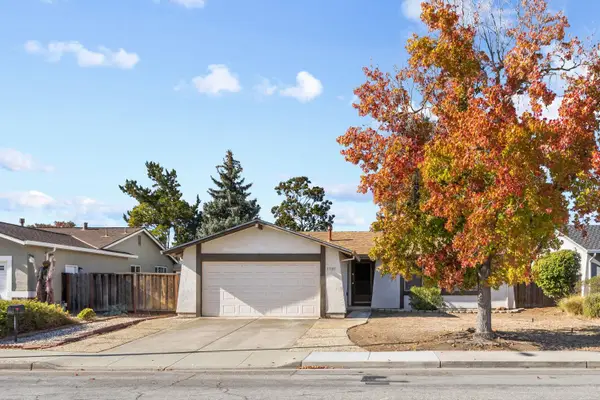 $799,900Pending3 beds 2 baths1,065 sq. ft.
17105 Aspen Way, Morgan Hill, CA 95037
MLS# 226128570Listed by: MORSE REAL ESTATE


Protect your home and budget from life's surprises with an Assurant Home Warranty, backed by a partner that supports you through every step of homeownership. Explore Plans.
© 2026 Better Homes and Gardens Real Estate LLC. An Anywhere Real Estate company. All rights reserved. Better Homes and Gardens® Real Estate is a registered trademark owned by Meredith Operations Corporation, licensed to Better Homes and Gardens Real Estate LLC and used with permission. Better Homes and Gardens Real Estate LLC fully supports the principles of the Fair Housing Act and the Equal Opportunity Act. Listing information is deemed reliable but is not guaranteed accurate.
Each office is independently owned and operated.
Any services or products provided by third parties are not provided by, affiliated with or related to Better Homes and Gardens Real Estate LLC, or its affiliated companies.