
17610 Aston Court, Morgan Hill, CA 95037
Local realty services provided by:Better Homes and Gardens Real Estate Royal & Associates
17610 Aston Court,Morgan Hill, CA 95037
$1,199,999
- 4 Beds
- 2 Baths
- 1,815 sq. ft.
- Single family
- Active
Listed by: marylou lopez
Office: coldwell banker realty
MLS#:ML82053374
Source:Bay East, CCAR, bridgeMLS
Price summary
- Price:$1,199,999
- Price per sq. ft.:$661.16
- Monthly HOA dues:$90
About this home
Welcome to 17610 Aston Court, a beautifully updated home built in 2004 and located in the heart of Morgan Hill. This stunning two-story residence offers 4 bedrooms, 2.5 bathrooms, and approximately 1,815 square feet of thoughtfully designed living space on a nearly 4,300-square-foot lot. Designed for both comfort and style, the home features tasteful upgrades throughout and a spacious, light-filled floor plan. A convenient ground-floor bedroom provides flexibility for guests, a playroom, or a private home office. Upstairs, the expansive primary suite serves as a peaceful retreat, complete with a generously sized en-suite bathroom and a walk-in closet. Two additional upstairs bedrooms offer plenty of space for family or guests. Perfectly situated in a desirable neighborhood, you'll enjoy nearby parks, walking trails, and the convenience of being less than one mile from the charming shops, restaurants, and entertainment of Downtown Morgan Hill. The home is also located within the attendance boundary of a top-rated 10/10 high school, making it an exceptional opportunity to enjoy the best of South County living....
Contact an agent
Home facts
- Year built:2004
- Listing ID #:ML82053374
- Added:2 day(s) ago
- Updated:July 10, 2026 at 02:32 PM
Rooms and interior
- Bedrooms:4
- Total bathrooms:2
- Full bathrooms:2
- Flooring:Tile
- Kitchen Description:Dishwasher
- Living area:1,815 sq. ft.
Heating and cooling
- Cooling:Central Air
- Heating:Forced Air
- Central air:Yes
Structure and exterior
- Year built:2004
- Building area:1,815 sq. ft.
- Lot area:0.1 Acres
- Lot Features:Level
- Architectural Style:Duet, Traditional
- Exterior Features:Level
- Foundation Description:Slab
- Levels:2 Story
Utilities
- Water:Public
Finances and disclosures
- Price:$1,199,999
- Price per sq. ft.:$661.16
Features and amenities
- Appliances:Dishwasher
Parking
- Parking description:Attached
- Garage:Yes
- Garage spaces:2
 Bay East 2026. CCAR 2026 bridgeMLS 2026. Information Deemed Reliable But Not Guaranteed. This information is being provided by the Bay East MLS, or CCAR MLS, or bridgeMLS. The listings presented here may or may not be listed by the Broker/Agent operating this website. This information is intended for the personal use of consumers and may not be used for any purpose other than to identify prospective properties consumers may be interested in purchasing. Data last updated at July 10, 2026
New listings near 17610 Aston Court
- New
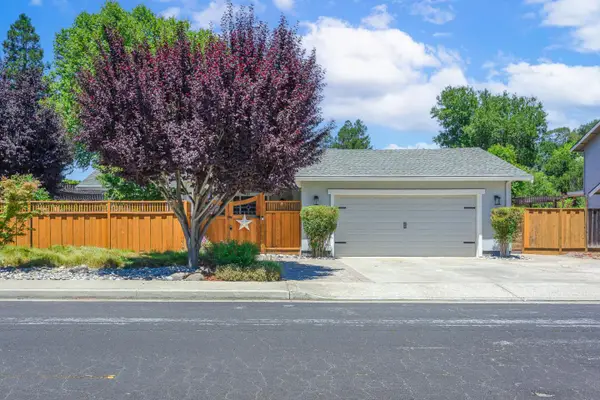 $1,450,000Active4 beds 2 baths2,473 sq. ft.
Address Withheld By Seller, Morgan Hill, CA 95037
MLS# ML82053034Listed by: KW BAY AREA ESTATES - Open Sun, 2 to 4pmNew
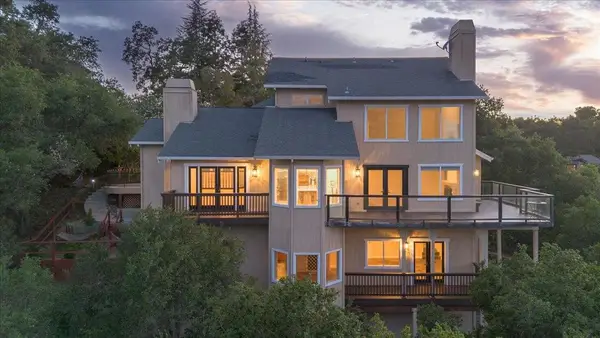 $1,998,888Active4 beds 3 baths3,689 sq. ft.
17864 Holiday Drive, Morgan Hill, CA 95037
MLS# ML82053694Listed by: COLDWELL BANKER REALTY - New
 $1,888,888Active3 beds 3 baths2,631 sq. ft.
1330 Golden Eagle Drive, Morgan Hill, CA 95037
MLS# ML82053550Listed by: COLDWELL BANKER REALTY - Open Sat, 11am to 2pmNew
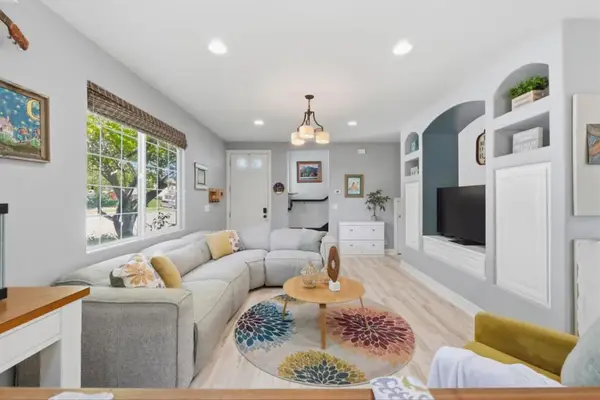 $999,888Active3 beds 2 baths1,364 sq. ft.
17765 Calle Hermosa, Morgan Hill, CA 95037
MLS# ML82053588Listed by: EXP REALTY OF CALIFORNIA INC - New
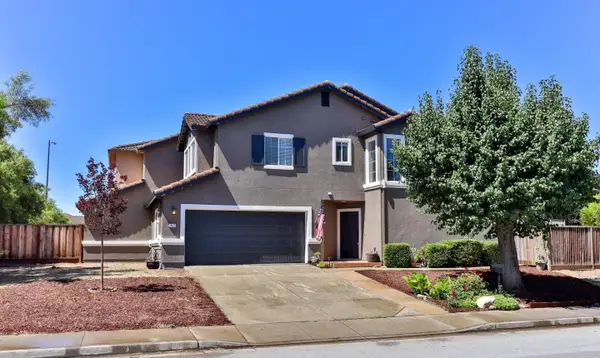 $995,000Active3 beds 3 baths1,356 sq. ft.
15175 Via Corfinio, Morgan Hill, CA 95037
MLS# ML82053564Listed by: RE/MAX REALTY PARTNERS - New
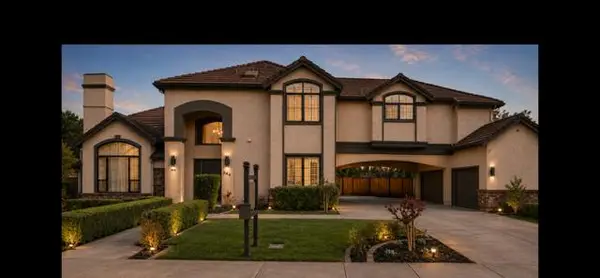 $2,250,000Active6 beds 4 baths3,573 sq. ft.
844 Black Walnut Way, Morgan Hill, CA 95037
MLS# ML82043946Listed by: RE/MAX REALTY PARTNERS - New
 $1,888,888Active4 beds 3 baths2,856 sq. ft.
19221 Eagle View Dr, Morgan Hill, CA 95037
MLS# 41140895Listed by: EXP REALTY OF CALIFORNIA, INC. - New
 $1,184,000Active4 beds 4 baths2,425 sq. ft.
19621 Juniper Loop, Morgan Hill, CA 95037
MLS# 41140847Listed by: TOLL BROTHERS REAL ESTATE,INC - New
 $799,999Active3 beds 3 baths1,674 sq. ft.
2101 Darnis Circle, Morgan Hill, CA 95037
MLS# ML82053416Listed by: ALLIANCE BAY REALTY - New
 $1,650,000Active3 beds 3 baths1,845 sq. ft.
322 Casa Loma Road, Morgan Hill, CA 95037
MLS# ML82035668Listed by: COMPASS


Protect your home and budget from life's surprises with an Assurant Home Warranty, backed by a partner that supports you through every step of homeownership. Explore Plans.
© 2026 Better Homes and Gardens Real Estate LLC. An Anywhere Real Estate company. All rights reserved. Better Homes and Gardens® Real Estate is a registered trademark owned by Meredith Operations Corporation, licensed to Better Homes and Gardens Real Estate LLC and used with permission. Better Homes and Gardens Real Estate LLC fully supports the principles of the Fair Housing Act and the Equal Opportunity Act. Listing information is deemed reliable but is not guaranteed accurate.
Each office is independently owned and operated.
Any services or products provided by third parties are not provided by, affiliated with or related to Better Homes and Gardens Real Estate LLC, or its affiliated companies.