
17975 Deer Run Court, Morgan Hill, CA 95037
Local realty services provided by:Better Homes and Gardens Real Estate Royal & Associates
Listed by: karen nelsen
Office: christie's international real estate sereno
MLS#:ML82052362
Source:Bay East, CCAR, bridgeMLS
Price summary
- Price:$2,999,998
- Price per sq. ft.:$735.65
About this home
Perched atop 3.207 private acres, this Morgan Hill estate offers panoramic views and privacy. The main home features 5 bedrooms and 3 full bathrooms and has been thoughtfully updated over the years. A formal entry welcomes you into the home, where separate living and dining rooms provide inviting spaces for entertaining or everyday living. The beautifully updated kitchen features quartzite countertops, stainless steel appliances, a center island, and a charming built-in window seat overlooking the surrounding landscape. The kitchen opens to the family room, where a fireplace and built-in wet bar create the perfect gathering space for family and friends. The private primary suite occupies its own wing, offering a peaceful retreat. The detached guest house features a spacious one-bedroom, one-bath layout with a full kitchen and detached two-car garage. Ideal for multigenerational living, guests, a home office, or potential rental income, this versatile space offers endless possibilities. Expansive outdoor entertaining areas provide the perfect backdrop for gatherings while taking in sweeping hillside views. More than a home, this is a private retreat offering peaceful seclusion just minutes from downtown Morgan Hill, local wineries, hiking trails, and convenient commuter access....
Contact an agent
Home facts
- Year built:1979
- Listing ID #:ML82052362
- Added:59 day(s) ago
- Updated:September 03, 2026 at 02:10 PM
Rooms and interior
- Bedrooms:5
- Total bathrooms:3
- Full bathrooms:3
- Flooring:Hardwood
- Kitchen Description:220 Volt Outlet, Built-in Oven, Dishwasher, Gas Range, Gas Range/Cooktop, Oven
- Living area:4,078 sq. ft.
Heating and cooling
- Cooling:Central Air
- Heating:Forced Air, Heat Pump, Propane, Zoned
- Central air:Yes
Structure and exterior
- Roof:Composition Shingles
- Year built:1979
- Building area:4,078 sq. ft.
- Lot area:3.21 Acres
- Lot Features:Horses Possible
Utilities
- Water:Public
Finances and disclosures
- Price:$2,999,998
- Price per sq. ft.:$735.65
Features and amenities
- Appliances:Dishwasher, ENERGY STAR Qualified Appliances, Gas Range, Oven, Tankless Water Heater, Water Softener
- Amenities:ENERGY STAR Qualified Appliances, Tankless Water Heater, Water Softener
Parking
- Parking description:Attached
- Garage:Yes
- Garage spaces:4
 Bay East 2026. CCAR 2026 bridgeMLS 2026. Information Deemed Reliable But Not Guaranteed. This information is being provided by the Bay East MLS, or CCAR MLS, or bridgeMLS. The listings presented here may or may not be listed by the Broker/Agent operating this website. This information is intended for the personal use of consumers and may not be used for any purpose other than to identify prospective properties consumers may be interested in purchasing. Data last updated at September 3, 2026
New listings near 17975 Deer Run Court
- Coming Soon
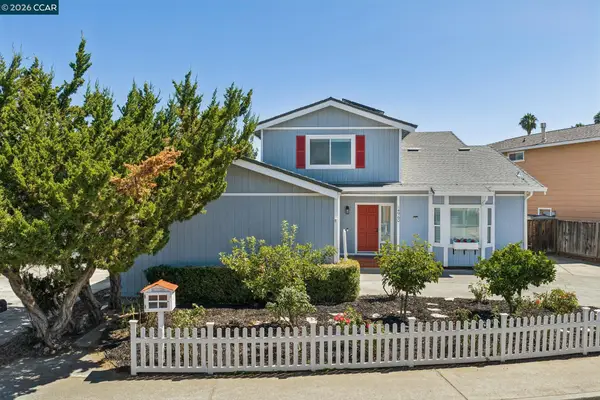 $1,375,000Coming Soon4 beds 3 baths2,145 sq. ft.
14960 Dark Star Ct, Morgan Hill, CA 95037
MLS# 41147160Listed by: KELLER WILLIAMS REALTY - New
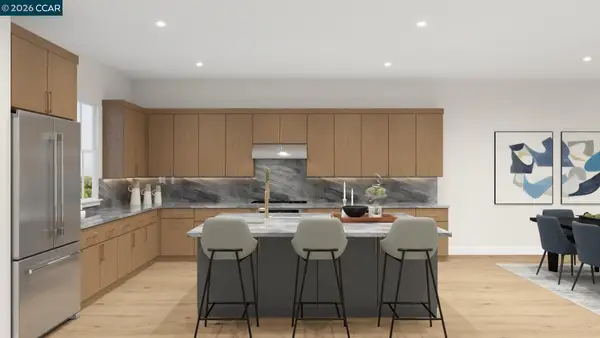 $1,069,000Active4 beds 4 baths2,174 sq. ft.
19617 Juniper Loop, Morgan Hill, CA 95037
MLS# 41147098Listed by: TOLL BROTHERS REAL ESTATE,INC - Open Sat, 1 to 4pmNew
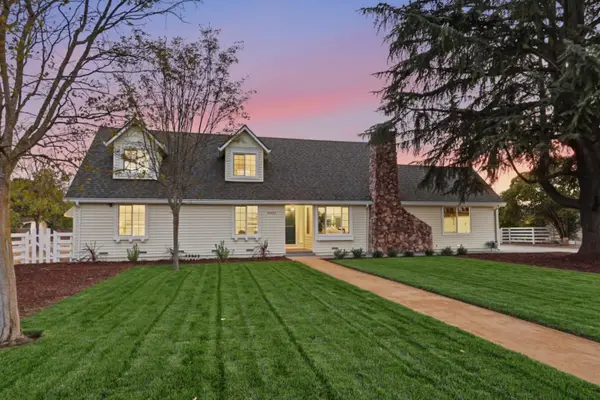 $1,649,999Active5 beds 3 baths2,054 sq. ft.
14655 Country Lane, MORGAN HILL, CA 95037
MLS# 82059402Listed by: ALLIANCE GROUP & ASSOCIATES, INC - New
 $575,000Active2 beds 2 baths1,008 sq. ft.
165 La Crosse Drive, Morgan Hill, CA 95037
MLS# ML82059772Listed by: REALTY WORLD PEOPLE TO PEOPLE - New
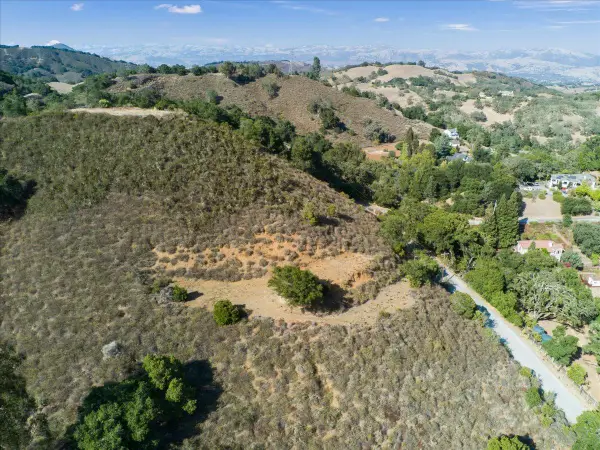 $380,000Active2.2 Acres
14065 Prom Drive, Morgan Hill, CA 95037
MLS# ML82058784Listed by: INTERO REAL ESTATE SERVICES - New
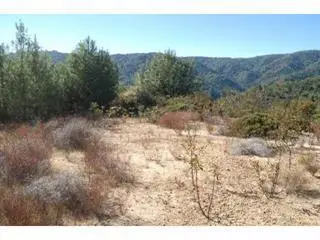 $99,000Active40 Acres
0 Croy Road, Morgan Hill, CA 95037
MLS# ML82059373Listed by: CHRISTIE'S INTERNATIONAL REAL ESTATE SERENO - Open Sat, 2 to 4pmNew
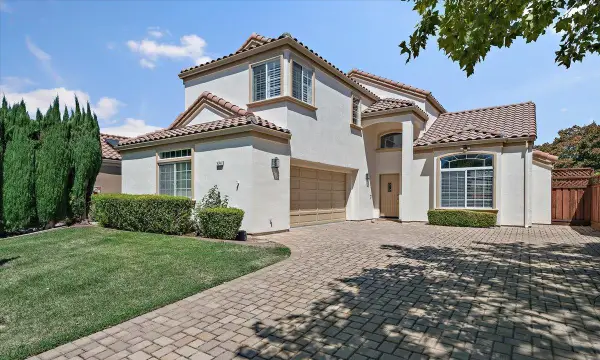 $1,490,000Active4 beds 3 baths2,330 sq. ft.
14744 Excaliber Drive, MORGAN HILL, CA 95037
MLS# 82059216Listed by: COMPASS 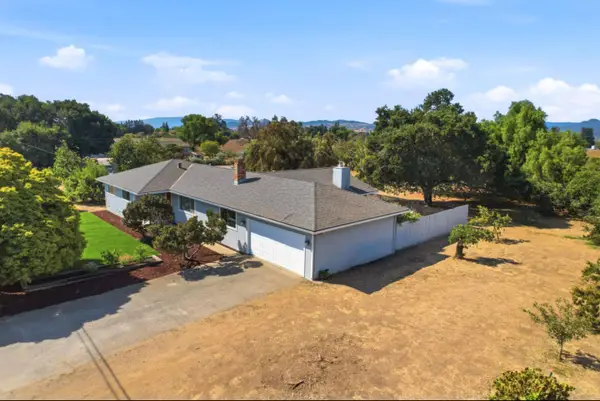 $1,499,888Pending3 beds 2 baths1,752 sq. ft.
15725 Ranchero Drive, Morgan Hill, CA 95037
MLS# ML82059233Listed by: INTERO REAL ESTATE SERVICES- New
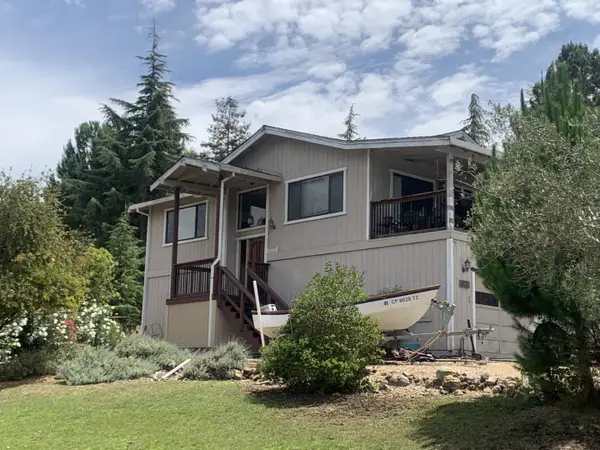 $1,299,000Active3 beds 3 baths2,320 sq. ft.
17495 Blue Jay Drive, Morgan Hill, CA 95037
MLS# ML82056545Listed by: INTERO REAL ESTATE SERVICES - Open Sun, 2 to 5pmNew
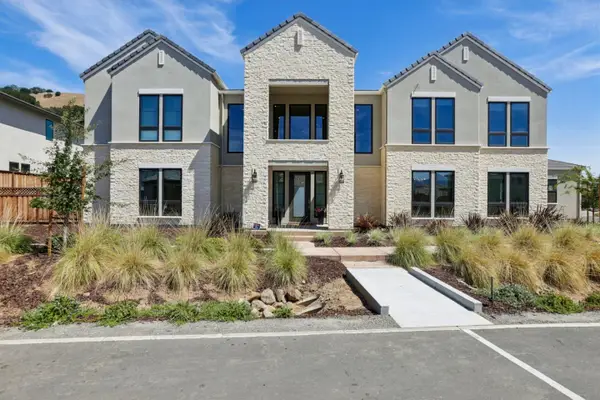 $3,849,990Active5 beds 6 baths6,089 sq. ft.
18471 Corte Zapala, Morgan Hill, CA 95037
MLS# 82059170Listed by: SCORE REAL ESTATE


Protect your home and budget from life's surprises with an Assurant Home Warranty, backed by a partner that supports you through every step of homeownership. Explore Plans.
© 2026 Better Homes and Gardens Real Estate LLC. An Anywhere Real Estate company. All rights reserved. Better Homes and Gardens® Real Estate is a registered trademark owned by Meredith Operations Corporation, licensed to Better Homes and Gardens Real Estate LLC and used with permission. Better Homes and Gardens Real Estate LLC fully supports the principles of the Fair Housing Act and the Equal Opportunity Act. Listing information is deemed reliable but is not guaranteed accurate.
Each office is independently owned and operated.
Any services or products provided by third parties are not provided by, affiliated with or related to Better Homes and Gardens Real Estate LLC, or its affiliated companies.