
18413 Ruby Lane, Morgan Hill, CA 95037
Local realty services provided by:Better Homes and Gardens Real Estate Royal & Associates
18413 Ruby Lane,Morgan Hill, CA 95037
$659,000
- 2 Beds
- 3 Baths
- 1,374 sq. ft.
- Townhouse
- Active
Listed by: jesse dyer
Office: kw thrive santa cruz
MLS#:ML82062827
Source:Bay East, CCAR, bridgeMLS
Price summary
- Price:$659,000
- Price per sq. ft.:$479.62
- Monthly HOA dues:$500
About this home
Welcome to this immaculate, light-filled 2-story townhome nestled in one of Morgan Hills most desirable communities. Built in 2008, this turnkey 2-bedroom, 2.5-bathroom residence spans 1,374 sq. ft. of low-maintenance living, anchored by a seamless open-concept main floor that flows effortlessly between the kitchen, dining, and living areas. Upstairs, two generously sized primary suites offer attached full baths and lofty high ceilings, complemented by a main-level powder room, central A/C, and an attached 2-car garage with direct access. Beyond the front door, resort-style neighborhood amenities awaitincluding a sparkling community pool, clubhouse, basketball court, bocce ball court, and two dedicated playgrounds. Perfectly positioned in northern Morgan Hill for a breezy Silicon Valley commute via US-101 or Caltrain, this home seamlessly pairs everyday convenience with an active lifestyle near top-rated schools, lush parks, and vibrant Downtown dining and wineries.
Contact an agent
Home facts
- Year built:2008
- Listing ID #:ML82062827
- Added:1 day(s) ago
- Updated:September 29, 2026 at 04:24 PM
Rooms and interior
- Bedrooms:2
- Total bathrooms:3
- Full bathrooms:2
- Living area:1,374 sq. ft.
Heating and cooling
- Cooling:Central Air
- Heating:Forced Air
- Central air:Yes
Structure and exterior
- Roof:Shingle
- Year built:2008
- Building area:1,374 sq. ft.
- Architectural Style:Townhouse
- Levels:2 Story
Utilities
- Water:Public
- Sewer:Public Sewer
Finances and disclosures
- Price:$659,000
- Price per sq. ft.:$479.62
Parking
- Parking description:Attached
- Garage:Yes
- Garage spaces:2
 Bay East 2026. CCAR 2026 bridgeMLS 2026. Information Deemed Reliable But Not Guaranteed. This information is being provided by the Bay East MLS, or CCAR MLS, or bridgeMLS. The listings presented here may or may not be listed by the Broker/Agent operating this website. This information is intended for the personal use of consumers and may not be used for any purpose other than to identify prospective properties consumers may be interested in purchasing. Data last updated at September 29, 2026
New listings near 18413 Ruby Lane
- Open Sat, 1 to 4pmNew
 $2,749,500Active5 beds 4 baths3,930 sq. ft.
18713 White Moon Drive, Morgan Hill, CA 95037
MLS# 82062941Listed by: REDFIN - New
 $899,000Active3 beds 2 baths1,620 sq. ft.
17982 Monterey, Morgan Hill, CA 95037
MLS# ML82060647Listed by: REAL BROKERAGE TECHNOLOGIES - New
 $940,853Active3 beds 4 baths1,714 sq. ft.
1249 Pueblo Lane, Morgan Hill, CA 95037
MLS# ML82062719Listed by: KB HOME SALES -NORTHERN CALIFORNIA INC - New
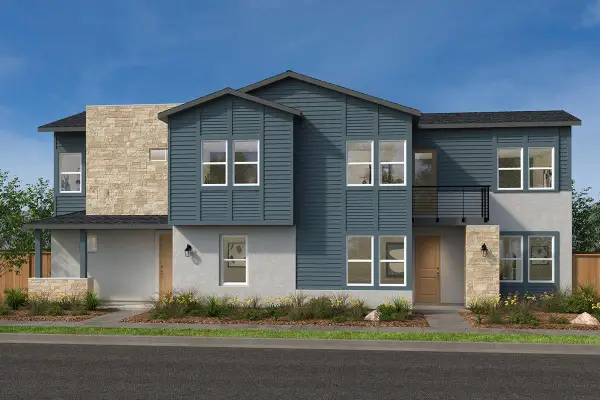 $1,420,770Active4 beds 4 baths2,529 sq. ft.
1223 Diego Lane, Morgan Hill, CA 95037
MLS# ML82062739Listed by: KB HOME SALES -NORTHERN CALIFORNIA INC - New
 $1,359,999Active4 beds 3 baths2,479 sq. ft.
492 Via Sorrento, Morgan Hill, CA 95037
MLS# ML82062593Listed by: INTERO REAL ESTATE SERVICES - New
 $949,000Active3 beds 2 baths1,264 sq. ft.
190 Warren Avenue, Morgan Hill, CA 95037
MLS# ML82061077Listed by: COMPASS - Open Sun, 2 to 5pmNew
 $2,950,888Active5 beds 4 baths4,975 sq. ft.
17400 Serene Drive, Morgan Hill, CA 95037
MLS# ML82062494Listed by: REALTY WORLD WEST CP - Open Sat, 1 to 4pmNew
 $1,980,000Active3 beds 2 baths2,400 sq. ft.
17395 Pineau Court, MORGAN HILL, CA 95037
MLS# 82062148Listed by: CHRISTIE'S INTERNATIONAL REAL ESTATE SERENO - New
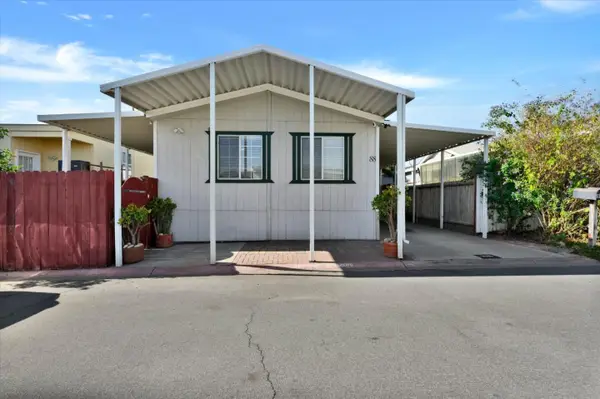 $339,000Active3 beds 2 baths1,120 sq. ft.
200 Burnett Avenue, MORGAN HILL, CA 95037
MLS# 82061743Listed by: STEVENSEN & NEAL REALTORS


Protect your home and budget from life's surprises with an Assurant Home Warranty, backed by a partner that supports you through every step of homeownership. Explore Plans.
© 2026 Better Homes and Gardens Real Estate LLC. An Anywhere Real Estate company. All rights reserved. Better Homes and Gardens® Real Estate is a registered trademark owned by Meredith Operations Corporation, licensed to Better Homes and Gardens Real Estate LLC and used with permission. Better Homes and Gardens Real Estate LLC fully supports the principles of the Fair Housing Act and the Equal Opportunity Act. Listing information is deemed reliable but is not guaranteed accurate.
Each office is independently owned and operated.
Any services or products provided by third parties are not provided by, affiliated with or related to Better Homes and Gardens Real Estate LLC, or its affiliated companies.