
194 Lantz Drive, Morgan Hill, CA 95037
Local realty services provided by:Better Homes and Gardens Real Estate Royal & Associates
Listed by: gary palacios
Office: compass
MLS#:ML82050566
Source:Bay East, CCAR, bridgeMLS
Price summary
- Price:$2,999,999
- Price per sq. ft.:$705.05
About this home
Welcome to 194 Lantz Drive an exceptional 4-bedroom, 4.5-bathroom home tucked behind a private gate on one of Morgan Hill's most coveted streets. With a downstairs bedroom, spacious family room, well-designed kitchen, dedicated dining room, and a 3-car garage, the interior checks every box for comfortable family living. But step outside and this property truly sets itself apart. The resort-caliber backyard is an entertainer's dream already in motion: a basketball court, two pickleball courts, and a generous lawn big enough for soccer, football, and everything in between. Host unforgettable evenings at the outdoor kitchen and firepit, the kind of space where family memories are made. And the best is still to come there's ample room to add a pool and spa, an additional outdoor structure for large gatherings, or a dedicated workspace for the owner who prefers to run their business from home. The generous footprint and gated access make this property equally ideal for contractors needing secure parking for work vehicles. Private, versatile, and full of potential don't miss your chance to see everything this one-of-a-kind Morgan Hill property has to offer....
Contact an agent
Home facts
- Year built:1995
- Listing ID #:ML82050566
- Added:98 day(s) ago
- Updated:October 13, 2026 at 02:40 PM
Rooms and interior
- Bedrooms:4
- Total bathrooms:5
- Full bathrooms:5
- Flooring:Hardwood, Tile
- Kitchen Description:Oven/Range, Pantry
- Basement Description:Crawl Space
- Living area:4,255 sq. ft.
Heating and cooling
- Cooling:Ceiling Fan(s), Central Air, ENERGY STAR Qualified Equipment
- Heating:Forced Air
- Central air:Yes
Structure and exterior
- Year built:1995
- Building area:4,255 sq. ft.
- Lot area:1.97 Acres
- Lot Features:Horses Possible, Level
- Architectural Style:Contemporary, Single Family Residence
- Exterior Features:Horses Possible, Level
- Foundation Description:Raised
- Levels:2 Story
Finances and disclosures
- Price:$2,999,999
- Price per sq. ft.:$705.05
Features and amenities
- Appliances:Oven
- Laundry features:Dryer, Washer
Parking
- Parking description:Attached
- Garage:Yes
- Garage spaces:3
 Bay East 2026. CCAR 2026 bridgeMLS 2026. Information Deemed Reliable But Not Guaranteed. This information is being provided by the Bay East MLS, or CCAR MLS, or bridgeMLS. The listings presented here may or may not be listed by the Broker/Agent operating this website. This information is intended for the personal use of consumers and may not be used for any purpose other than to identify prospective properties consumers may be interested in purchasing. Data last updated at October 13, 2026
New listings near 194 Lantz Drive
- New
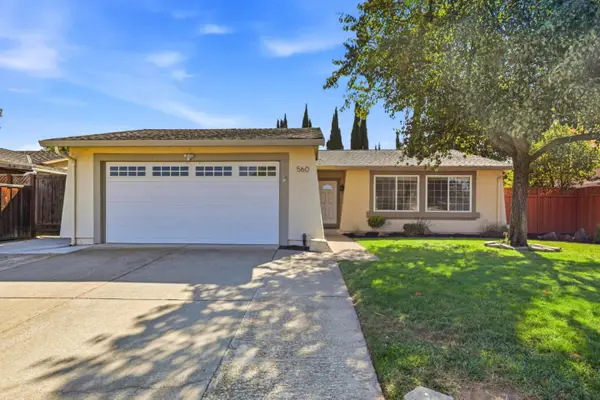 $1,199,000Active3 beds 2 baths1,220 sq. ft.
560 Landau Court, Morgan Hill, CA 95037
MLS# ML82061180Listed by: COMPASS - New
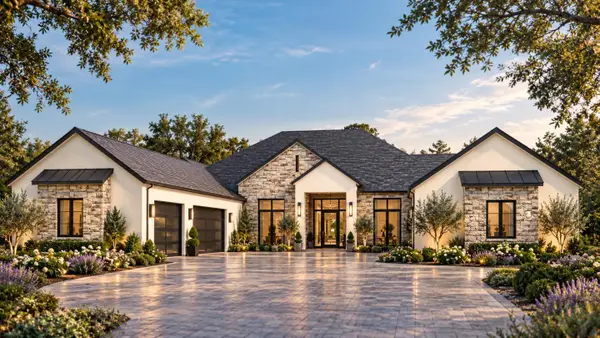 $4,250,000Active4 beds 5 baths4,729 sq. ft.
1090 Rose Orchard, Morgan Hill, CA 95037
MLS# ML82064114Listed by: INTERO REAL ESTATE SERVICES - New
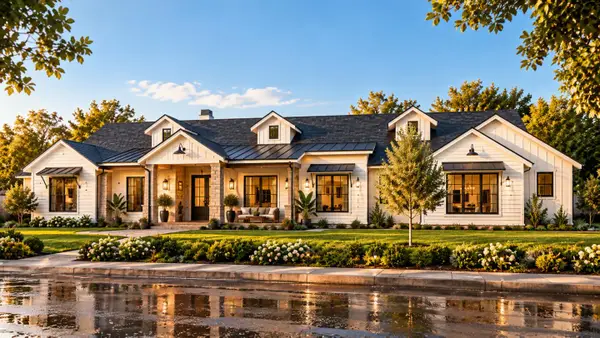 $3,950,000Active4 beds 5 baths4,433 sq. ft.
1095 Rose Orchard Place, Morgan Hill, CA 95037
MLS# ML82064116Listed by: INTERO REAL ESTATE SERVICES - New
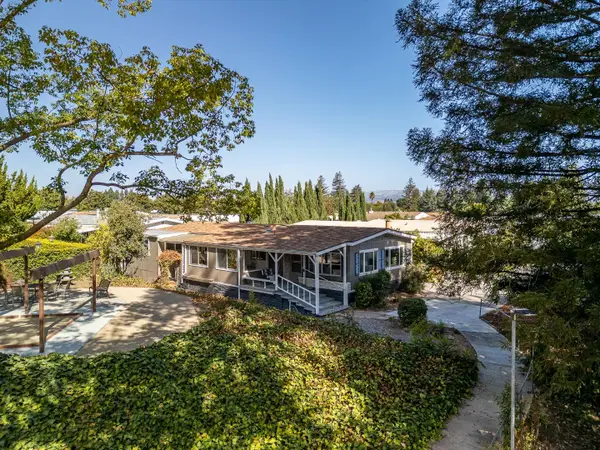 $450,000Active2 beds 2 baths1,560 sq. ft.
51 Creekside Drive #51, Morgan Hill, CA 95037
MLS# ML82064398Listed by: COMPASS - New
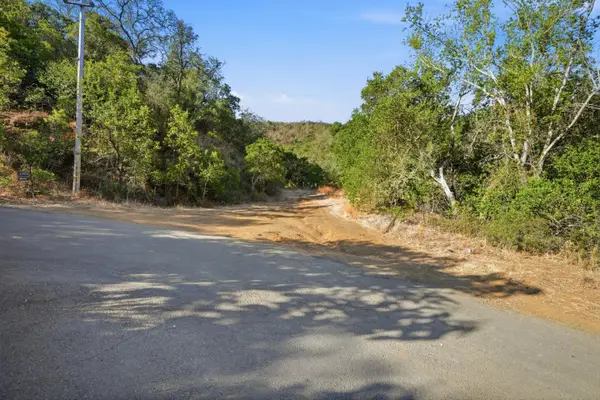 $375,000Active5.99 Acres
0 Oak Valley Road, Morgan Hill, CA 95037
MLS# ML82064250Listed by: COMPASS - New
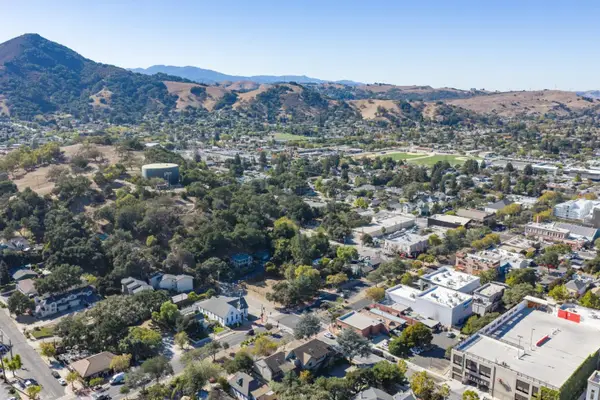 $698,000Active0 Acres
17205 Monterey Road, Morgan Hill, CA 95037
MLS# ML82064150Listed by: KELLER WILLIAMS REALTY - New
 $1,349,000Active4 beds 3 baths2,221 sq. ft.
726 San Cristoval Court, Morgan Hill, CA 95037
MLS# ML82062131Listed by: LPT REALTY - New
 $1,988,000Active3 beds 3 baths2,346 sq. ft.
15640 Foothill Avenue, Morgan Hill, CA 95037
MLS# ML82064054Listed by: KW BAY AREA ESTATES - New
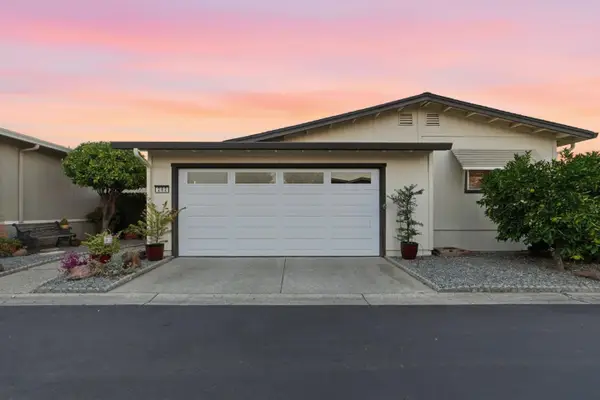 $469,999Active2 beds 2 baths1,296 sq. ft.
262 Forest Avenue #262, Morgan Hill, CA 95037
MLS# ML82063861Listed by: COMPASS - New
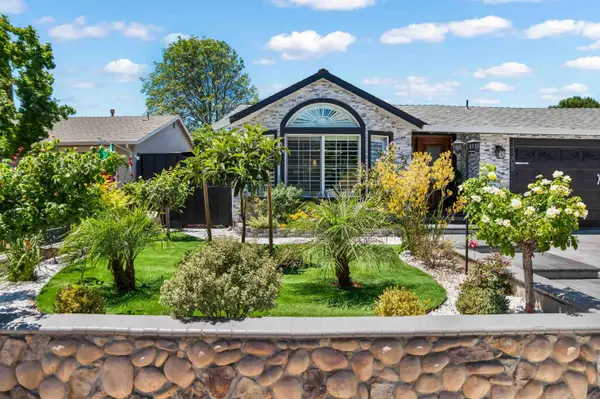 $1,200,000Active3 beds -- baths1,618 sq. ft.
17205 Birch Way, Morgan Hill, CA 95037
MLS# 656380Listed by: EDINHART REALTY & PROPERTY MANAGEMENT


Protect your home and budget from life's surprises with an Assurant Home Warranty, backed by a partner that supports you through every step of homeownership. Explore Plans.
© 2026 Better Homes and Gardens Real Estate LLC. An Anywhere Real Estate company. All rights reserved. Better Homes and Gardens® Real Estate is a registered trademark owned by Meredith Operations Corporation, licensed to Better Homes and Gardens Real Estate LLC and used with permission. Better Homes and Gardens Real Estate LLC fully supports the principles of the Fair Housing Act and the Equal Opportunity Act. Listing information is deemed reliable but is not guaranteed accurate.
Each office is independently owned and operated.
Any services or products provided by third parties are not provided by, affiliated with or related to Better Homes and Gardens Real Estate LLC, or its affiliated companies.