
440 Creekside Lane, Morgan Hill, CA 95037
Local realty services provided by:Better Homes and Gardens Real Estate Integrity Real Estate
440 Creekside Lane,Morgan Hill, CA 95037
$719,900
- 2 Beds
- 2 Baths
- 1,024 sq. ft.
- Townhouse
- Pending
Listed by: marc silva
Office: hilton properties
MLS#:226066899
Source:MFMLS
Price summary
- Price:$719,900
- Price per sq. ft.:$703.03
- Monthly HOA dues:$435
About this home
Welcome to 440 Creekside Lane, a beautifully updated home tucked inside one of Morgan Hill's most peaceful and convenient neighborhoods. This light‑filled residence blends modern comfort with effortless living, offering an open layout, and a private outdoor space ideal for relaxing or entertaining. Thoughtful upgrades, abundant natural light, and a well‑designed floor plan make this home move‑in ready from day one. Located just minutes from shopping, dining, parks, and top commuter routes, this is the perfect blend of comfort, convenience, and Morgan Hill charm.
Contact an agent
Home facts
- Year built:1984
- Listing ID #:226066899
- Added:45 day(s) ago
- Updated:July 13, 2026 at 08:20 AM
Rooms and interior
- Bedrooms:2
- Total bathrooms:2
- Full bathrooms:1
- Flooring:Tile Floor, Vinyl, Wood Floors
- Kitchen Description:Dishwasher, Microwave, Plumbed For Ice Maker
- Living area:1,024 sq. ft.
Heating and cooling
- Cooling:Ceiling Fan(s), Central
- Heating:Central
Structure and exterior
- Roof:Tile
- Year built:1984
- Building area:1,024 sq. ft.
- Lot area:0.03 Acres
- Lot Features:Landscape Front, Low Maintenance, Shape Regular
- Construction Materials:Wood, Wood Siding
- Foundation Description:Slab
- Levels:2 Story
Utilities
- Sewer:Public Sewer
Finances and disclosures
- Price:$719,900
- Price per sq. ft.:$703.03
Features and amenities
- Appliances:Dishwasher, Microwave, Plumbed For Ice Maker
- Laundry features:Laundry In Garage
- Amenities:Pool, Spa/Hot Tub
Parking
- Garage spaces:1
 MetroList MLS 2026. This information is being provided by MetroList MLS. All measurements and calculations of area are approximate. Information provided by Seller/Other sources, not verified by Broker. All interested persons should independently verify accuracy of information. Provided properties may or may not be listed by the office/agent presenting the information. Data Updated: July 13, 2026. Information being provided is for consumers' personal, non-commercial use and may not be used for any purpose other than to identify prospective properties consumers may be interested in purchasing. Information deemed reliable but not guaranteed. Any offer of compensation is made only to Participants of MLS where the subject listing is filed and in accordance with such MLS's regulations or rules.
New listings near 440 Creekside Lane
- Open Sat, 1 to 4pmNew
 $400,000Active3 beds 2 baths1,316 sq. ft.
200 Burnett Avenue, MORGAN HILL, CA 95037
MLS# 82053901Listed by: C. HARRY FIRESTONE, JR., BROKER - Open Sun, 2 to 4pmNew
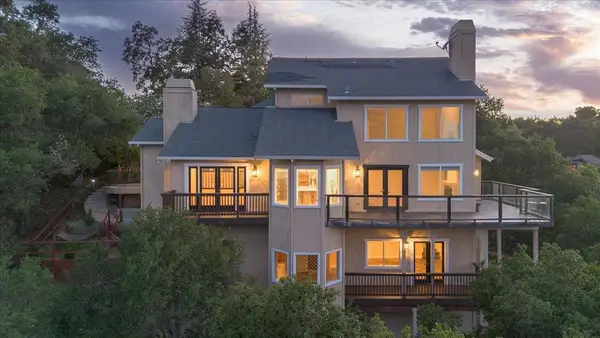 $1,988,888Active4 beds 3 baths3,689 sq. ft.
17864 Holiday Drive, Morgan Hill, CA 95037
MLS# ML82053966Listed by: COLDWELL BANKER REALTY - New
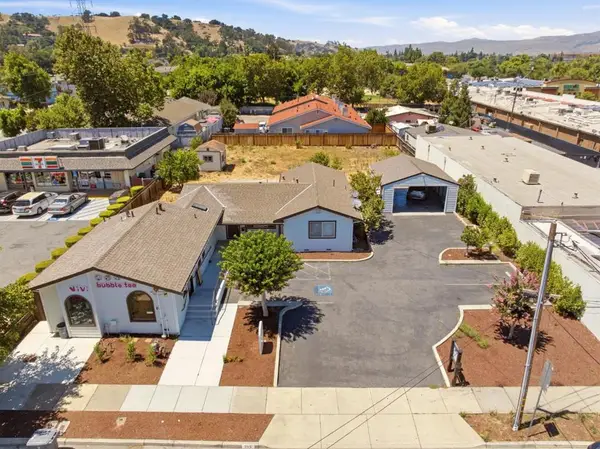 $1,499,000Active-- beds -- baths1,342 sq. ft.
285 W Main Avenue, Morgan Hill, CA 95037
MLS# ML82050541Listed by: COMPASS - Open Sat, 1 to 4pmNew
 $400,000Active3 beds 2 baths1,316 sq. ft.
200 Burnett Avenue #70, Morgan Hill, CA 95037
MLS# ML82053901Listed by: C. HARRY FIRESTONE, JR., BROKER - Open Wed, 9am to 12pmNew
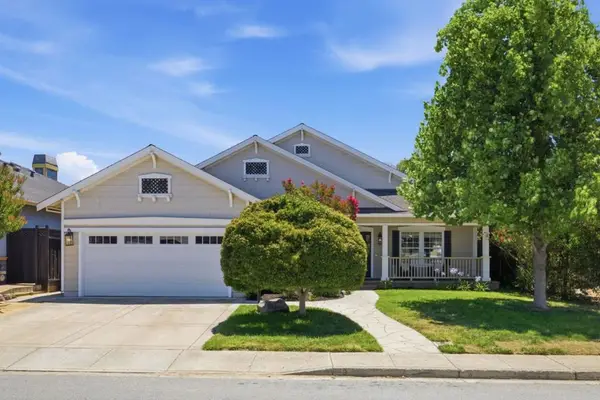 $1,499,000Active4 beds 3 baths2,462 sq. ft.
90 Angelica Way, Morgan Hill, CA 95037
MLS# ML82053857Listed by: INTERO REAL ESTATE SERVICES - New
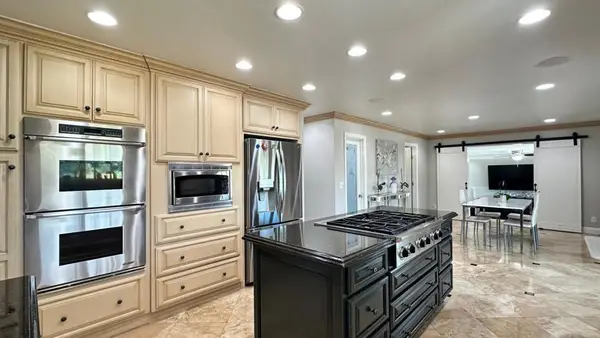 $2,588,000Active5 beds 4 baths3,855 sq. ft.
13175 Chaparral Road, Morgan Hill, CA 95037
MLS# ML82053859Listed by: TM PROPERTIES & SERVICES, INC. - New
 $1,685,000Active4 beds 3 baths2,900 sq. ft.
3460 Oak Hill Court, Morgan Hill, CA 95037
MLS# ML82053851Listed by: COLDWELL BANKER REALTY - New
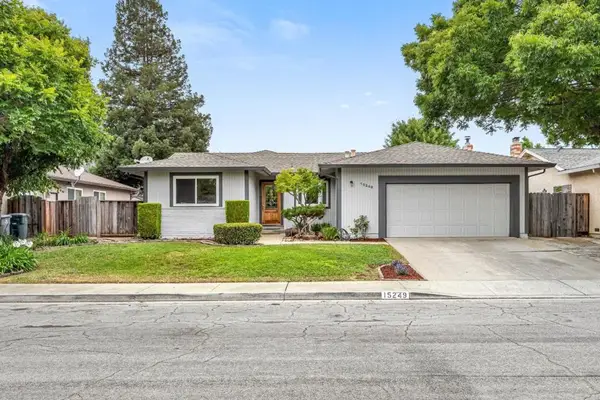 $1,050,000Active4 beds 2 baths1,496 sq. ft.
15249 Pratola Court, Morgan Hill, CA 95037
MLS# ML82053547Listed by: AMARE REAL ESTATE SERVICES - New
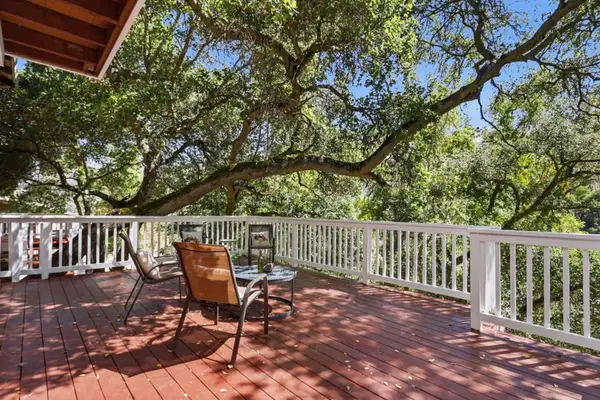 $1,299,999Active3 beds 3 baths2,316 sq. ft.
17076 Shady Lane Drive, Morgan Hill, CA 95037
MLS# ML82053824Listed by: COLDWELL BANKER REALTY - New
 $1,450,000Active4 beds 2 baths2,473 sq. ft.
Address Withheld By Seller, Morgan Hill, CA 95037
MLS# ML82053034Listed by: KW BAY AREA ESTATES


Protect your home and budget from life's surprises with an Assurant Home Warranty, backed by a partner that supports you through every step of homeownership. Explore Plans.
© 2026 Better Homes and Gardens Real Estate LLC. An Anywhere Real Estate company. All rights reserved. Better Homes and Gardens® Real Estate is a registered trademark owned by Meredith Operations Corporation, licensed to Better Homes and Gardens Real Estate LLC and used with permission. Better Homes and Gardens Real Estate LLC fully supports the principles of the Fair Housing Act and the Equal Opportunity Act. Listing information is deemed reliable but is not guaranteed accurate.
Each office is independently owned and operated.
Any services or products provided by third parties are not provided by, affiliated with or related to Better Homes and Gardens Real Estate LLC, or its affiliated companies.