
465 Terrace Avenue, Moss Beach, CA 94038
Local realty services provided by:Better Homes and Gardens Real Estate Wine Country Group
Listed by: maxine & michelle...
Office: dumas & company650-591-8000
MLS#:ML82055226
Source:CRMLS
Price summary
- Price:$1,249,950
- Price per sq. ft.:$1,077.54
About this home
WELCOME TO YOUR SEASIDE RETREAT IN THE HEART OF MOSS BEACH! NESTLED ON A QUIET STREET WITH NO THROUGH TRAFFIC, THIS CHARMING 3-BEDROOM, 2-BATH HOME OFFERS THE PERFECT BLEND OF COMFORT, CONVENIENCE, AND RELAXED COASTAL LIVING. STEP INSIDE TO DISCOVER GLEAMING HARDWOOD FLOORS THAT FLOW THROUGHOUT THE HOME, CREATING A WARM AND INVITING ATMOSPHERE. THE SPACIOUS LIVING ROOM FEATURES A SLIDING GLASS DOOR THAT OPENS TO THE PRIVATE, FENCED BACKYARD. THERE YOU WILL FIND A SPACIOUS PATIO, PERFECT FOR YOUR INDOOR/OUTDOOR ENTERTAINING, WEEKEND BARBECUES, OR SIMPLY UNWINDING IN THE FRESH OCEAN AIR. THE TRADITIONAL YET OPEN FLOOR PLAN INCLUDES THREE COMFORTABLE BEDROOMS AND TWO FULL BATHROOMS, WHILE THE ATTACHED TWO-CAR GARAGE OFFERS LAUNDRY, GENEROUS STORAGE, AND PLENTY OF ROOM FOR ALL YOUR GEAR. AN ADDITIONAL EXTERIOR STORAGE SHED PROVIDES EVEN MORE SPACE FOR GARDENING TOOLS, OUTDOOR EQUIPMENT, OR SEASONAL ITEMS. PERFECTLY LOCATED JUST MINUTES FROM BEAUTIFUL BEACHES, SCENIC COASTAL TRAILS, LOCAL SHOPPING, AND POPULAR RESTAURANTS, THIS HOME OFFERS THE BEST OF THE MOSS BEACH LIFESTYLE. WHETHER YOU'RE LOOKING FOR A FULL-TIME RESIDENCE OR A PEACEFUL COASTAL GETAWAY, THIS INVITING PROPERTY IS READY TO WELCOME YOU HOME....
Contact an agent
Home facts
- Year built:1965
- Listing ID #:ML82055226
- Added:63 day(s) ago
- Updated:September 24, 2026 at 11:07 AM
Rooms and interior
- Bedrooms:3
- Total bathrooms:2
- Full bathrooms:2
- Flooring:Tile, Wood
- Kitchen Description:Dishwasher, Disposal, Microwave, Refrigerator
- Living area:1,160 sq. ft.
Heating and cooling
- Heating:Central
Structure and exterior
- Roof:Composition
- Year built:1965
- Building area:1,160 sq. ft.
- Lot area:0.14 Acres
- Lot Features:Level with Street
- Architectural Style:Ranch
- Construction Materials:Stucco
- Foundation Description:Concrete Perimenter
- Levels:1 Story
Schools
- High school:Half Moon Bay
- Middle school:Other
- Elementary school:Other
Utilities
- Water:Public
- Sewer:Public Sewer
Finances and disclosures
- Price:$1,249,950
- Price per sq. ft.:$1,077.54
Features and amenities
- Appliances:Dishwasher, Disposal
- Amenities:Skylights
Parking
- Total parking spaces:2
- Garage:Yes
- Garage spaces:2
New listings near 465 Terrace Avenue
- Open Sun, 1 to 4pmNew
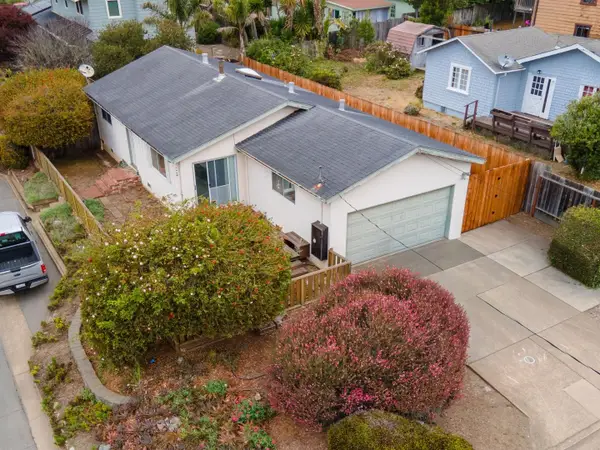 $1,025,000Active3 beds 2 baths1,160 sq. ft.
301 Beach Street, MOSS BEACH, CA 94038
MLS# 82061907Listed by: COMPASS
- Open Sat, 2 to 4pm
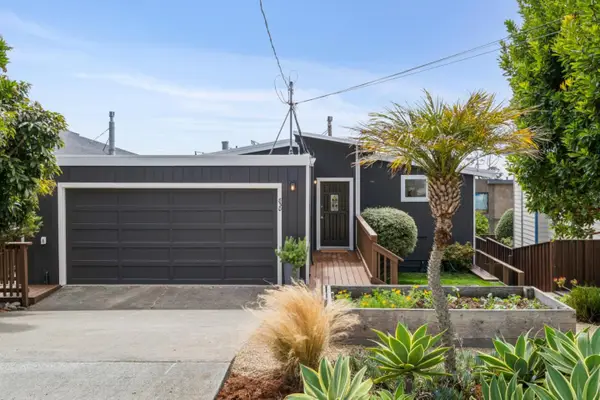 $1,625,000Active3 beds 2 baths2,370 sq. ft.
830 Buena Vista Street, MOSS BEACH, CA 94038
MLS# 82059283Listed by: COMPASS  $299,950Active0.11 Acres
Address Withheld By Seller, Moss Beach, CA 94038
MLS# ML82059092Listed by: CAREY REALTY- Open Sat, 1 to 4pm
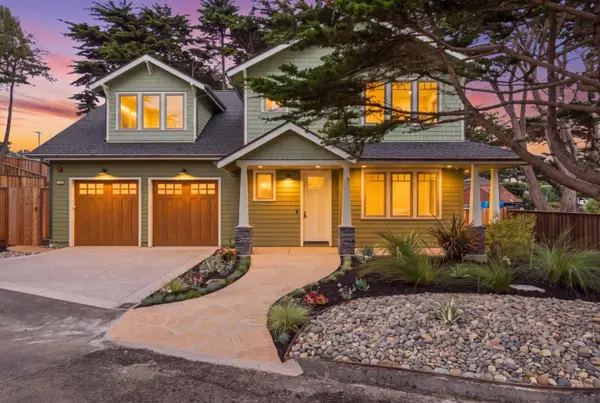 $2,799,000Active4 beds 3 baths2,855 sq. ft.
61 Wylvale Avenue, MOSS BEACH, CA 94038
MLS# 82052703Listed by: COLDWELL BANKER REALTY  $950,000Active0.19 Acres
1 Beach Blvd, Moss Beach, CA 94038
MLS# 26874459Listed by: REAL BROKERAGE TECHNOLOGIES $1,799,000Active4 beds 3 baths2,980 sq. ft.
909 Etheldore Street, Moss Beach, CA 94038
MLS# ML82058008Listed by: KW ADVISORS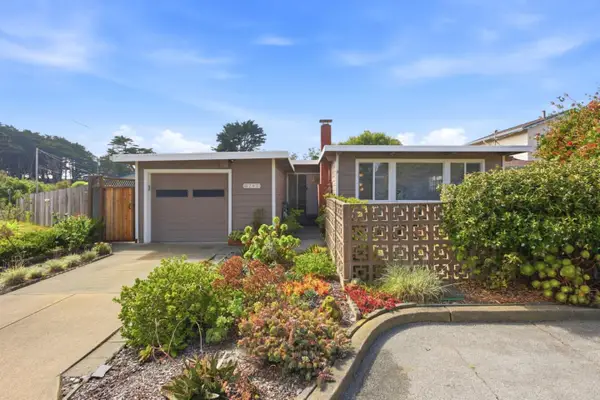 $1,150,000Pending2 beds 1 baths1,030 sq. ft.
Address Withheld By Seller, Moss Beach, CA 94038
MLS# ML82057039Listed by: COLDWELL BANKER REALTY $425,000Active0.36 Acres
0 Sunshine Valley Road, Moss Beach, CA 94038
MLS# ML82056563Listed by: KW ADVISORS $215,000Active0.05 Acres
0 San Lucas, Moss Beach, CA 94038
MLS# ML82053533Listed by: KW ADVISORS


Protect your home and budget from life's surprises with an Assurant Home Warranty, backed by a partner that supports you through every step of homeownership. Explore Plans.
© 2026 Better Homes and Gardens Real Estate LLC. An Anywhere Real Estate company. All rights reserved. Better Homes and Gardens® Real Estate is a registered trademark owned by Meredith Operations Corporation, licensed to Better Homes and Gardens Real Estate LLC and used with permission. Better Homes and Gardens Real Estate LLC fully supports the principles of the Fair Housing Act and the Equal Opportunity Act. Listing information is deemed reliable but is not guaranteed accurate.
Each office is independently owned and operated.
Any services or products provided by third parties are not provided by, affiliated with or related to Better Homes and Gardens Real Estate LLC, or its affiliated companies.