
56375 Bighorn Drive, Mountain Center, CA 92561
Local realty services provided by:Better Homes and Gardens Real Estate Champions
Listed by: marilyn bauer, roxanne bauer
Office: bennion deville homes
MLS#:219146365
Source:CA_DAMLS
Price summary
- Price:$1,595,000
- Price per sq. ft.:$427.04
- Monthly HOA dues:$100
About this home
This beautiful Mediterranean Design is surrounded by the mystic and tranquility of the Santa Rosa and San Jacinto Mountains. Perched high above on 3 acres capturing long range views beyond the Desert Cities below you will be captivated by the serenity of it's natural surroundings. One of twenty three custom homesites, within the privately gated Enclave of Royal Carrizo, it is three thousand feet above fashionable El Paseo in South Palm Desert. A private driveway opens to a motor court and 4-car garage. Graceful arches extend along the exterior. Decorative tile leads to striking details in the custom ironwork and glass double doors. Upon entry the warmth of wood beams, Saltillo tile, natural stone fireplace and expansive views will take your breath away. Curved archways and textured walls define the Spanish influence within the 3,735 sq ft interior. Three bedrooms and a private office have exquisite hardwood floors. Hallways are wide and rooms are large with access to the outdoors at every angle. Inspired by the breathtaking natural surroundings, a wrap around covered loggia invites you to sit, relax and embrace the quiet breeze. The sun shines across the sparkling salt water pool and spa. A pool house is equipped with a mini-split HVAC and kitchenette. Outdoor dining is enjoyed on the expansive patio extending to embrace captivating views. Privacy without isolation amidst natural surroundings, this beautiful home offers you a most desirable retreat....
Contact an agent
Home facts
- Year built:1992
- Subdivision & Development:Royal Carrizo
- Listing ID #:219146365
- Added:164 day(s) ago
- Updated:September 25, 2026 at 02:40 PM
Rooms and interior
- Bedrooms:3
- Total bathrooms:4
- Full bathrooms:1
- Half bathrooms:1
- Flooring:Hardwood, Spanish Tile, Tile
- Dining Description:Breakfast Nook, Dining Room, Formal Dining Room
- Bathrooms Description:Double Vanity(s), Linen Closet, Remodeled, Shower & Tub, Tile Shower, Tub Only
- Bedroom Description:Walk In Closet
- Living area:3,735 sq. ft.
Heating and cooling
- Cooling:Air Conditioning, Ceiling Fan(s), Dual
- Heating:Fireplace(s), Forced Air
Structure and exterior
- Roof:Tile
- Year built:1992
- Building area:3,735 sq. ft.
- Lot area:3.01 Acres
- Lot Features:Corners Marked, Hillside, Private, Private Road
- Architectural Style:Mediterranean
- Construction Materials:Stucco, Wood
- Exterior Features:Concrete Slab Patio, Covered Patio, Patio Balcony, Wrap Around Patio
- Foundation Description:Slab
- Levels:1 Story, One Level
Utilities
- Water:Well
- Sewer:Septic Tank
Finances and disclosures
- Price:$1,595,000
- Price per sq. ft.:$427.04
Features and amenities
- Appliances:Microwave Oven, Refrigerator, Washer, Water Line to Refrigerator
- Laundry features:Individual Room
- Amenities:Automatic Gate, Double Pane Windows, Gated Community, Stained Glass Windows
- Pool features:Gunite, Heated, In Ground, Pool Sweep, Private, Salt Water
Parking
- Parking description:Attached Garage, Circular Driveway, Direct Entrance, Garage, Garage Door Opener, Oversized
- Garage spaces:4
New listings near 56375 Bighorn Drive
- New
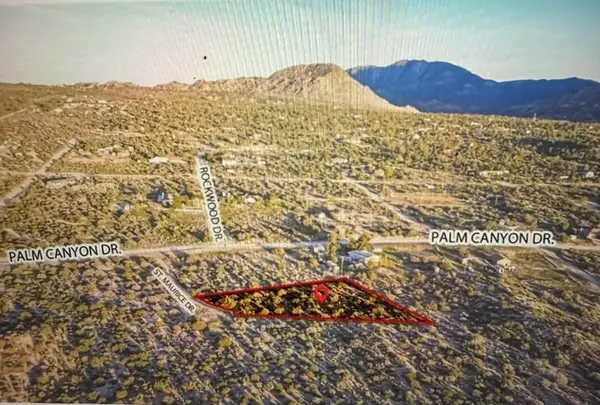 $30,000Active1.06 Acres
0 St Maurice, Mountain Center, CA 92561
MLS# 219153148Listed by: EQUITY UNION - New
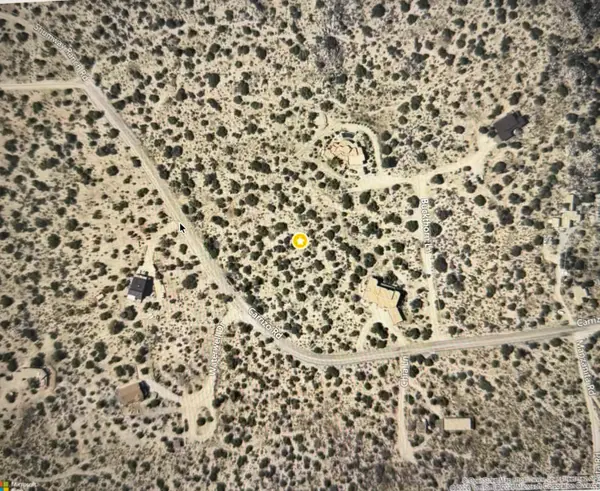 $65,000Active2.5 Acres
0 Carrizo Road, Mountain Center, CA 92561
MLS# 219153134Listed by: EQUITY UNION - New
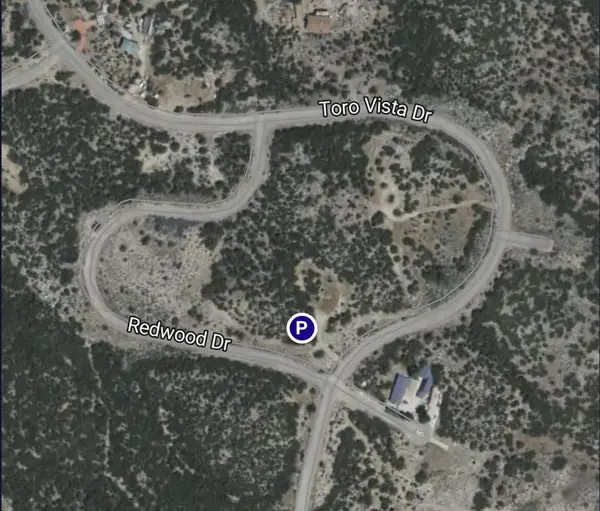 $35,000Active0.59 Acres
0 Redwood Drive, Mountain Center, CA 92561
MLS# 219152815Listed by: EXP REALTY OF CALIFORNIA, INC. 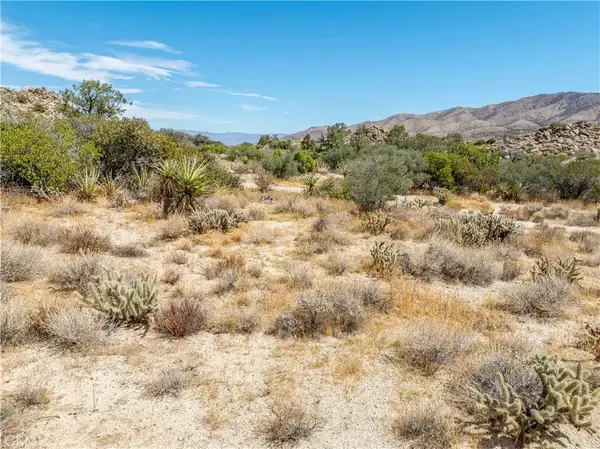 $325,000Active0 Acres
0 Hwy 74, Mountain Center, CA 92561
MLS# SW26198022Listed by: PARADISE CORNER REALTY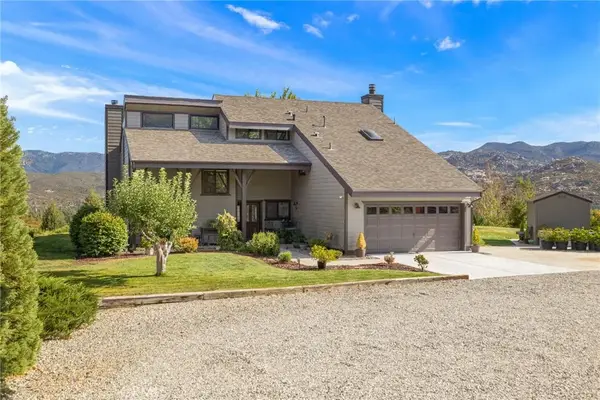 $875,000Active4 beds 3 baths2,161 sq. ft.
36824 Goldshot Creek, Mountain Center, CA 92561
MLS# OC26190735Listed by: COMPASS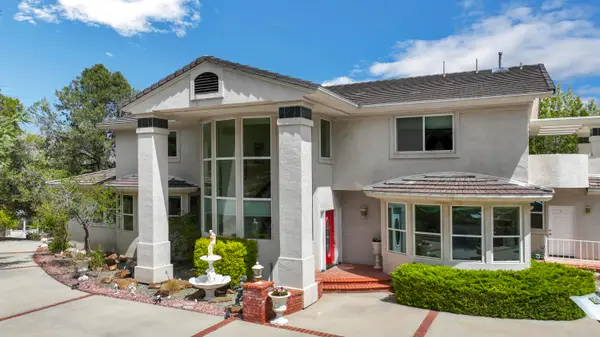 $1,699,000Active6 beds 7 baths6,081 sq. ft.
37043 Goldshot Creek Road, Mountain Center, CA 92561
MLS# 219151473Listed by: BENNION DEVILLE HOMES $1,999,000Active5 beds 6 baths4,799 sq. ft.
35849 Butterfly Peak Road, Mountain Center, CA 92561
MLS# CL26934303Listed by: COMPASS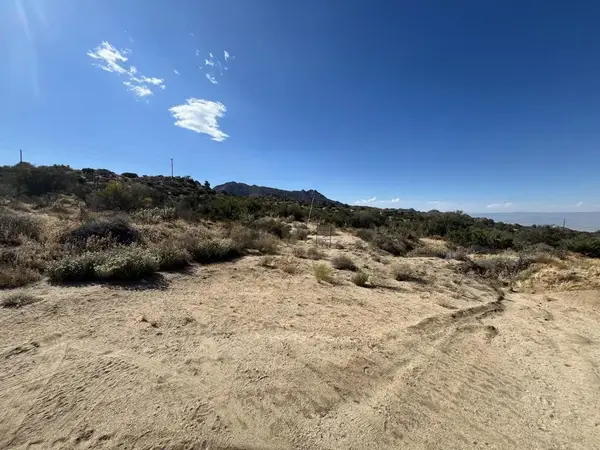 $89,900Active0 Acres
61567 Sun, Mountain Center, CA 92561
MLS# 219151046DAListed by: KELLER WILLIAMS LUXURY HOMES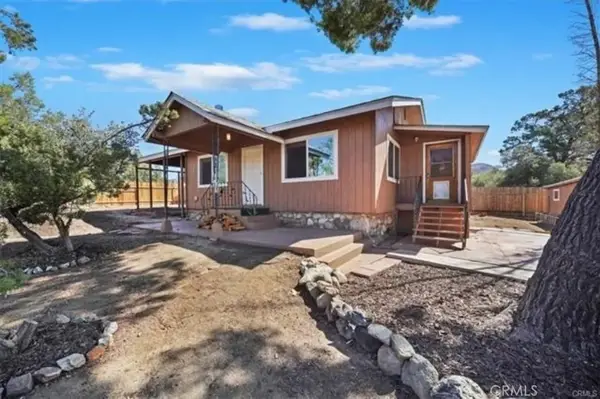 $339,000Active3 beds 3 baths1,096 sq. ft.
69777 Sugarloaf, Mountain Center, CA 92561
MLS# CV26191727Listed by: TRT CAPITAL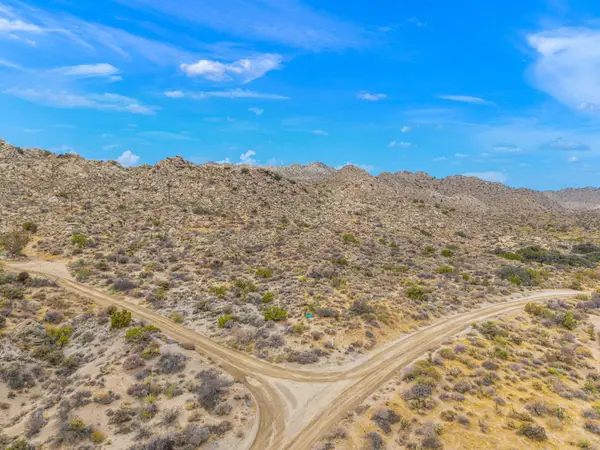 $250,000Active0 Acres
0 Avenida Los Feliz, Mountain Center, CA 92561
MLS# 219151941Listed by: RADIUS AGENT REALTY


Protect your home and budget from life's surprises with an Assurant Home Warranty, backed by a partner that supports you through every step of homeownership. Explore Plans.
© 2026 Better Homes and Gardens Real Estate LLC. An Anywhere Real Estate company. All rights reserved. Better Homes and Gardens® Real Estate is a registered trademark owned by Meredith Operations Corporation, licensed to Better Homes and Gardens Real Estate LLC and used with permission. Better Homes and Gardens Real Estate LLC fully supports the principles of the Fair Housing Act and the Equal Opportunity Act. Listing information is deemed reliable but is not guaranteed accurate.
Each office is independently owned and operated.
Any services or products provided by third parties are not provided by, affiliated with or related to Better Homes and Gardens Real Estate LLC, or its affiliated companies.