
1421 N Padano Lane, Mountain House, CA 95391
Local realty services provided by:Better Homes and Gardens Real Estate Royal & Associates
1421 N Padano Lane,Mountain House, CA 95391
$1,018,000
- 5 Beds
- 3 Baths
- 3,255 sq. ft.
- Single family
- Active
Listed by: veronica roberson
Office: taylor morrison services inc
MLS#:ML82066166
Source:Bay East, CCAR, bridgeMLS
Price summary
- Price:$1,018,000
- Price per sq. ft.:$312.75
About this home
What's Special: Larger Backyard | Highly Rated School District | Loft. New Construction - December Completion! Built by America's Most Trusted Home Builder. Welcome to the Marigold at 1421 N Padano Lane in Trailview at Lakeshore! A beautifully designed five-bedroom, three-bath home filled with comfort and flexibility. The bright, open-concept kitchen, dining, and great room create an inviting space for gathering, while the main-floor bedroom and adjacent bath offer ideal accommodations for guests or multigenerational living. Upstairs, a spacious loft provides room to relax, work, or play, alongside four additional bedrooms including a luxurious primary suite with a large walk-in closet and spa-inspired bath. A three-car tandem garage and versatile flex room add even more convenience to this warm and welcoming home. Trailview at Lakeshore in Mountain House, CA blends nature, connection, and convenience. Stroll scenic lakeside trails that link you to lush parks, a dog park, and community classes, activities, and seasonal events. Additional Highlights Include: Pendant lights over kitchen island, 8' interior doors, and interior door at primary bed to bath. MLS#ML82066166...
Contact an agent
Home facts
- Year built:2026
- Listing ID #:ML82066166
- Added:1 day(s) ago
- Updated:October 31, 2026 at 01:40 AM
Rooms and interior
- Bedrooms:5
- Total bathrooms:3
- Full bathrooms:3
- Flooring:Laminate, Tile
- Kitchen Description:Dishwasher, Microwave, Pantry, Plumbed For Ice Maker
- Living area:3,255 sq. ft.
Heating and cooling
- Cooling:Central Air
- Heating:Forced Air
- Central air:Yes
Structure and exterior
- Year built:2026
- Building area:3,255 sq. ft.
- Lot area:0.15 Acres
- Architectural Style:Single Family Residence, Spanish
- Exterior Features:Back Yard
- Foundation Description:Slab
- Levels:2 Story
Utilities
- Water:Public
- Sewer:Public Sewer
Finances and disclosures
- Price:$1,018,000
- Price per sq. ft.:$312.75
Features and amenities
- Appliances:Dishwasher, Microwave, Plumbed For Ice Maker
Parking
- Parking description:Attached
- Garage:Yes
- Garage spaces:3
 Bay East 2026. CCAR 2026 bridgeMLS 2026. Information Deemed Reliable But Not Guaranteed. This information is being provided by the Bay East MLS, or CCAR MLS, or bridgeMLS. The listings presented here may or may not be listed by the Broker/Agent operating this website. This information is intended for the personal use of consumers and may not be used for any purpose other than to identify prospective properties consumers may be interested in purchasing. Data last updated at October 31, 2026
New listings near 1421 N Padano Lane
- New
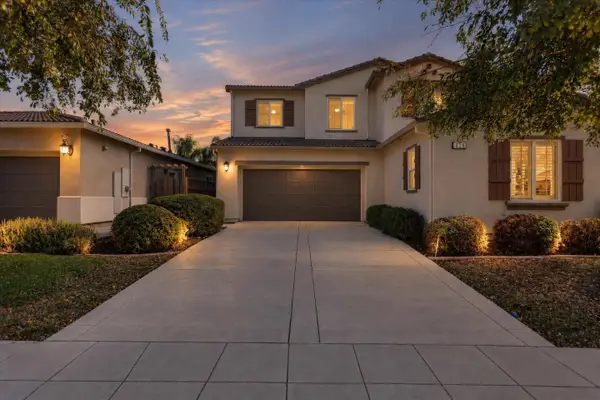 $799,888Active4 beds 4 baths2,612 sq. ft.
828 N Museo Drive, Mountain House, CA 95391
MLS# ML82058304Listed by: JASON MITCHELL REAL ESTATE CALIFORNIA, INC. - New
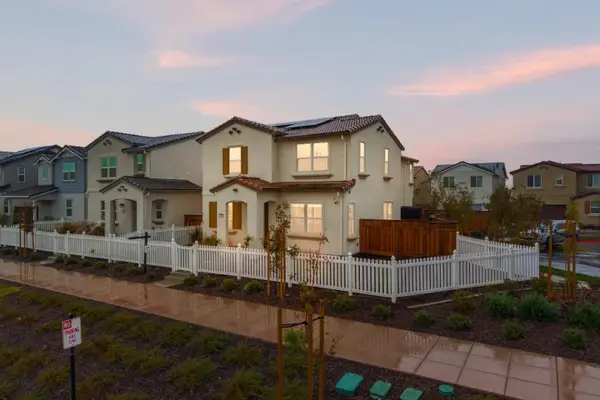 $830,000Active4 beds 3 baths2,608 sq. ft.
1506 N Central, Mountain House, CA 95391
MLS# ML82065640Listed by: 8 BLOCKS REAL ESTATE - New
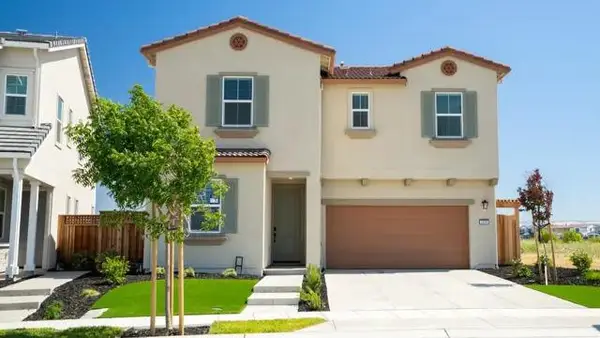 $779,000Active4 beds 3 baths2,634 sq. ft.
1210 N Robiolo Lane, Mountain House, CA 95391
MLS# 226131668Listed by: PROVIDENTIAL INVESTMENTS  $774,500Pending4 beds 3 baths2,644 sq. ft.
311 W Fauna Avenue, Mountain House, CA 95391
MLS# 226130911Listed by: REFINED REAL ESTATE- New
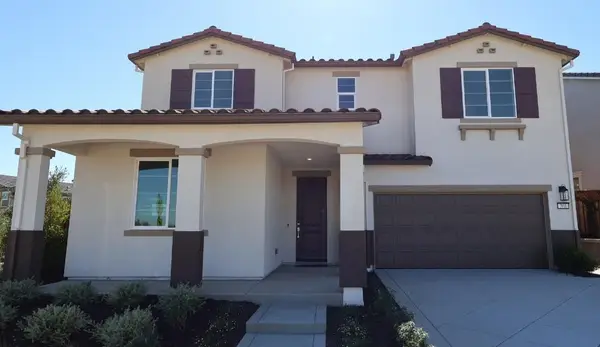 $989,900Active4 beds 3 baths2,688 sq. ft.
304 W Nasergholi Avenue, Mountain House, CA 95391
MLS# ML82065435Listed by: TRI POINTE HOMES BAY AREA - New
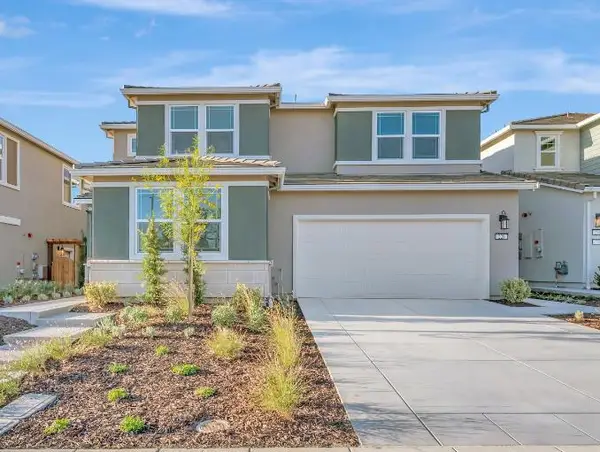 $994,900Active4 beds 3 baths2,860 sq. ft.
228 W Nasergholi Avenue, Mountain House, CA 95391
MLS# ML82065411Listed by: TRI POINTE HOMES BAY AREA - New
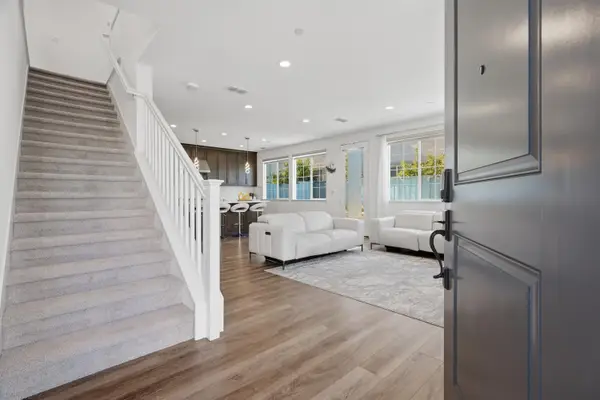 $699,000Active4 beds 3 baths2,084 sq. ft.
48 E Frost Drive, Mountain House, CA 95391
MLS# 226130262Listed by: GROBECKER HOLLAND INTERNATIONAL INC. - New
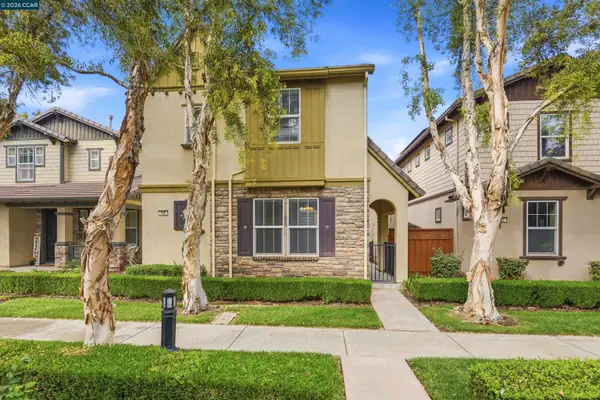 $440,000Active4 beds 3 baths2,236 sq. ft.
180 W Erics Way, Mountain House, CA 95391
MLS# 41151882Listed by: KELLER WILLIAMS REALTY - New
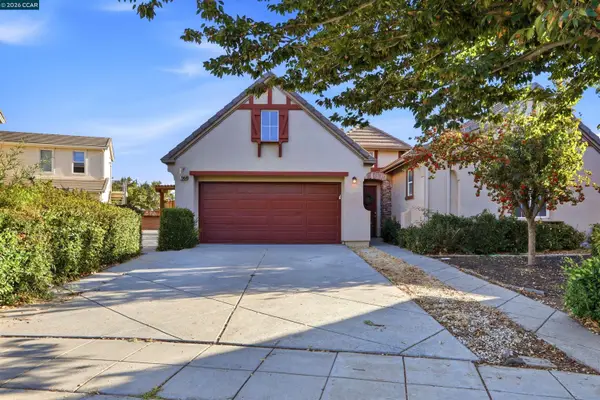 $690,100Active4 beds 2 baths2,004 sq. ft.
568 Farrington St, MOUNTAIN HOUSE, CA 95391
MLS# 41151802Listed by: KELLER WILLIAMS REALTY


Protect your home and budget from life's surprises with an Assurant Home Warranty, backed by a partner that supports you through every step of homeownership. Explore Plans.
© 2026 Better Homes and Gardens Real Estate LLC. An Anywhere Real Estate company. All rights reserved. Better Homes and Gardens® Real Estate is a registered trademark owned by Meredith Operations Corporation, licensed to Better Homes and Gardens Real Estate LLC and used with permission. Better Homes and Gardens Real Estate LLC fully supports the principles of the Fair Housing Act and the Equal Opportunity Act. Listing information is deemed reliable but is not guaranteed accurate.
Each office is independently owned and operated.
Any services or products provided by third parties are not provided by, affiliated with or related to Better Homes and Gardens Real Estate LLC, or its affiliated companies.