
1446 S Terra Verde Street, Mountain House, CA 95391
Local realty services provided by:Better Homes and Gardens Real Estate Reliance Partners
1446 S Terra Verde Street,Mountain House, CA 95391
$935,000
- 5 Beds
- 3 Baths
- 2,480 sq. ft.
- Single family
- Active
Listed by: varsha upadhye
Office: coldwell banker realty
MLS#:ML82057348
Source:Bay East, CCAR, bridgeMLS
Price summary
- Price:$935,000
- Price per sq. ft.:$377.02
About this home
1446 S. Terra Verde Street offers the perfect blend of comfort, style, energy efficiency, and communitya wonderful opportunity to experience the very best of Mountain House living. Located in the Cordes Village, this 2,480 sq ft home offers 5 Bed and 3 bath on a 4,275 sq ft lot. The loft is converted to an office. The kitchen features a gas cooktop, quartz countertops, pantry, dishwasher, and refrigerator, providing a well-equipped space for meal preparation. Laundry facilities are conveniently located on the upper floor. Step outside to your private backyard retreat featuring a covered California Room, elegant gazebo, mature fruit trees, and beautifully landscaped groundsideal for outdoor dining, family gatherings, or simply relaxing year-round. Residents enjoy highly rated schools, expansive parks, scenic walking and biking trails, community events, and convenient access to the Bay Area, Tri-Valley, and Central Valley employment centers. New shopping, dining, and everyday conveniences continue to enhance Mountain House's appeal....
Contact an agent
Home facts
- Year built:2019
- Listing ID #:ML82057348
- Added:2 day(s) ago
- Updated:August 14, 2026 at 04:19 AM
Rooms and interior
- Bedrooms:5
- Total bathrooms:3
- Full bathrooms:3
- Kitchen Description:Dishwasher, Gas Range, Gas Range/Cooktop, Pantry
- Living area:2,480 sq. ft.
Heating and cooling
- Cooling:Central Air
- Heating:Forced Air
- Central air:Yes
Structure and exterior
- Year built:2019
- Building area:2,480 sq. ft.
- Lot area:0.1 Acres
- Foundation Description:Slab
Utilities
- Water:Public
Finances and disclosures
- Price:$935,000
- Price per sq. ft.:$377.02
Features and amenities
- Appliances:Dishwasher, Gas Range
Parking
- Parking description:Attached
- Garage:Yes
- Garage spaces:2
 Bay East 2026. CCAR 2026 bridgeMLS 2026. Information Deemed Reliable But Not Guaranteed. This information is being provided by the Bay East MLS, or CCAR MLS, or bridgeMLS. The listings presented here may or may not be listed by the Broker/Agent operating this website. This information is intended for the personal use of consumers and may not be used for any purpose other than to identify prospective properties consumers may be interested in purchasing. Data last updated at August 14, 2026
New listings near 1446 S Terra Verde Street
- Open Sat, 1 to 4pmNew
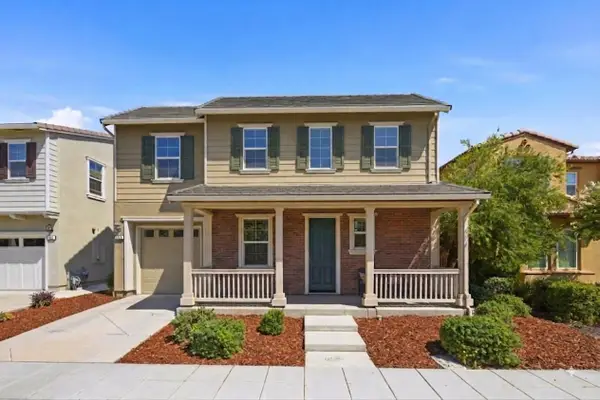 $799,999Active5 beds 3 baths2,217 sq. ft.
561 Marcello Avenue, MOUNTAIN HOUSE, CA 95391
MLS# 82057439Listed by: MOMENTUM REALTY - New
 $951,747Active4 beds 3 baths2,222 sq. ft.
313 E Beatrice Avenue, Mountain House, CA 95391
MLS# 41144091Listed by: PULTE GROUP - New
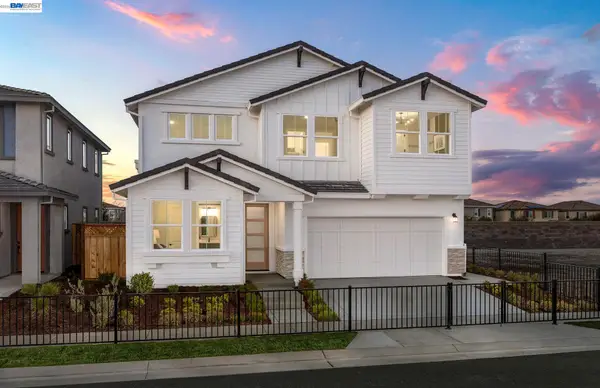 $1,140,872Active5 beds 3 baths2,689 sq. ft.
325 E Beatrice Avenue, Mountain House, CA 95391
MLS# 41144097Listed by: PULTE GROUP - New
 $799,900Active4 beds 3 baths2,556 sq. ft.
668 W Gravino Drive, Mountain House, CA 95391
MLS# 226101271Listed by: COMPASS - New
 $950,000Active4 beds 3 baths2,929 sq. ft.
379 N Sierra Madre St, Mountain House, CA 95391
MLS# 41144323Listed by: INTERO REAL ESTATE SERVICES - New
 $569,000Active3 beds 3 baths1,796 sq. ft.
24 S Alonsa Lane, Mountain House, CA 95391
MLS# 226094296Listed by: REALTA HOMES AND LOANS - New
 $1,155,350Active5 beds 3 baths2,562 sq. ft.
302 Clydesdale Court, MOUNTAIN HOUSE, CA 95391
MLS# 41144115Listed by: PULTE GROUP - New
 $1,112,094Active5 beds 4 baths2,992 sq. ft.
314 Cyldesdale Court, MOUNTAIN HOUSE, CA 95391
MLS# 41144118Listed by: PULTE GROUP - New
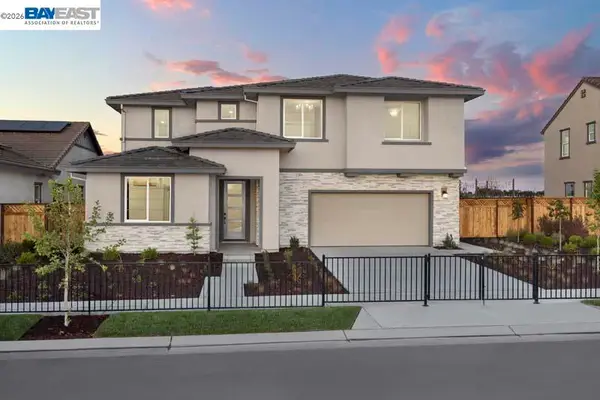 $1,177,279Active6 beds 4 baths3,102 sq. ft.
1904 Lazuli Street, MOUNTAIN HOUSE, CA 95391
MLS# 41144121Listed by: PULTE GROUP


Protect your home and budget from life's surprises with an Assurant Home Warranty, backed by a partner that supports you through every step of homeownership. Explore Plans.
© 2026 Better Homes and Gardens Real Estate LLC. An Anywhere Real Estate company. All rights reserved. Better Homes and Gardens® Real Estate is a registered trademark owned by Meredith Operations Corporation, licensed to Better Homes and Gardens Real Estate LLC and used with permission. Better Homes and Gardens Real Estate LLC fully supports the principles of the Fair Housing Act and the Equal Opportunity Act. Listing information is deemed reliable but is not guaranteed accurate.
Each office is independently owned and operated.
Any services or products provided by third parties are not provided by, affiliated with or related to Better Homes and Gardens Real Estate LLC, or its affiliated companies.