
1837 S La Barbera Avenue, Mountain House, CA 95391
Local realty services provided by:Better Homes and Gardens Real Estate Reliance Partners
1837 S La Barbera Avenue,Mountain House, CA 95391
$875,000
- 4 Beds
- 3 Baths
- 2,327 sq. ft.
- Single family
- Active
Upcoming open houses
- Sun, May 2401:00 pm - 03:00 pm
Listed by: mike samawi
Office: compass
MLS#:226065745
Source:MFMLS
Price summary
- Price:$875,000
- Price per sq. ft.:$376.02
About this home
Welcome to 1837 S La Barbera. Expressions at College Park, The Davis Model. East Facing & Pound for pound one of the most functional floor plan for it's size. Unique & modern exterior that gets a double-take by anyone seeing it for the first time. Inside, you are immediately greeted by brand new LPV flooring that spans as far as the eye can see. Formal dining room with custom accent veneer wall, gorgeous & large gourmet kitchen with granite slab counters, stainless steel appliances & newly painted cabinetry and all within an eye-shot of your backyard & family room with rustic wood veneer accent wall. Full Bed & bath downstairs. Upstairs, 2 more guest bedrooms and a hall bath. The master suite, spacious & luxurious. Double sinks, shower stall, soaking tub & not one, but 2 Walk-in closets. One big enough to make a home office right there in your bedroom. Upgraded laundry room with cabinetry & a sink! FULLY PAID OFF SOLAR! The backyard... WOW. Large, secluded, low maintenance and ever so tastefully done with stamped concrete, lush green turf & multiple fruit bearing trees. Air conditioned garage that makes a perfect play area or home gym! Truly a MUST SEE! No HOA!...
Contact an agent
Home facts
- Year built:2019
- Listing ID #:226065745
- Added:1 day(s) ago
- Updated:May 24, 2026 at 10:41 PM
Rooms and interior
- Bedrooms:4
- Total bathrooms:3
- Full bathrooms:3
- Flooring:Carpet, Tile Floor, Vinyl
- Kitchen Description:Gas Cook Top, Hood Over Range, Microwave
- Living area:2,327 sq. ft.
Heating and cooling
- Cooling:Central
- Heating:Central
Structure and exterior
- Roof:Tile
- Year built:2019
- Building area:2,327 sq. ft.
- Lot area:0.1 Acres
- Lot Features:Auto Sprinkler F&R
- Construction Materials:Frame
- Foundation Description:Slab
- Levels:2 Story
Utilities
- Sewer:Public Sewer
Finances and disclosures
- Price:$875,000
- Price per sq. ft.:$376.02
Features and amenities
- Appliances:Microwave
- Laundry features:Inside Laundry Area, On Upper Floor
Parking
- Garage spaces:2
 MetroList MLS 2026. This information is being provided by MetroList MLS. All measurements and calculations of area are approximate. Information provided by Seller/Other sources, not verified by Broker. All interested persons should independently verify accuracy of information. Provided properties may or may not be listed by the office/agent presenting the information. Data Updated: May 24, 2026. Information being provided is for consumers' personal, non-commercial use and may not be used for any purpose other than to identify prospective properties consumers may be interested in purchasing. Information deemed reliable but not guaranteed. Any offer of compensation is made only to Participants of MLS where the subject listing is filed and in accordance with such MLS's regulations or rules.
New listings near 1837 S La Barbera Avenue
- Open Mon, 1 to 4pmNew
 $749,888Active3 beds 3 baths1,887 sq. ft.
62 Thomas Avenue, Tracy, CA 95391
MLS# ML82048108Listed by: KINETIC REAL ESTATE - New
 $575,000Active3 beds 3 baths1,452 sq. ft.
91 W Jalisco Street, Mountain House, CA 95391
MLS# 226065352Listed by: GNN REAL ESTATE - Open Sun, 2 to 4pmNew
 $899,900Active5 beds 4 baths2,968 sq. ft.
277 W Camarada Avenue, Mountain House, CA 95391
MLS# 226065127Listed by: COMPASS - Open Sun, 1 to 4pmNew
 $1,020,000Active4 beds 3 baths3,182 sq. ft.
749 Ellerbrook St, Mountain House, CA 95391
MLS# 41135580Listed by: HOME ADVANTAGE CORP - Open Sun, 12 to 2pmNew
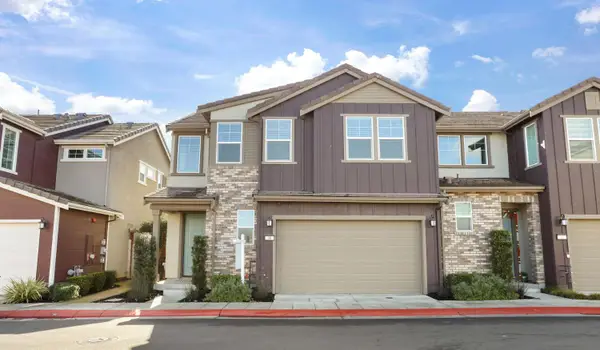 $719,900Active3 beds 3 baths1,831 sq. ft.
98 E Calder Drive, Mountain House, CA 95391
MLS# 226063742Listed by: KELLER WILLIAMS TRI VALLEY REALTY - Open Sun, 2 to 5pmNew
 $779,000Active4 beds 3 baths2,111 sq. ft.
801 N Museo Drive, Mountain House, CA 95391
MLS# 226063533Listed by: GO2REALTY PROS, INC. - Open Sun, 1 to 4pmNew
 $689,000Active3 beds 3 baths1,671 sq. ft.
98 W Atento Ln, Mountain House, CA 95391
MLS# 41133810Listed by: MAGNI REALTY, INC - New
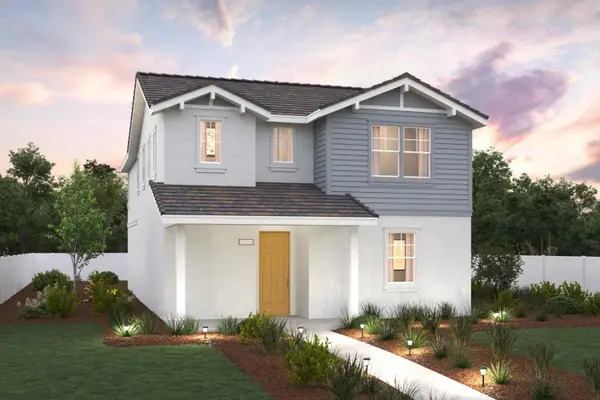 $729,000Active4 beds 3 baths2,353 sq. ft.
1530 N Central Parkway, Mountain House, CA 95391
MLS# 226062604Listed by: PROVIDENTIAL INVESTMENTS - New
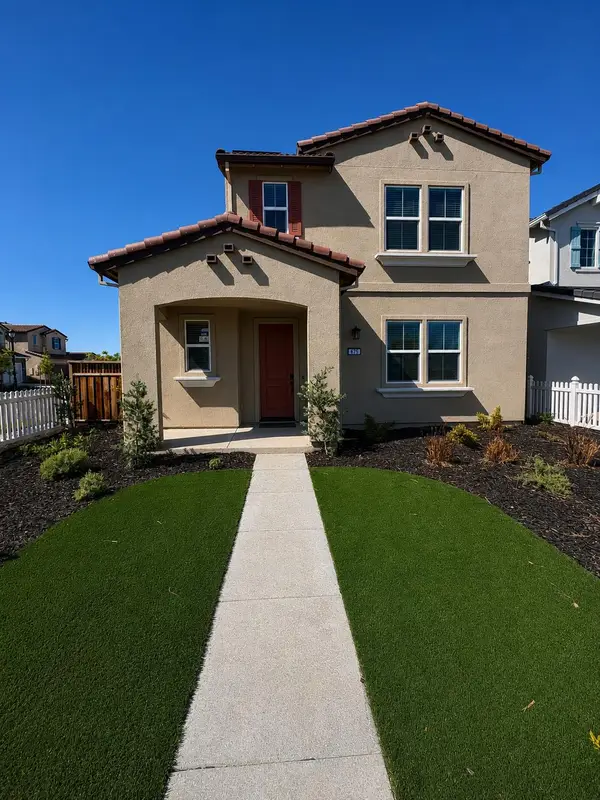 $799,000Active4 beds 4 baths2,807 sq. ft.
675 E Diaz Lane, Mountain House, CA 95391
MLS# 226062605Listed by: PROVIDENTIAL INVESTMENTS


Protect your home and budget from life's surprises with an Assurant Home Warranty, backed by a partner that supports you through every step of homeownership. Explore Plans.
© 2026 Better Homes and Gardens Real Estate LLC. An Anywhere Real Estate company. All rights reserved. Better Homes and Gardens® Real Estate is a registered trademark owned by Meredith Operations Corporation, licensed to Better Homes and Gardens Real Estate LLC and used with permission. Better Homes and Gardens Real Estate LLC fully supports the principles of the Fair Housing Act and the Equal Opportunity Act. Listing information is deemed reliable but is not guaranteed accurate.
Each office is independently owned and operated.
Any services or products provided by third parties are not provided by, affiliated with or related to Better Homes and Gardens Real Estate LLC, or its affiliated companies.