
248 S Pacifico Street, Mountain House, CA 95391
Local realty services provided by:Better Homes and Gardens Real Estate Integrity Real Estate
248 S Pacifico Street,Mountain House, CA 95391
$798,880
- 5 Beds
- 3 Baths
- 2,448 sq. ft.
- Single family
- Active
Upcoming open houses
- Sat, Jul 1101:00 pm - 04:00 pm
- Sun, Jul 1202:00 pm - 05:00 pm
Listed by: mike samawi
Office: compass
MLS#:226087228
Source:MFMLS
Price summary
- Price:$798,880
- Price per sq. ft.:$326.34
About this home
Welcome to 248 S Pacifico Street in Mountain House. Located in the heart of Bethany village, this corner lot looker is within an eye shot of the Bethany Creek walking trail, and a very short walk to Bethany School (9/10 rating on Great Schools) & Park. You are immediately drawn toward it from the curb appeal of the fresh landscaping, inside you are greeted by gorgeous LPV flooring, new paint, new carpet, updated gourmet kitchen with redone cabinetry, quartz counters & stainless steel appliances and all within an eyeshot of the family room. Excellent for entertaining! A short trip through your butlers pantry and you land in your formal dining room with high-ceilings, lots of windows and tons of natural light. 5 bedrooms, 3 full bathrooms with 1 full bed & bath on the main floor. The fresh carpets lead you up to the second floor with an open view of whats below. Newly painted woodwork in the halls & bathrooms, 3 more guest bedrooms & a guest bath. Finally the primary suite! Large with lots of natural light and a master bath that rivals a fancy hotel with St. Celia granite slab counters, tub enclosure & the shower floor & walls, dual sinks and a walk-in closet that is probably larger than your childhood bedroom! This truly is a must see! NO HOA!!!...
Contact an agent
Home facts
- Year built:2006
- Listing ID #:226087228
- Added:1 day(s) ago
- Updated:July 11, 2026 at 05:30 AM
Rooms and interior
- Bedrooms:5
- Total bathrooms:3
- Full bathrooms:3
- Flooring:Carpet, Tile Floor, Vinyl
- Kitchen Description:Built-In Electric Oven, Dishwasher, Disposal, Gas Cook Top, Microwave
- Living area:2,448 sq. ft.
Heating and cooling
- Cooling:Central
- Heating:Central
Structure and exterior
- Roof:Tile
- Year built:2006
- Building area:2,448 sq. ft.
- Lot area:0.11 Acres
- Lot Features:Auto Sprinkler F&R, Corner
- Construction Materials:Frame
- Foundation Description:Slab
- Levels:2 Story
Utilities
- Sewer:Public Sewer
Finances and disclosures
- Price:$798,880
- Price per sq. ft.:$326.34
Features and amenities
- Appliances:Dishwasher, Disposal, Microwave
- Laundry features:Ground Floor
 MetroList MLS 2026. This information is being provided by MetroList MLS. All measurements and calculations of area are approximate. Information provided by Seller/Other sources, not verified by Broker. All interested persons should independently verify accuracy of information. Provided properties may or may not be listed by the office/agent presenting the information. Data Updated: July 11, 2026. Information being provided is for consumers' personal, non-commercial use and may not be used for any purpose other than to identify prospective properties consumers may be interested in purchasing. Information deemed reliable but not guaranteed. Any offer of compensation is made only to Participants of MLS where the subject listing is filed and in accordance with such MLS's regulations or rules.
New listings near 248 S Pacifico Street
- Open Sat, 1 to 4pmNew
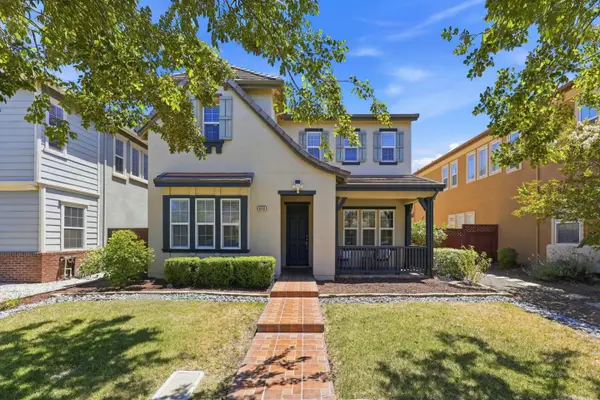 $848,888Active4 beds 3 baths2,905 sq. ft.
690 San Marcos Drive, TRACY, CA 95391
MLS# 82053913Listed by: COLDWELL BANKER REALTY - New
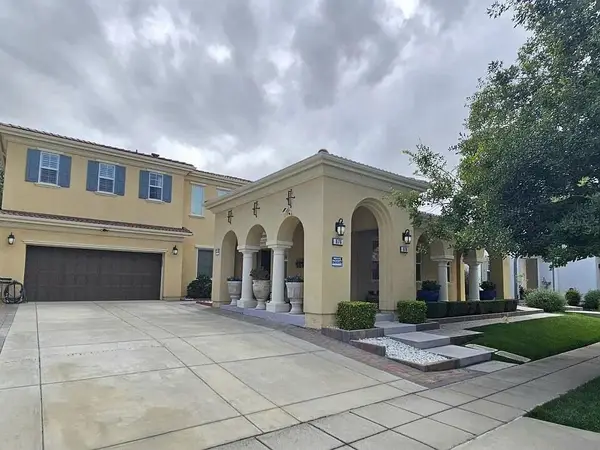 $1,199,000Active2 beds 2 baths3,907 sq. ft.
676 W Jardin Terrace, Mountain House, CA 95391
MLS# 226087798Listed by: COLDWELL BANKER VALLEY CENTRAL - New
 $1,018,000Active5 beds 3 baths3,255 sq. ft.
1461 N Padano Lane, Mountain House, CA 95391
MLS# ML82053877Listed by: TAYLOR MORRISON SERVICES INC - New
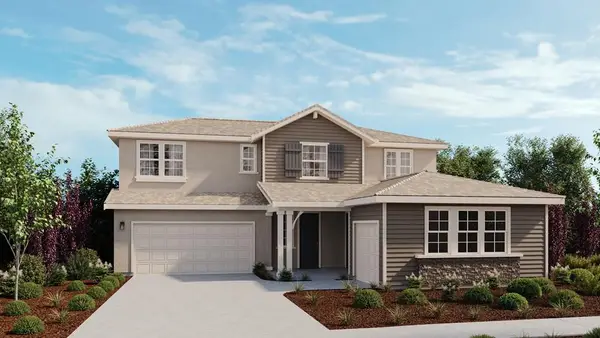 $1,050,000Active6 beds 4 baths3,168 sq. ft.
1431 N Padano Lane, Mountain House, CA 95391
MLS# ML82053882Listed by: TAYLOR MORRISON SERVICES INC - Open Sat, 2 to 5pmNew
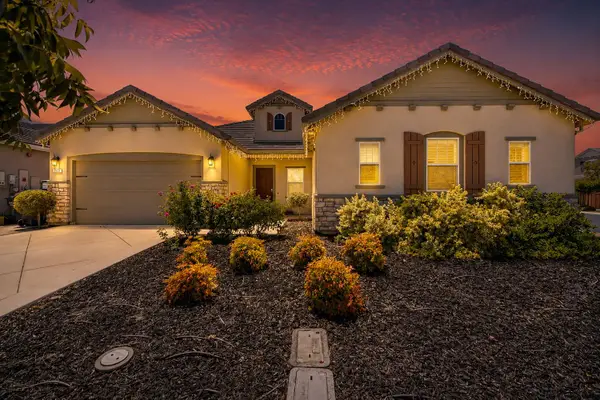 $1,069,000Active4 beds 4 baths2,809 sq. ft.
1505 S Perkins Place, Mountain House, CA 95391
MLS# 226086531Listed by: TRUENORTH REALTY - Open Sat, 1 to 4pmNew
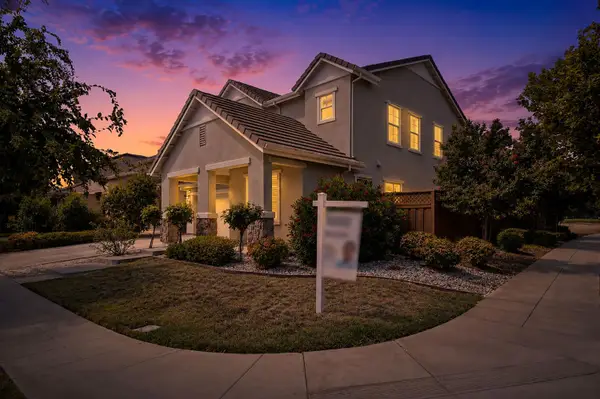 $749,000Active4 beds 3 baths2,144 sq. ft.
787 N Questa Court, Mountain House, CA 95391
MLS# 226084820Listed by: TRUENORTH REALTY - Open Sat, 1 to 4pmNew
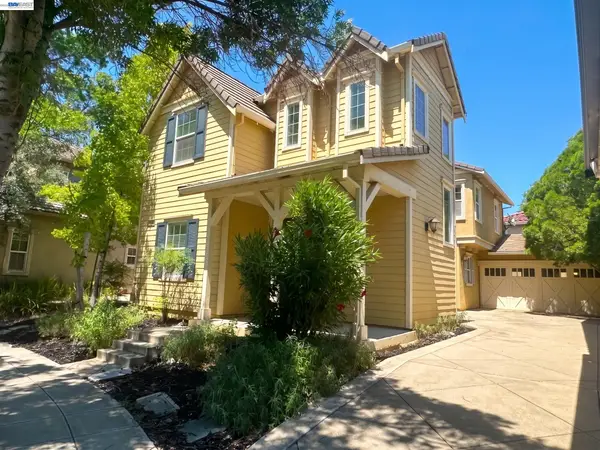 $699,000Active4 beds 3 baths2,136 sq. ft.
60 Pacifico St, MOUNTAIN HOUSE, CA 95391
MLS# 41140984Listed by: SALIMI INVESTMENTS - New
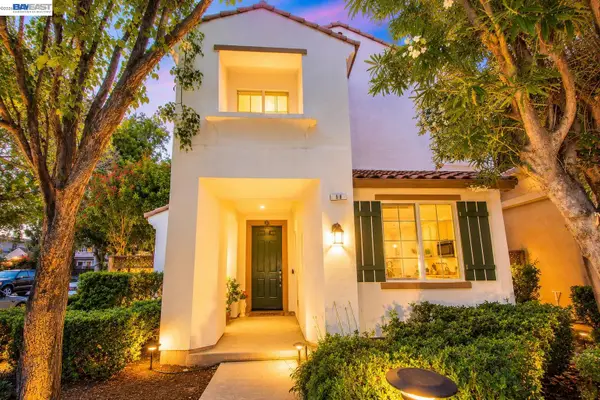 $689,000Active3 beds 3 baths1,671 sq. ft.
98 W Atento Ln, Mountain House, CA 95391
MLS# 41140989Listed by: MAGNI REALTY, INC - Open Sat, 2 to 5pmNew
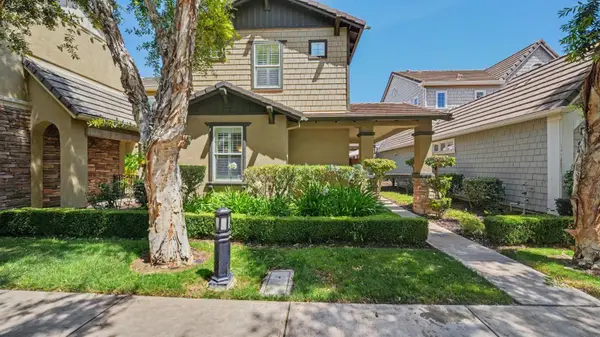 $725,000Active3 beds 3 baths1,669 sq. ft.
216 W Santa Cruz Way, Mountain House, CA 95391
MLS# 226086470Listed by: RE/MAX EXECUTIVE


Protect your home and budget from life's surprises with an Assurant Home Warranty, backed by a partner that supports you through every step of homeownership. Explore Plans.
© 2026 Better Homes and Gardens Real Estate LLC. An Anywhere Real Estate company. All rights reserved. Better Homes and Gardens® Real Estate is a registered trademark owned by Meredith Operations Corporation, licensed to Better Homes and Gardens Real Estate LLC and used with permission. Better Homes and Gardens Real Estate LLC fully supports the principles of the Fair Housing Act and the Equal Opportunity Act. Listing information is deemed reliable but is not guaranteed accurate.
Each office is independently owned and operated.
Any services or products provided by third parties are not provided by, affiliated with or related to Better Homes and Gardens Real Estate LLC, or its affiliated companies.