
33 N Puente Drive, Mountain House, CA 95391
Local realty services provided by:Better Homes and Gardens Real Estate Everything Real Estate
33 N Puente Drive,Mountain House, CA 95391
$899,900
- 5 Beds
- 4 Baths
- 3,362 sq. ft.
- Single family
- Active
Listed by: mike samawi
Office: compass
MLS#:226102691
Source:MFMLS
Price summary
- Price:$899,900
- Price per sq. ft.:$267.67
About this home
Welcome to 33 N Puente Dr in Mountain House! An absolutely stunning Tuscana Plan 3 built by award winning builder, Pulte Homes. Nestled in the heart of Altamont Village and a stones throw from Altamont Elementary School (9/10 on Great Schools) and park. Nearly 3,400sf of some of the best used square footage Iv'e ever seen. 5 bedrooms, 3.5 bathrooms with a full bed and bath downstairs. You step into your foyer and are immediately greeted with gorgeous new flooring sprawled out far as the eye can see, you are staring at a beautiful spiral staircase. Formal living & dining room with high ceilings, lots of windows and tons of natural light. Separate family room with a gas fireplace, breakfast nook and a gourmet kitchen with granite slab counters, stainless steel appliances and newly painted cabinetry. Up that gorgeous staircase and stepping on brand new carpet and pad the whole way up, huge loft, 3 more guest bedrooms, hall bath and finally, the master suite. This really is one of the largest master suites in Mountain House. The only thing that stands between you & your luxurious master bath with dual sinks, shower stall, soaking tub & walk-in closet is your very own retreat. Large backyard with lots of foliage, the perfect place to spend your summer nights. I know this sounds cliche' but this really wont last long! NO HOA!...
Contact an agent
Home facts
- Year built:2008
- Subdivision & Development:Toscana - Altamont
- Listing ID #:226102691
- Added:45 day(s) ago
- Updated:September 29, 2026 at 04:45 AM
Rooms and interior
- Bedrooms:5
- Total bathrooms:4
- Full bathrooms:3
- Flooring:Carpet, Laminate, Tile Floor, Vinyl
- Kitchen Description:Built-In Electric Oven, Built-In Gas Range, Dishwasher, Disposal
- Living area:3,362 sq. ft.
Heating and cooling
- Cooling:Central
- Heating:Central
Structure and exterior
- Roof:Tile
- Year built:2008
- Building area:3,362 sq. ft.
- Lot area:0.15 Acres
- Lot Features:Auto Sprinkler F&R
- Construction Materials:Frame
- Foundation Description:Slab
- Levels:2 Story
Utilities
- Sewer:Public Sewer
Finances and disclosures
- Price:$899,900
- Price per sq. ft.:$267.67
Features and amenities
- Appliances:Dishwasher, Disposal
- Laundry features:Ground Floor
Parking
- Garage spaces:3
 MetroList MLS 2026. This information is being provided by MetroList MLS. All measurements and calculations of area are approximate. Information provided by Seller/Other sources, not verified by Broker. All interested persons should independently verify accuracy of information. Provided properties may or may not be listed by the office/agent presenting the information. Data Updated: September 29, 2026. Information being provided is for consumers' personal, non-commercial use and may not be used for any purpose other than to identify prospective properties consumers may be interested in purchasing. Information deemed reliable but not guaranteed. Any offer of compensation is made only to Participants of MLS where the subject listing is filed and in accordance with such MLS's regulations or rules.
New listings near 33 N Puente Drive
- New
 $749,900Active4 beds 3 baths2,020 sq. ft.
45 E Central Parkway, Mountain House, CA 95391
MLS# ML82062446Listed by: REALTY ONE GROUP TODAY  $695,000Pending4 beds 2 baths2,004 sq. ft.
524 Hutchings Way, Mountain House, CA 95391
MLS# 226119208Listed by: KW CENTRAL VALLEY- New
 $825,000Active3 beds 3 baths2,041 sq. ft.
305 N Mendocino Way, Mountain House, CA 95391
MLS# 41148864Listed by: REALTY ONE GROUP FUTURE  $599,000Pending3 beds 3 baths1,467 sq. ft.
2229 S Snell Lane, Mountain House, CA 95391
MLS# ML82061253Listed by: COMPASS- New
 $880,000Active4 beds 3 baths2,809 sq. ft.
255 E Bella Serata Ave, Mountain House, CA 95391
MLS# 41148684Listed by: RE/MAX ACCORD 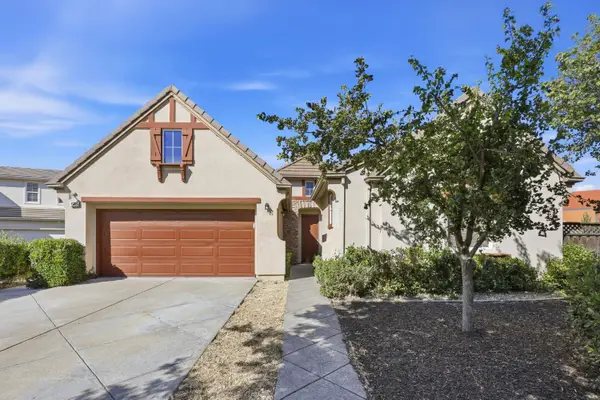 $699,950Active4 beds 2 baths2,004 sq. ft.
568 Farrington Street, Tracy, CA 95391
MLS# 226116991Listed by: HERO REAL ESTATE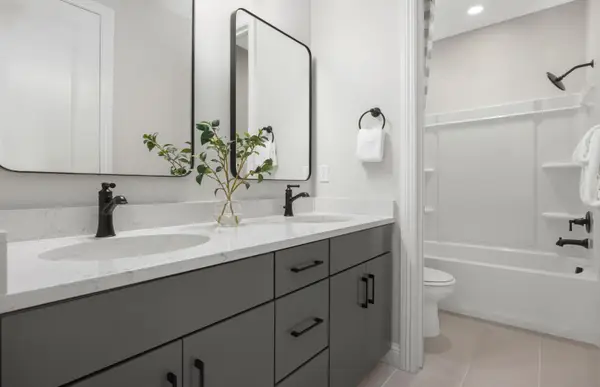 $830,856Active5 beds 3 baths2,689 sq. ft.
337 E Beatrice Avenue, Mountain House, CA 95391
MLS# 226116984Listed by: PULTE HOMES CORPORATION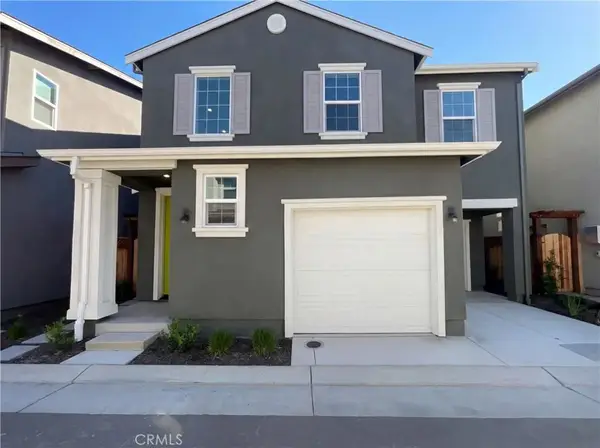 $685,000Active4 beds 3 baths2,136 sq. ft.
374 N Palm Springs, Mountain House, CA 95391
MLS# OC26201180Listed by: KELLER WILLIAMS REALTY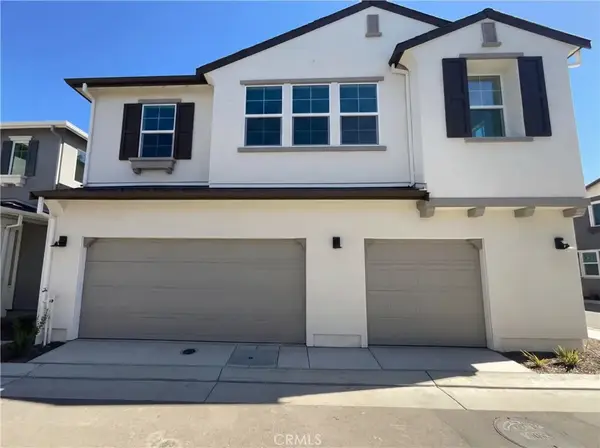 $775,000Active4 beds 4 baths2,628 sq. ft.
408 N Palm Springs, Mountain House, CA 95391
MLS# OC26201397Listed by: KELLER WILLIAMS REALTY $675,000Pending4 beds 4 baths3,160 sq. ft.
306 E Heritage Drive, Mountain House, CA 95391
MLS# 226115929Listed by: LPT REALTY, INC


Protect your home and budget from life's surprises with an Assurant Home Warranty, backed by a partner that supports you through every step of homeownership. Explore Plans.
© 2026 Better Homes and Gardens Real Estate LLC. An Anywhere Real Estate company. All rights reserved. Better Homes and Gardens® Real Estate is a registered trademark owned by Meredith Operations Corporation, licensed to Better Homes and Gardens Real Estate LLC and used with permission. Better Homes and Gardens Real Estate LLC fully supports the principles of the Fair Housing Act and the Equal Opportunity Act. Listing information is deemed reliable but is not guaranteed accurate.
Each office is independently owned and operated.
Any services or products provided by third parties are not provided by, affiliated with or related to Better Homes and Gardens Real Estate LLC, or its affiliated companies.