
690 N San Marcos Drive, Mountain House, CA 95391
Local realty services provided by:Better Homes and Gardens Real Estate Royal & Associates
690 N San Marcos Drive,Mountain House, CA 95391
$813,000
- 4 Beds
- 3 Baths
- - sq. ft.
- Single family
- Sold
Listed by: joy mamaril
Office: coldwell banker realty
MLS#:ML82053913
Source:Bay East, CCAR, bridgeMLS
Sorry, we are unable to map this address
Price summary
- Price:$813,000
About this home
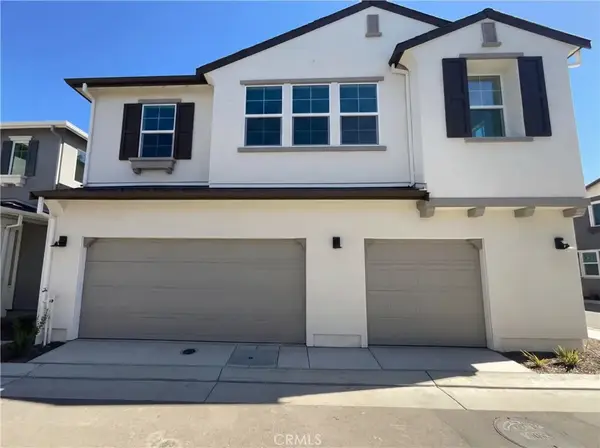
Welcome to this beautifully maintained Shea Home in the highly desirable Esplanade at Questa Village! Offering 2,905 sq. ft., this spacious residence features 4 bedrooms, 3 full baths, including a bedroom and full bath on the main level, plus a versatile upstairs loft. The open-concept floor plan showcases a gourmet kitchen with a large center island, abundant cabinetry, walk-in pantry, granite countertops, and a seamless kitchen/family room combinationperfect for entertaining. Fresh interior paint, new carpet upstairs, and tile and laminate flooring downstairs make this home move-in ready. The spacious primary suite offers a large walk-in closet and an ensuite bath. All bathrooms feature bidet toilets for added comfort. Enjoy the charming front porch, fully cemented side yard for low-maintenance living, and beautifully maintained landscaping. Located near parks, shopping, and top-rated Mountain House schools. Best of all, NO HOA! This immaculate home truly shows pride of ownership and is ready for its next owner....
Contact an agent
Home facts
- Year built:2011
- Listing ID #:ML82053913
- Added:76 day(s) ago
- Updated:September 25, 2026 at 07:10 AM
Rooms and interior
- Bedrooms:4
- Total bathrooms:3
- Full bathrooms:3
- Flooring:Tile
- Bathrooms Description:Bidet, Stall Shower
- Kitchen Description:Microwave, Pantry
Heating and cooling
- Cooling:Ceiling Fan(s), Central Air
- Heating:Forced Air
- Central air:Yes
Structure and exterior
- Roof:Tile
- Year built:2011
Finances and disclosures
- Price:$813,000
Features and amenities
- Appliances:Microwave
Parking
- Parking description:Off Street
- Garage:Yes
- Garage spaces:2
 Bay East 2026. CCAR 2026 bridgeMLS 2026. Information Deemed Reliable But Not Guaranteed. This information is being provided by the Bay East MLS, or CCAR MLS, or bridgeMLS. The listings presented here may or may not be listed by the Broker/Agent operating this website. This information is intended for the personal use of consumers and may not be used for any purpose other than to identify prospective properties consumers may be interested in purchasing. Data last updated at September 25, 2026
New listings near 690 N San Marcos Drive
- Open Sat, 1 to 4pmNew
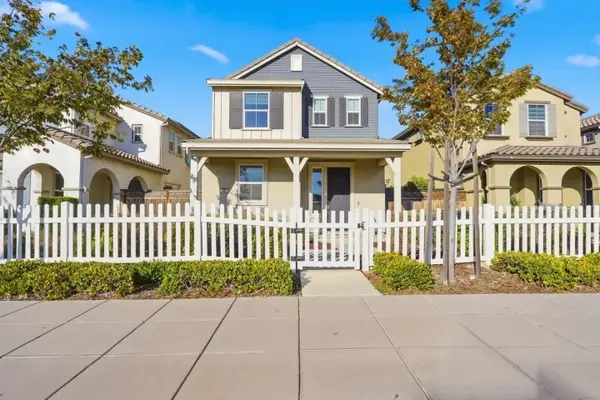 $749,900Active4 beds 3 baths2,020 sq. ft.
45 Central Parkway, MOUNTAIN HOUSE, CA 95391
MLS# 82062446Listed by: REALTY ONE GROUP TODAY - New
 $695,000Active4 beds 2 baths2,004 sq. ft.
524 Hutchings Way, Mountain House, CA 95391
MLS# 226119208Listed by: KW CENTRAL VALLEY - New
 $825,000Active3 beds 3 baths2,041 sq. ft.
305 N Mendocino Way, Mountain House, CA 95391
MLS# 41148864Listed by: REALTY ONE GROUP FUTURE  $599,000Pending3 beds 3 baths1,467 sq. ft.
2229 S Snell Lane, Mountain House, CA 95391
MLS# ML82061253Listed by: COMPASS- New
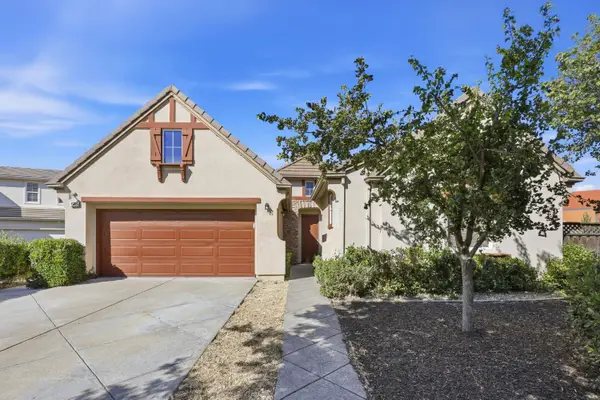 $699,950Active4 beds 2 baths2,004 sq. ft.
568 Farrington Street, Tracy, CA 95391
MLS# 226116991Listed by: HERO REAL ESTATE - New
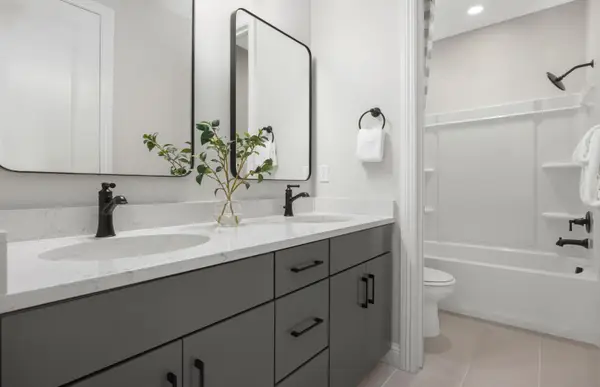 $830,856Active5 beds 3 baths2,689 sq. ft.
337 E Beatrice Avenue, Mountain House, CA 95391
MLS# 226116984Listed by: PULTE HOMES CORPORATION - New
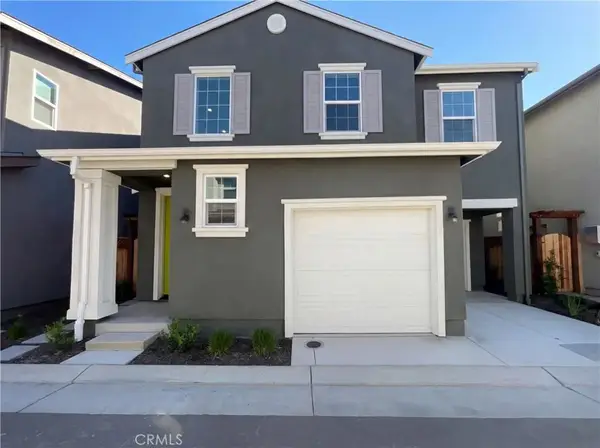 $685,000Active4 beds 3 baths2,136 sq. ft.
374 N Palm Springs, Mountain House, CA 95391
MLS# OC26201180Listed by: KELLER WILLIAMS REALTY - New
 $775,000Active4 beds 4 baths2,628 sq. ft.
408 N Palm Springs, Mountain House, CA 95391
MLS# OC26201397Listed by: KELLER WILLIAMS REALTY  $675,000Pending4 beds 4 baths3,160 sq. ft.
306 E Heritage Drive, Mountain House, CA 95391
MLS# 226115929Listed by: LPT REALTY, INC- New
 $719,000Active4 beds 3 baths2,191 sq. ft.
319 W Aventino Ave, Mountain House, CA 95391
MLS# 41148265Listed by: KELLER WILLIAMS TRI-VALLEY


Protect your home and budget from life's surprises with an Assurant Home Warranty, backed by a partner that supports you through every step of homeownership. Explore Plans.
© 2026 Better Homes and Gardens Real Estate LLC. An Anywhere Real Estate company. All rights reserved. Better Homes and Gardens® Real Estate is a registered trademark owned by Meredith Operations Corporation, licensed to Better Homes and Gardens Real Estate LLC and used with permission. Better Homes and Gardens Real Estate LLC fully supports the principles of the Fair Housing Act and the Equal Opportunity Act. Listing information is deemed reliable but is not guaranteed accurate.
Each office is independently owned and operated.
Any services or products provided by third parties are not provided by, affiliated with or related to Better Homes and Gardens Real Estate LLC, or its affiliated companies.