
724 N Topiary Ln, Mountain House, CA 95391
Local realty services provided by:Better Homes and Gardens Real Estate Royal & Associates
724 N Topiary Ln,Mountain House, CA 95391
$729,990
- 4 Beds
- 3 Baths
- 2,193 sq. ft.
- Single family
- Active
Listed by: james cappello925-354-1200
Office: redfin877-973-3346
MLS#:41145850
Source:Bay East, CCAR, bridgeMLS
Price summary
- Price:$729,990
- Price per sq. ft.:$332.87
- Monthly HOA dues:$155
About this home
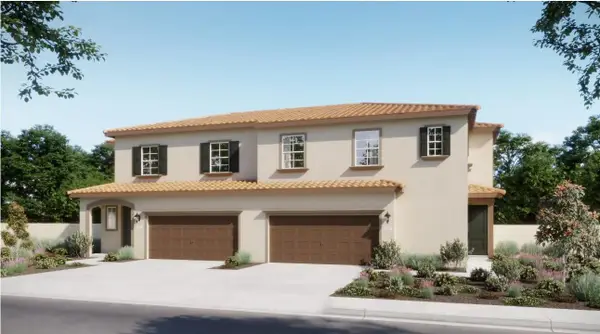
Welcome to Questa Village, where thoughtful updates, flexible living and an exceptional Mountain House location come together. This beautifully updated, east-facing 2-story home offers 4 bedrooms, 3 bathrooms and nearly 2,200 sq. ft., including a full bedroom and bath downstairs—ideal for guests or multi-generational living. Step inside to handsome premium LVP flooring spanning the entire first level. The open great room is anchored by a cozy fireplace, with versatile space for both dining and a living room or parlor. At the heart of the home, the turn-key eat-in kitchen is ready to entertain with an oversized “snow white” natural-stone island and matching counters, caramel-toned shaker cabinetry, stainless steel appliances and included refrigerator. Slide outside to a professionally landscaped, low-maintenance retreat featuring custom pavers, fruit trees and a soothing water fountain—an inviting setting for relaxing or entertaining. Upstairs, plush waffle-style carpeting leads to a serene primary suite with a generous walk-in closet and spacious ensuite featuring dual sinks, maple vanities with vanilla counters, soaking tub and separate step-in shower. Two additional bedrooms feature upgraded shutters and share a full bath with upgraded tile flooring, dual sinks and step-in shower. A generously sized laundry room with sink, shelving and storage adds everyday convenience. Even the garage has been refreshed with a freshly epoxied floor, delivering a clean, polished finish and another thoughtful upgrade to this move-in-ready home. Refrigerator, washer, dryer, shutters and WATER SOFTENER are included, plus OWNED SOLAR for substantial potential energy savings! Enjoy LOW HOA dues and an outstanding location zoned for highly rated Questa Elementary School—rated 10/10—and Mountain House schools. Parks, library, shopping and walking trails are nearby, while Safeway, I-580 and ACE Train access make commuting convenient. This is turn-key Mountain House living—beautifully updated, thoughtfully designed and ready to welcome you home....
Contact an agent
Home facts
- Year built:2014
- Subdivision & Development:MOUNTAIN HOUSE
- Listing ID #:41145850
- Added:48 day(s) ago
- Updated:October 09, 2026 at 03:08 PM
Rooms and interior
- Bedrooms:4
- Total bathrooms:3
- Full bathrooms:3
- Rooms Total:8
- Flooring:Carpet, Tile, Vinyl
- Kitchen Description:Dishwasher, Gas Range, Microwave, Plumbed For Ice Maker, Updated Kitchen
- Living area:2,193 sq. ft.
Heating and cooling
- Cooling:Central Air
- Heating:Forced Air
- Central air:Yes
Structure and exterior
- Year built:2014
- Building area:2,193 sq. ft.
- Lot area:0.08 Acres
- Architectural Style:Contemporary, Single Family Residence
- Construction Materials:Stucco
- Exterior Features:Back Yard, Front Yard
- Levels:2 Story
Utilities
- Water:Public
- Sewer:Public Sewer
Finances and disclosures
- Price:$729,990
- Price per sq. ft.:$332.87
Features and amenities
- Appliances:Dishwasher, Gas Range, Microwave, Plumbed For Ice Maker
- Laundry features:Dryer, Inside Room, Laundry Room, Sink, Upper Level, Washer
Parking
- Parking description:Attached
- Garage:Yes
- Garage spaces:2
 Bay East 2026. CCAR 2026 bridgeMLS 2026. Information Deemed Reliable But Not Guaranteed. This information is being provided by the Bay East MLS, or CCAR MLS, or bridgeMLS. The listings presented here may or may not be listed by the Broker/Agent operating this website. This information is intended for the personal use of consumers and may not be used for any purpose other than to identify prospective properties consumers may be interested in purchasing. Data last updated at October 9, 2026
New listings near 724 N Topiary Ln
- Open Sat, 1 to 4pmNew
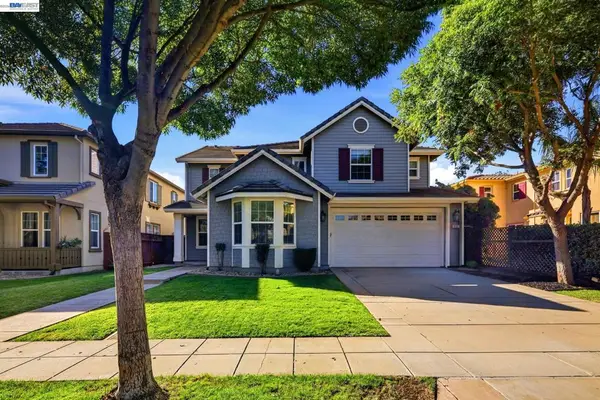 $949,000Active5 beds 3 baths3,083 sq. ft.
692 W Refinado Way, Mountain House, CA 95391
MLS# 41150371Listed by: CASCADE CALIFORNIA REALTY - New
 $549,000Active3 beds 3 baths1,796 sq. ft.
24 S Alonsa Lane, Mountain House, CA 95391
MLS# 226125414Listed by: REALTA HOMES AND LOANS - Open Sat, 10:30am to 4pmNew
 $645,000Active3 beds 3 baths2,046 sq. ft.
749 N Poppyridge Street, Mountain House, CA 95391
MLS# 226125378Listed by: THE NEW HOME COMPANY - Open Sat, 10:30am to 4pmNew
 $775,000Active4 beds 4 baths2,287 sq. ft.
224 E Gardenwood Street, Mountain House, CA 95391
MLS# 226125381Listed by: THE NEW HOME COMPANY - New
 $760,000Active4 beds 3 baths2,001 sq. ft.
1668 S Macias Place, Mountain House, CA 95391
MLS# 226123837Listed by: SKY HEIGHTS REAL ESTATE - New
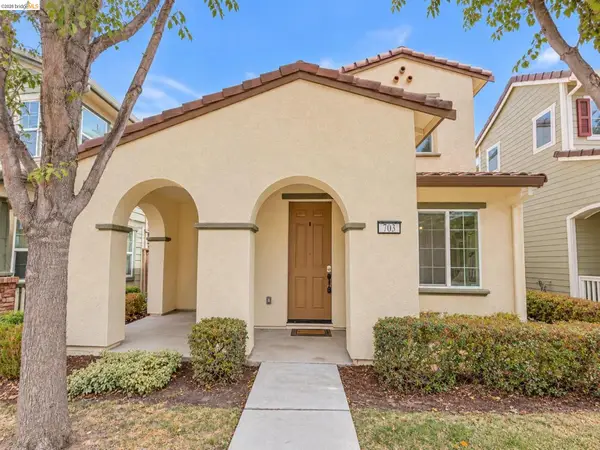 $689,900Active3 beds 3 baths2,077 sq. ft.
703 N Claret Lane, Mountain House, CA 95391
MLS# 41150185Listed by: LEGACY REAL ESTATE GROUP - New
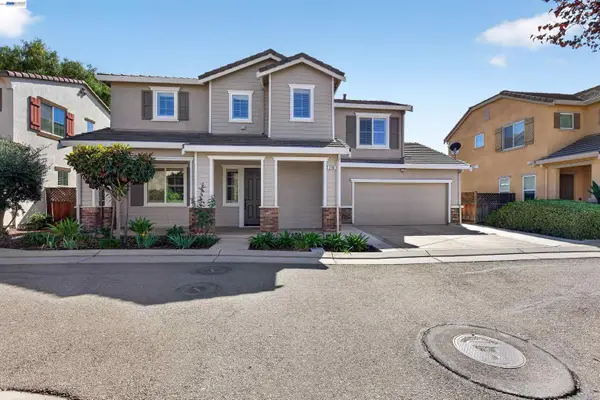 $760,000Active4 beds 3 baths2,504 sq. ft.
290 W Santa Clara Dr, Mountain House, CA 95391
MLS# 41150193Listed by: EXP REALTY OF CALIFORNIA, INC - New
 $685,000Active3 beds 3 baths1,831 sq. ft.
50 E Calder Dr, Mountain House, CA 95391
MLS# 41150058Listed by: SAFI REALTY - Open Sat, 10:30am to 5pmNew
 $640,000Active3 beds 3 baths1,828 sq. ft.
741 N Poppyridge Street, Mountain House, CA 95391
MLS# 226121466Listed by: THE NEW HOME COMPANY - New
 $795,000Active5 beds 3 baths2,397 sq. ft.
1658 S Gobind Blvd, Mountain House, CA 95391
MLS# 41149693Listed by: REALTY++


Protect your home and budget from life's surprises with an Assurant Home Warranty, backed by a partner that supports you through every step of homeownership. Explore Plans.
© 2026 Better Homes and Gardens Real Estate LLC. An Anywhere Real Estate company. All rights reserved. Better Homes and Gardens® Real Estate is a registered trademark owned by Meredith Operations Corporation, licensed to Better Homes and Gardens Real Estate LLC and used with permission. Better Homes and Gardens Real Estate LLC fully supports the principles of the Fair Housing Act and the Equal Opportunity Act. Listing information is deemed reliable but is not guaranteed accurate.
Each office is independently owned and operated.
Any services or products provided by third parties are not provided by, affiliated with or related to Better Homes and Gardens Real Estate LLC, or its affiliated companies.