
8719 Cave City, Mountain Ranch, CA 95246
Local realty services provided by:Better Homes and Gardens Real Estate Reliance Partners
8719 Cave City,Mountain Ranch, CA 95246
$370,000
- 2 Beds
- 2 Baths
- 2,084 sq. ft.
- Single family
- Pending
Listed by: patty zunino
Office: re/max gold - murphys
MLS#:41133189
Source:Bay East, CCAR, bridgeMLS
Price summary
- Price:$370,000
- Price per sq. ft.:$177.54
About this home
The convenience of main road access to a private country lane plus just a couple miles to the up and coming town of Mountain Ranch for market, hardware, community park and garden. There is plenty of level parking for cars, boat or rv leading right to the front door of the main home and a detached studio with full bath, kitchen and pellet stove. Both homes turn key enjoying private yard and views of canyon pines and oak. The main home has 10 foot ceiling great room, kitchen island, master suite and sliding glass door to covered patio adjacent to fenced garden. Hard to find acreage this useable that also has seclusion ,views, and pride of ownership. Be sure to walk down to the lower level of the parcel for more possibilities. Storage building included.
Contact an agent
Home facts
- Year built:2006
- Listing ID #:41133189
- Added:8 day(s) ago
- Updated:May 24, 2026 at 05:59 PM
Rooms and interior
- Bedrooms:2
- Total bathrooms:2
- Full bathrooms:2
- Rooms Total:5
- Flooring:Laminate, Vinyl
- Kitchen Description:Breakfast Bar, Dishwasher, Gas Range, Gas Range/Cooktop, Microwave, Pantry, Refrigerator
- Living area:2,084 sq. ft.
Heating and cooling
- Cooling:Ceiling Fan(s)
- Heating:MultiUnits, Pellet Stove, Propane
Structure and exterior
- Roof:Metal
- Year built:2006
- Building area:2,084 sq. ft.
- Lot area:2.9 Acres
- Lot Features:Private, Secluded
- Architectural Style:Contemporary
- Construction Materials:Wood Siding
- Exterior Features:Front Yard
Utilities
- Water:Well
Finances and disclosures
- Price:$370,000
- Price per sq. ft.:$177.54
Features and amenities
- Appliances:Dishwasher, Dryer, Gas Range, Gas Water Heater, Microwave, Refrigerator, Washer
- Laundry features:Dryer, Laundry Room, Washer
- Amenities:Gas Water Heater
Parking
- Parking description:Parking Lot
 Bay East 2026. CCAR 2026 bridgeMLS 2026. Information Deemed Reliable But Not Guaranteed. This information is being provided by the Bay East MLS, or CCAR MLS, or bridgeMLS. The listings presented here may or may not be listed by the Broker/Agent operating this website. This information is intended for the personal use of consumers and may not be used for any purpose other than to identify prospective properties consumers may be interested in purchasing. Data last updated at May 24, 2026
New listings near 8719 Cave City
- New
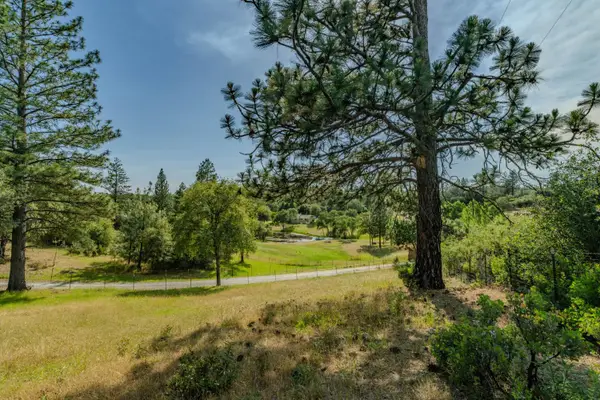 $299,000Active10 Acres
6216 Trout Lane, Mountain Ranch, CA 95246
MLS# 226065639Listed by: CENTURY 21 TRI-DAM REALTY  $199,990Active42.03 Acres
8211 Maranatha Lane, Mountain Ranch, CA 95246
MLS# 226057934Listed by: VANA $435,000Active3 beds 2 baths1,308 sq. ft.
4821 E Old Emigrant Trail, Mountain Ranch, CA 95246
MLS# 226050950Listed by: CENTURY 21 TRI-DAM REALTY $425,000Active3 beds 2 baths1,677 sq. ft.
5039 Old Emigranttrail East, Mountain Ranch, CA 95246
MLS# 226048945Listed by: BUSY BEE REALTY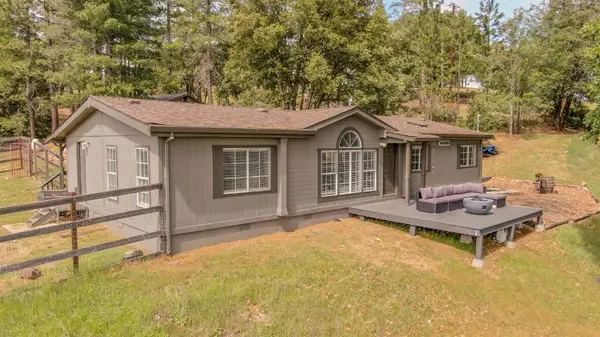 $399,000Active3 beds 2 baths1,512 sq. ft.
5695 Old Emigrant Trail, Mountain Ranch, CA 95246
MLS# 226048949Listed by: BETTER ALTITUDE PROPERTIES, INC. $399,000Active3 beds 3 baths2,850 sq. ft.
9985 Wendell Road, Mountain Ranch, CA 95246
MLS# 226049846Listed by: BUSY BEE REALTY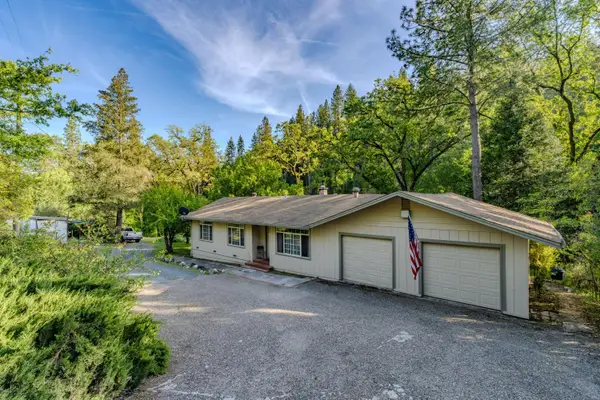 $318,000Active2 beds 2 baths1,046 sq. ft.
8792 Hidden Valley Road, Mountain Ranch, CA 95246
MLS# 226048619Listed by: YOUR PREFERRED REAL ESTATE $825,000Active3 beds 2 baths2,024 sq. ft.
9080 El Dorado Tr., Mountain Ranch, CA 95246
MLS# 226043661Listed by: STARK REALTY $74,750Active6.7 Acres
5825 Mountain Ranch Road, Mountain Ranch, CA 95246
MLS# 226028525Listed by: STARK REALTY


Protect your home and budget from life's surprises with an Assurant Home Warranty, backed by a partner that supports you through every step of homeownership. Explore Plans.
© 2026 Better Homes and Gardens Real Estate LLC. An Anywhere Real Estate company. All rights reserved. Better Homes and Gardens® Real Estate is a registered trademark owned by Meredith Operations Corporation, licensed to Better Homes and Gardens Real Estate LLC and used with permission. Better Homes and Gardens Real Estate LLC fully supports the principles of the Fair Housing Act and the Equal Opportunity Act. Listing information is deemed reliable but is not guaranteed accurate.
Each office is independently owned and operated.
Any services or products provided by third parties are not provided by, affiliated with or related to Better Homes and Gardens Real Estate LLC, or its affiliated companies.