
113 Beacon Street, Mountain View, CA 94040
Local realty services provided by:Better Homes and Gardens Real Estate Everything Real Estate
Listed by: rick trevino, michelle bryant
Office: intero real estate services408-741-1600
MLS#:ML82055365
Source:CRMLS
Price summary
- Price:$2,399,000
- Price per sq. ft.:$1,495.64
- Monthly HOA dues:$106
About this home
Experience refined Silicon Valley living in this beautifully remodeled home nestled in the coveted Crossings of Mountain View, served by highly acclaimed Los Altos schools - Covington Elementary, Egan Middle, & Los Altos High (buyer to verify). Timeless elegance meets modern sophistication with soaring vaulted ceilings, expansive windows, & abundant natural light enhancing the inviting living & dining areas. The spacious family room flows effortlessly into the designer kitchen featuring quartz counters, full-height backsplash, under-cabinet lighting, refreshed cabinetry, SS single-basin sink, & sunlit breakfast nook. Brand-new luxury vinyl plank flooring & stylishly updated baths elevate the home's impeccable interior. The serene primary suite offers vaulted ceilings and a bright, airy retreat. Outdoors, enjoy a private brick patio perfect for entertaining or peaceful relaxation. This desirable 3-bedroom home also includes a rare detached 2-car garage. Residents enjoy beautifully landscaped tree-lined streets, parks, greenbelts, community pool, & clubhouse. Ideally located minutes from The Village at San Antonio Center, Caltrain, Downtown Mountain View, Stanford, Google, Microsoft, LinkedIn, Intuit, Yahoo, & major commute routes. Move-in ready in a premiere lifestyle community....
Contact an agent
Home facts
- Year built:1995
- Listing ID #:ML82055365
- Added:61 day(s) ago
- Updated:September 24, 2026 at 08:25 AM
Rooms and interior
- Bedrooms:3
- Total bathrooms:3
- Full bathrooms:2
- Half bathrooms:1
- Kitchen Description:Dishwasher, Disposal, Gas Cooktop, Microwave, Refrigerator, Vented Exhaust Fan
- Living area:1,604 sq. ft.
Heating and cooling
- Cooling:Central Air
- Central air:Yes
Structure and exterior
- Roof:Composition, Shingle
- Year built:1995
- Building area:1,604 sq. ft.
- Lot area:0.06 Acres
- Foundation Description:Slab
Schools
- High school:Los Altos
- Middle school:Other
- Elementary school:Other
Utilities
- Water:Public
- Sewer:Public Sewer
Finances and disclosures
- Price:$2,399,000
- Price per sq. ft.:$1,495.64
Features and amenities
- Appliances:Dishwasher, Disposal
- Amenities:Skylights
- Pool features:Association, Community, In Ground, Pool
Parking
- Total parking spaces:2
- Garage:Yes
- Garage spaces:2
New listings near 113 Beacon Street
- Open Fri, 9:30am to 1pmNew
 $779,000Active2 beds 1 baths1,000 sq. ft.
2047 Montecito Avenue #7, Mountain View, CA 94043
MLS# ML82062436Listed by: ACTION PROPERTIES INC - Open Fri, 9:30am to 1pmNew
 $699,000Active2 beds 2 baths1,140 sq. ft.
1031 Crestview Drive #216, MOUNTAIN VIEW, CA 94040
MLS# 82062365Listed by: REDFIN
- Open Sat, 2 to 4:30pmNew
 $1,598,950Active3 beds 3 baths1,484 sq. ft.
1911 Vida Court, Mountain View, CA 94043
MLS# ML82062170Listed by: COMPASS - Open Fri, 9:30am to 1:30pmNew
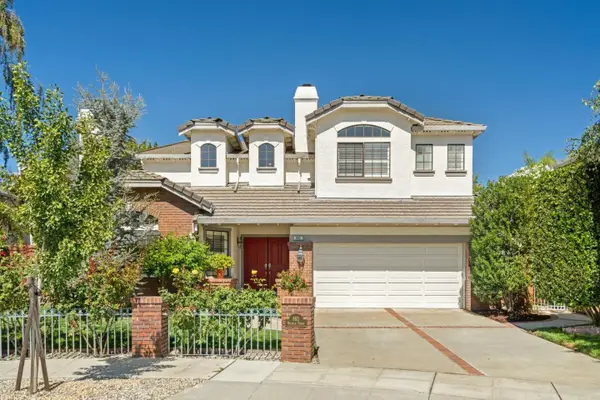 $4,488,000Active5 beds 3 baths3,277 sq. ft.
693 Waltham Street, MOUNTAIN VIEW, CA 94040
MLS# 82062086Listed by: DELEON REALTY - New
 $1,575,000Active2 beds 3 baths1,431 sq. ft.
571 Ames Alley, Mountain View, CA 94040
MLS# ML82062046Listed by: TAYLOR MORRISON SERVICES INC - New
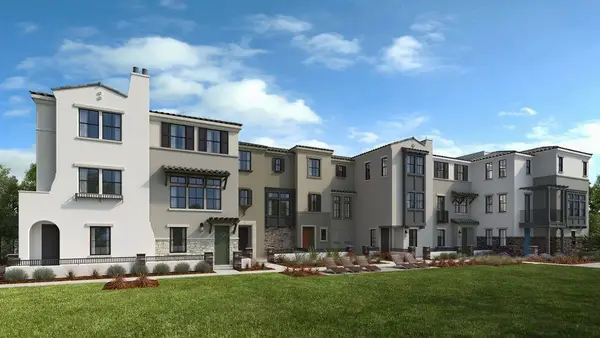 $1,751,000Active3 beds 3 baths1,502 sq. ft.
536 Shockley Alley, Mountain View, CA 94040
MLS# ML82062050Listed by: TAYLOR MORRISON SERVICES INC  $2,888,000Pending4 beds 3 baths1,903 sq. ft.
202 Thompson Avenue, Mountain View, CA 94043
MLS# ML82059762Listed by: KW ADVISORS- New
 $1,848,000Active4 beds 4 baths1,907 sq. ft.
220 Sierra Vista Avenue, Mountain View, CA 94043
MLS# ML82060910Listed by: COLDWELL BANKER REALTY - Open Sat, 2 to 4pmNew
 $2,250,000Active-- beds -- baths2,788 sq. ft.
726 Muir Drive, Mountain View, CA 94041
MLS# ML82061091Listed by: KW BAY AREA ESTATES - New
 $1,449,000Active3 beds 4 baths1,644 sq. ft.
1903 Cambridge Drive, Mountain View, CA 94043
MLS# ML82061723Listed by: COLDWELL BANKER REALTY


Protect your home and budget from life's surprises with an Assurant Home Warranty, backed by a partner that supports you through every step of homeownership. Explore Plans.
© 2026 Better Homes and Gardens Real Estate LLC. An Anywhere Real Estate company. All rights reserved. Better Homes and Gardens® Real Estate is a registered trademark owned by Meredith Operations Corporation, licensed to Better Homes and Gardens Real Estate LLC and used with permission. Better Homes and Gardens Real Estate LLC fully supports the principles of the Fair Housing Act and the Equal Opportunity Act. Listing information is deemed reliable but is not guaranteed accurate.
Each office is independently owned and operated.
Any services or products provided by third parties are not provided by, affiliated with or related to Better Homes and Gardens Real Estate LLC, or its affiliated companies.