
126 Holly Court, Mountain View, CA 94043
Local realty services provided by:Better Homes and Gardens Real Estate Royal & Associates
Office: intero real estate services
MLS#:ML82066635
Source:Bay East, CCAR, bridgeMLS
Price summary
- Price:$1,198,000
- Price per sq. ft.:$1,070.6
- Monthly HOA dues:$358
About this home
Facing an open greenbelt, playground, and fountain, with the benefit of having no neighbor directly in front, this turnkey Whisman Station townhome enjoys fresh updates, a designer color palette, and beautiful views of the surrounding tree-lined streets. Stucco, stately columns, and sage green accents give the exterior timeless appeal, and a wide path through manicured landscaping and trees leads to the covered entry. Inside, fresh paint, new luxury vinyl plank floors and carpet, new recessed lighting, and high ceilings create a bright, stylish home. The main level flows from a living room with a wide slider to the park-view balcony into the open dining area and a kitchen with crisp white tile counters, abundant cabinetry, peninsula bar seating, a Juliet balcony, and new stainless steel appliances. A powder room completes the main level. Upstairs, all three bedrooms are gathered together, including a vaulted primary suite with two closets, tall park-view windows above a window seat, and a bath with a glass-enclosed shower. All of this with an attached two-car garage, nearby guest parking, community pool, spa, clubhouse, and BBQ area. This home also offers unbeatable access to major tech employers, commute routes, transit, acclaimed schools, and downtown Mountain View....
Contact an agent
Home facts
- Year built:1998
- Listing ID #:ML82066635
- Added:1 day(s) ago
- Updated:November 07, 2026 at 03:35 PM
Rooms and interior
- Bedrooms:3
- Total bathrooms:3
- Full bathrooms:2
- Flooring:Tile
- Kitchen Description:Dishwasher, Microwave
- Living area:1,119 sq. ft.
Heating and cooling
- Cooling:Central Air
- Heating:Forced Air
- Central air:Yes
Structure and exterior
- Year built:1998
- Building area:1,119 sq. ft.
- Architectural Style:Townhouse
- Foundation Description:Slab
- Levels:2 Story
Utilities
- Water:Public
- Sewer:Public Sewer
Finances and disclosures
- Price:$1,198,000
- Price per sq. ft.:$1,070.6
Features and amenities
- Appliances:Dishwasher, Microwave
- Pool features:Community
Parking
- Parking description:Attached, Guest
- Garage:Yes
- Garage spaces:2
 Bay East 2026. CCAR 2026 bridgeMLS 2026. Information Deemed Reliable But Not Guaranteed. This information is being provided by the Bay East MLS, or CCAR MLS, or bridgeMLS. The listings presented here may or may not be listed by the Broker/Agent operating this website. This information is intended for the personal use of consumers and may not be used for any purpose other than to identify prospective properties consumers may be interested in purchasing. Data last updated at November 7, 2026
New listings near 126 Holly Court
- New
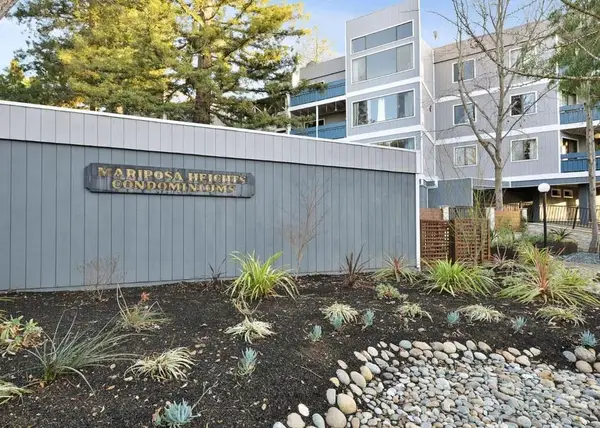 $959,999Active2 beds 2 baths1,048 sq. ft.
725 Mariposa Avenue #204, Mountain View, CA 94041
MLS# ML82066753Listed by: CALHOMES - Open Sun, 2 to 4pmNew
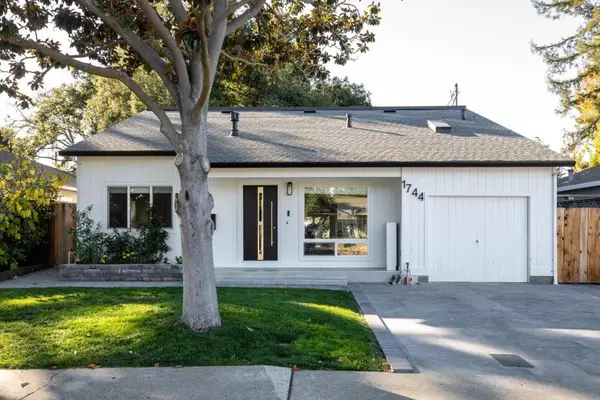 $3,498,000Active3 beds 3 baths1,846 sq. ft.
1744 Begen, Mountain View, CA 94040
MLS# ML82066640Listed by: THE AGENCY - Open Sun, 1:30 to 4:30pmNew
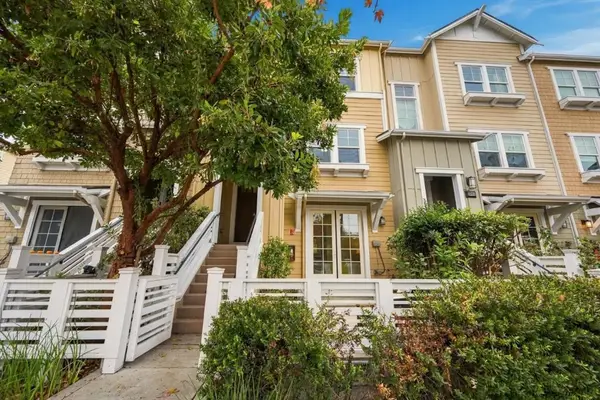 $1,788,000Active4 beds 4 baths1,863 sq. ft.
2063 Colony Street, Mountain View, CA 94043
MLS# ML82066626Listed by: KELLER WILLIAMS THRIVE - Open Sun, 1 to 4pmNew
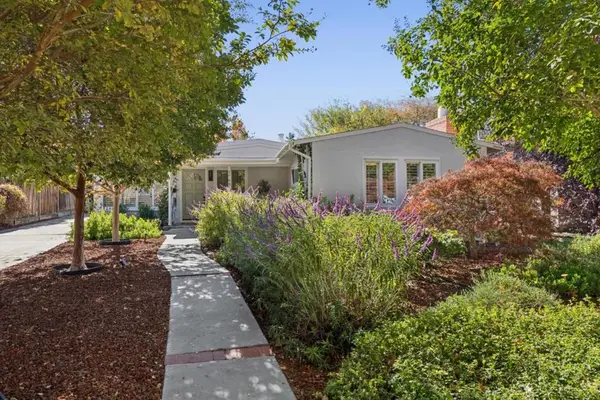 $1,988,000Active3 beds 1 baths1,152 sq. ft.
1765 Drew Avenue, Mountain View, CA 94043
MLS# ML82066608Listed by: COMPASS - New
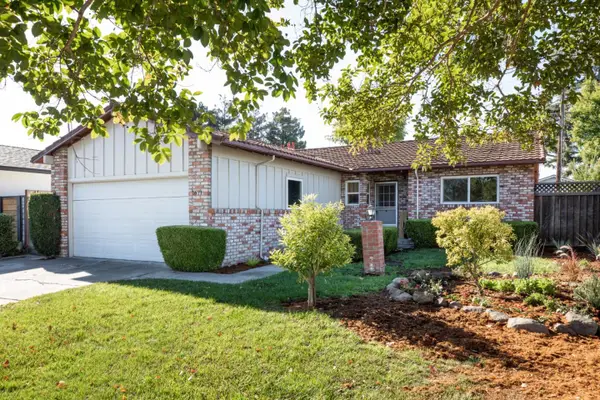 $1,849,000Active3 beds 2 baths1,182 sq. ft.
1671 Morgan Street, Mountain View, CA 94043
MLS# ML82066406Listed by: COMPASS - New
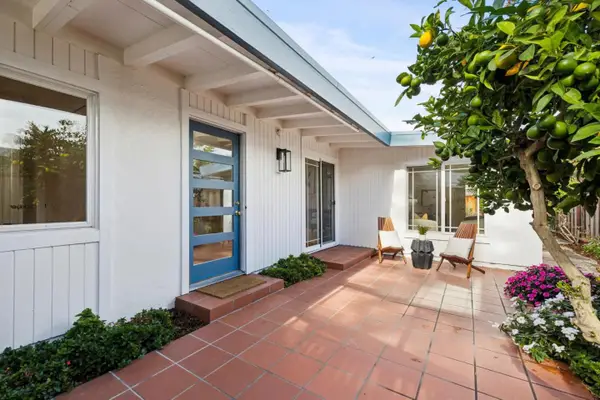 $2,198,000Active3 beds 2 baths1,395 sq. ft.
2318 Jane Lane, Mountain View, CA 94043
MLS# ML82066567Listed by: COMPASS - New
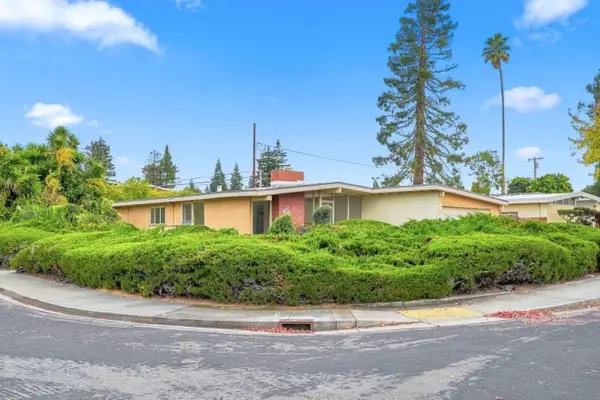 $1,798,000Active3 beds 2 baths1,384 sq. ft.
185 Palmer Avenue, Mountain View, CA 94043
MLS# ML82066506Listed by: KELLER WILLIAMS THRIVE - New
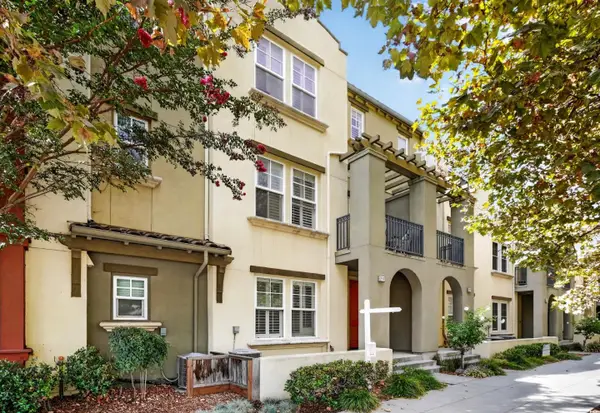 $1,698,000Active3 beds 4 baths1,704 sq. ft.
211 W Evelyn Avenue, Mountain View, CA 94041
MLS# ML82066539Listed by: COLDWELL BANKER REALTY - Open Sat, 3 to 6pmNew
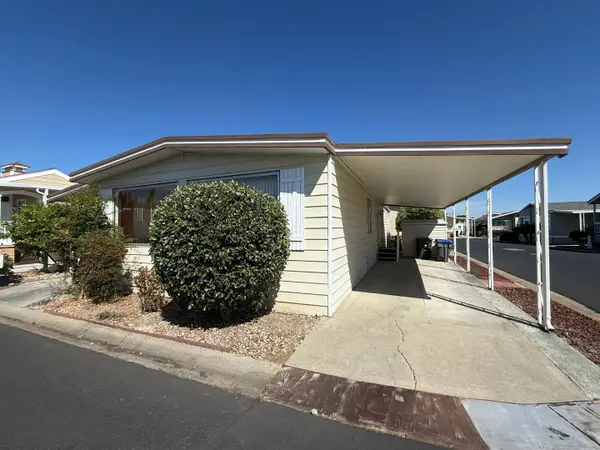 $199,900Active2 beds 2 baths1,440 sq. ft.
433 Sylvan Avenue, MOUNTAIN VIEW, CA 94041
MLS# 82066185Listed by: REALTY WORLD-TODD SU & COMPANY


Protect your home and budget from life's surprises with an Assurant Home Warranty, backed by a partner that supports you through every step of homeownership. Explore Plans.
© 2026 Better Homes and Gardens Real Estate LLC. An Anywhere Real Estate company. All rights reserved. Better Homes and Gardens® Real Estate is a registered trademark owned by Meredith Operations Corporation, licensed to Better Homes and Gardens Real Estate LLC and used with permission. Better Homes and Gardens Real Estate LLC fully supports the principles of the Fair Housing Act and the Equal Opportunity Act. Listing information is deemed reliable but is not guaranteed accurate.
Each office is independently owned and operated.
Any services or products provided by third parties are not provided by, affiliated with or related to Better Homes and Gardens Real Estate LLC, or its affiliated companies.