
1411 San Ramon Avenue, Mountain View, CA 94043
Local realty services provided by:Better Homes and Gardens Real Estate Reliance Partners
1411 San Ramon Avenue,Mountain View, CA 94043
$2,688,000
- 4 Beds
- 4 Baths
- 2,048 sq. ft.
- Single family
- Active
Upcoming open houses
- Sat, Oct 1001:00 pm - 05:00 pm
- Sun, Oct 1101:00 pm - 05:00 pm
Listed by: mary tian
Office: maxreal
MLS#:82063474
Source:MLSListings
Price summary
- Price:$2,688,000
- Price per sq. ft.:$1,312.5
About this home
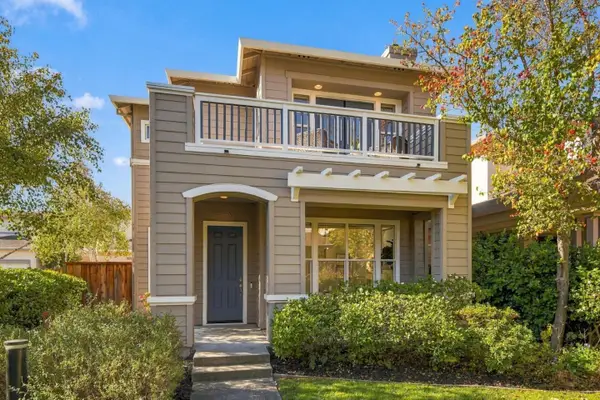
BRAND NEW 2026 tech-forward construction in a prime Mountain View location with two legal addresses:1411 & 1413 San Ramon Ave, with Los Altos High School. Near downtown Mountain View, Sylvan Park, Stevens Creek Trail, Google, and Apple. The property includes a 3-bed, 2.5-bath main residence and attached legal 1-bed, 1-bath ADU, connected by a direct interior door. The ADU can be used independently, or connected to the main residence for a total living area of 2048 sqft. Both residences feature hardwood flooring, European solid cabinetry, quartz countertops, gas stoves, workstation sinks, Grohe plumbing fixtures and shower systems, Toto toilets, custom tile, curbless showers with frameless glass, washlet provisions, skylights, 10-foot ceilings, gas tankless water heaters, and contemporary finishes. The main residence also features 9-foot 2nd-floor ceilings, while the ADU includes split-system AC and laundry space. The main kitchen features a Café see-through refrigerator; the ADU has a 36-inch refrigerator. Additional features include Cat 6A wiring, security-camera prewire, future-fiber conduit, fully owned solar, 220V EV outlet, QII insulation, paver driveway, and low-water landscaping. Two legal addresses. Two living possibilities. One extraordinary Mountain View property....
Contact an agent
Home facts
- Year built:2026
- Listing ID #:82063474
- Added:1 day(s) ago
- Updated:October 10, 2026 at 03:47 AM
Rooms and interior
- Bedrooms:4
- Total bathrooms:4
- Full bathrooms:3
- Half bathrooms:1
- Flooring:Hardwood
- Dining Description:Breakfast Nook, Dining Area in Living Room
- Bathrooms Description:2 or More Stall Showers, Double Sinks, Tile
- Kitchen Description:Garbage Disposal, Quartz Countertops
- Bedroom Description:Ground Floor Bedroom, Walk-In Closet
- Living area:2,048 sq. ft.
Heating and cooling
- Cooling:Central Air
- Heating:Central Forced Air, Heat Pump
Structure and exterior
- Roof:Shingle
- Year built:2026
- Building area:2,048 sq. ft.
- Lot area:0.08 Acres
- Exterior Features:Automatic Sprinkler(s), Fenced Yard
- Foundation Description:Concrete Perimeter and Slab
Schools
- High school:Los Altos High
- Middle school:Crittenden Middle
Utilities
- Water:City/Public
- Sewer:Sewer - Public
Finances and disclosures
- Price:$2,688,000
- Price per sq. ft.:$1,312.5
Features and amenities
- Laundry features:Inside, Upper Floor
- Amenities:High Ceiling
Parking
- Parking description:1 Cars Garage, Attached
 The information being provided by Mlslistings Inc is for the consumer's personal, non-commercial use and may not be used for any purpose other than to identify prospective properties consumer may be interested in purchasing. Any information relating to real estate for sale referenced on this web site comes from the Internet Data Exchange (IDX) program of the Mlslistings Inc. Better Homes and Gardens Real Estate Reliance Partners is not a Multiple Listing Service (MLS), nor does it offer MLS access. This website is a service of Better Homes and Gardens Real Estate Reliance Partners, a broker participant of Mlslistings Inc. This web site may reference real estate listing(s) held by a brokerage firm other than the broker and/or agent who owns this web site. The accuracy of all information, regardless of source, including but not limited to open house information, square footages and lot sizes, is deemed reliable but not guaranteed and should be personally verified through personal inspection by and/or with the appropriate professionals. The data contained herein is copyrighted by Mlslistings Inc and is protected by all applicable copyright laws. Any unauthorized dissemination of this information is in violation of copyright laws and is strictly prohibited. Properties in listings may have been sold or may no longer be available. Copyright 2026 Mlslistings Inc. All rights reserved. This data is updated every 12 hours. Some properties appearing for sale on this display may subsequently have sold and may no longer be available. IDX display powered by Anywhere Real Estate.
New listings near 1411 San Ramon Avenue
- New
 $2,988,000Active4 beds 2 baths1,912 sq. ft.
957 Eichler Drive, Mountain View, CA 94040
MLS# ML82064141Listed by: COMPASS - Open Sat, 11am to 5pmNew
 $1,699,800Active4 beds 4 baths1,751 sq. ft.
3306 Pyramid Way, Mountain View, CA 94043
MLS# 82064093Listed by: COMPASS - New
 $2,298,000Active3 beds 3 baths1,635 sq. ft.
540 Minton Lane, Mountain View, CA 94041
MLS# ML82064047Listed by: KELLER WILLIAMS THRIVE - New
 $3,698,000Active5 beds 3 baths2,638 sq. ft.
966 Marilyn Drive, Mountain View, CA 94040
MLS# ML82063974Listed by: THE AGENCY - New
 $2,200,000Active3 beds 3 baths1,774 sq. ft.
217 Orchard Glen Court, Mountain View, CA 94043
MLS# ML82063965Listed by: INTERO REAL ESTATE SERVICES - New
 $1,648,000Active4 beds 4 baths1,884 sq. ft.
320 Circuit Way, Mountain View, CA 94043
MLS# ML82061730Listed by: COMPASS - New
 $1,490,000Active3 beds 3 baths1,700 sq. ft.
18 Tyrella Court, Mountain View, CA 94043
MLS# ML82063927Listed by: COLDWELL BANKER REALTY - New
 $1,299,000Active3 beds 3 baths1,599 sq. ft.
70 Towne Circle, Mountain View, CA 94040
MLS# ML82063943Listed by: KIRU REAL ESTATE INC - New
 $4,880,000Active5 beds 4 baths2,825 sq. ft.
3377 Filomena Court, Mountain View, CA 94040
MLS# ML82063909Listed by: CHRISTIE'S INTERNATIONAL REAL ESTATE SERENO


Protect your home and budget from life's surprises with an Assurant Home Warranty, backed by a partner that supports you through every step of homeownership. Explore Plans.
© 2026 Better Homes and Gardens Real Estate LLC. An Anywhere Real Estate company. All rights reserved. Better Homes and Gardens® Real Estate is a registered trademark owned by Meredith Operations Corporation, licensed to Better Homes and Gardens Real Estate LLC and used with permission. Better Homes and Gardens Real Estate LLC fully supports the principles of the Fair Housing Act and the Equal Opportunity Act. Listing information is deemed reliable but is not guaranteed accurate.
Each office is independently owned and operated.
Any services or products provided by third parties are not provided by, affiliated with or related to Better Homes and Gardens Real Estate LLC, or its affiliated companies.