
1523 Miramonte Avenue, Mountain View, CA 94040
Local realty services provided by:Better Homes and Gardens Real Estate Oak Valley
1523 Miramonte Avenue,Mountain View, CA 94040
$4,500,000
- 4 Beds
- 4 Baths
- 2,397 sq. ft.
- Single family
- Active
Upcoming open houses
- Sun, Aug 2301:30 pm - 04:30 pm
Listed by: deleon team
Office: deleon realty650-543-8500
MLS#:ML82055060
Source:CRMLS
Price summary
- Price:$4,500,000
- Price per sq. ft.:$1,877.35
About this home
Newly completed, this custom Modern Craftsman-inspired home blends timeless architecture with contemporary luxury, creating exceptional curb appeal with its rich architectural detail and welcoming arched portico entrance. Nearly 2,400 square feet of thoughtfully designed living space showcases richly hued floors, crown molding, custom built-ins, and abundant storage throughout. The spacious living room opens to the backyard, the formal dining room features floor-to-ceiling cabinetry, and the beautifully appointed kitchen offers Thermador and Bosch appliances plus an oversized island with a stunning crystallized quartzite countertop. Four bedrooms include two luxurious primary suites, while the backyard features a paver patio, lush lawn, and outdoor prep sink. Solar panels, a Tesla Powerwall, and a two-car garage with an epoxy floor complete the home, all just moments from downtown Castro Street, parks, Google, and acclaimed schools (buyer to verify eligibility).
Contact an agent
Home facts
- Year built:2026
- Listing ID #:ML82055060
- Added:30 day(s) ago
- Updated:August 18, 2026 at 12:59 PM
Rooms and interior
- Bedrooms:4
- Total bathrooms:4
- Full bathrooms:3
- Half bathrooms:1
- Flooring:Tile, Wood
- Kitchen Description:Dishwasher, Electric Oven, Gas Cooktop, Ice Maker, Range Hood, Refrigerator, Self Cleaning Oven, Washer
- Living area:2,397 sq. ft.
Heating and cooling
- Cooling:Central Air
- Heating:Central Furnace, Electric
- Central air:Yes
Structure and exterior
- Roof:Composition
- Year built:2026
- Building area:2,397 sq. ft.
- Lot area:0.15 Acres
- Lot Features:Level with Street
- Architectural Style:Contemporary
- Foundation Description:Concrete Perimeter
Schools
- High school:Mountain View
- Middle school:Other
- Elementary school:Other
Utilities
- Water:Public
Finances and disclosures
- Price:$4,500,000
- Price per sq. ft.:$1,877.35
Features and amenities
- Appliances:Dishwasher, Disposal, Dryer, Electric Oven, Gas Cooktop, Ice Maker, Range Hood, Refrigerator, Self Cleaning Oven, Washer
- Laundry features:Dryer, Washer
- Amenities:Attic, Fire Sprinkler System, Skylights
Parking
- Total parking spaces:2
- Parking description:Gated
- Garage:Yes
- Garage spaces:2
New listings near 1523 Miramonte Avenue
- Open Sun, 1 to 4pmNew
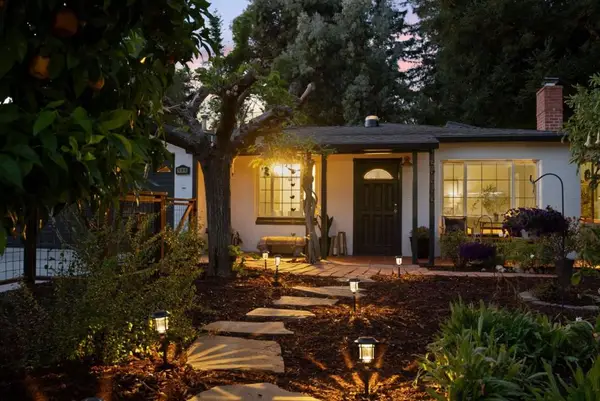 $1,998,000Active3 beds 3 baths1,302 sq. ft.
190 E Middlefield Road, Mountain View, CA 94043
MLS# ML82058629Listed by: REDFIN - Open Sat, 3 to 6pmNew
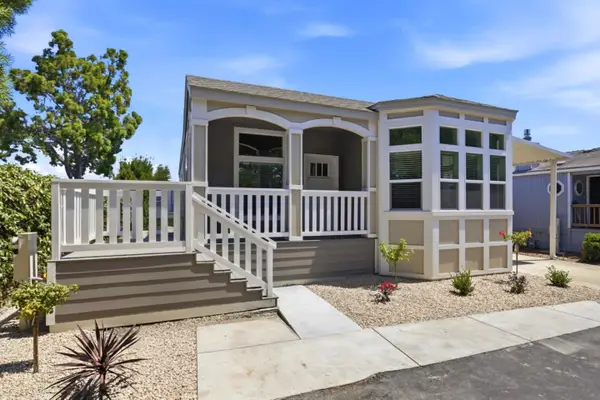 $529,900Active3 beds 2 baths1,569 sq. ft.
433 Sylvan Avenue, MOUNTAIN VIEW, CA 94041
MLS# 82057719Listed by: ADVANTAGE HOMES
- New
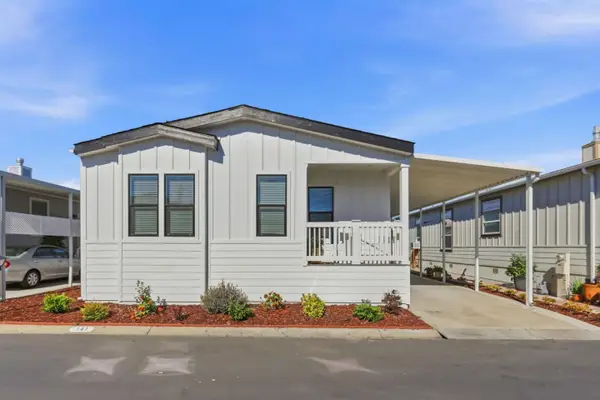 $479,000Active3 beds 2 baths1,456 sq. ft.
433 Sylvan Avenue, MOUNTAIN VIEW, CA 94041
MLS# 82057738Listed by: ALLIANCE MANUFACTURED HOMES INC - Open Sat, 1 to 4pmNew
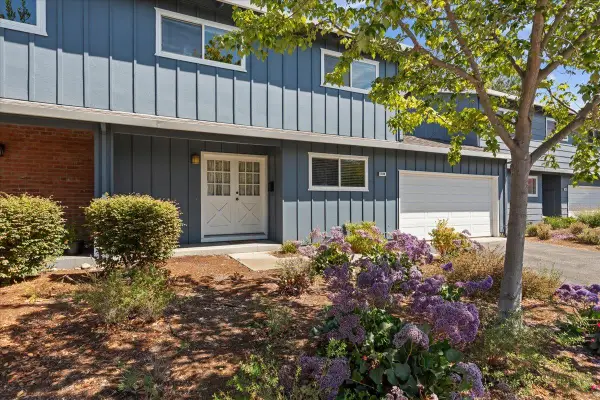 $1,400,000Active3 beds 3 baths1,366 sq. ft.
1508 Wildrose Way, MOUNTAIN VIEW, CA 94043
MLS# 82058509Listed by: INTERO REAL ESTATE SERVICES - Open Sun, 12 to 4pmNew
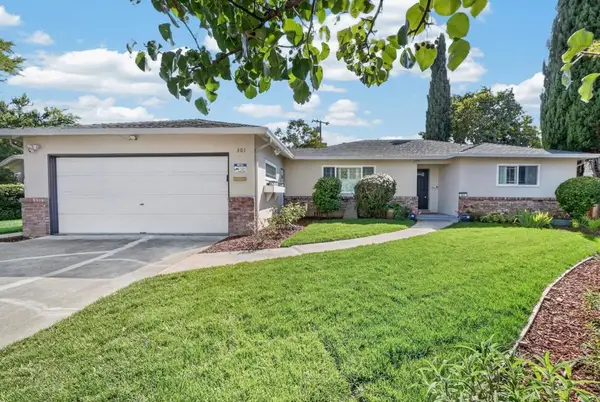 $2,498,000Active3 beds 2 baths1,444 sq. ft.
301 Camille Court, Mountain View, CA 94040
MLS# ML82057861Listed by: HOMELAND REALTY - Open Sun, 1 to 4pmNew
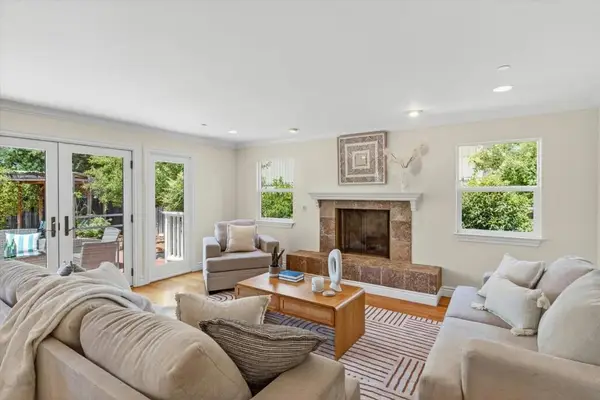 $3,598,000Active4 beds 3 baths2,732 sq. ft.
Address Withheld By Seller, Mountain View, CA 94040
MLS# ML82058333Listed by: CHRISTIE'S INTERNATIONAL REAL ESTATE SERENO - Open Sun, 12 to 3pmNew
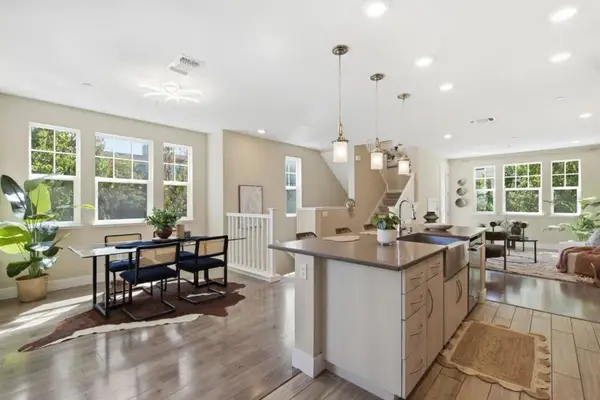 $1,988,000Active4 beds 4 baths1,884 sq. ft.
350 Circuit Way, Mountain View, CA 94043
MLS# ML82058379Listed by: JETSET HOMES - Open Sat, 1:30 to 4:30pmNew
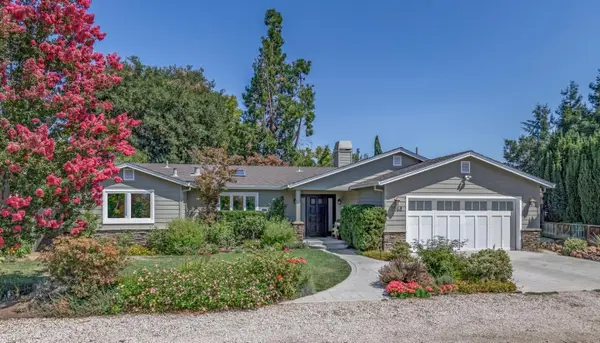 $4,588,000Active4 beds 3 baths2,621 sq. ft.
1068 Rose Avenue, MOUNTAIN VIEW, CA 94040
MLS# 82058387Listed by: INTERO REAL ESTATE SERVICES - Open Sat, 1:30 to 4:30pmNew
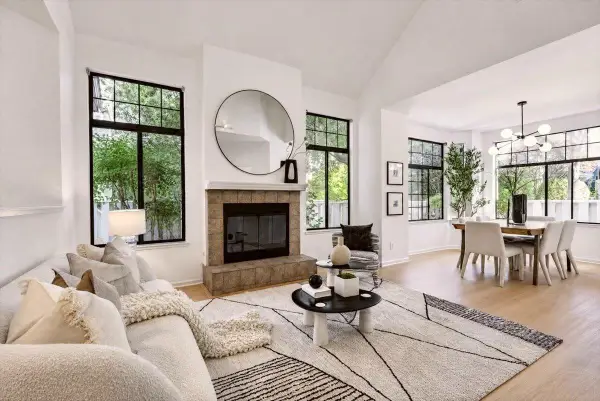 $1,580,000Active3 beds 3 baths1,610 sq. ft.
454 Mountain Laurel Court, MOUNTAIN VIEW, CA 94043
MLS# 82058405Listed by: AEZ INVESTMENT, INC. - Open Sat, 1:30 to 4:30pmNew
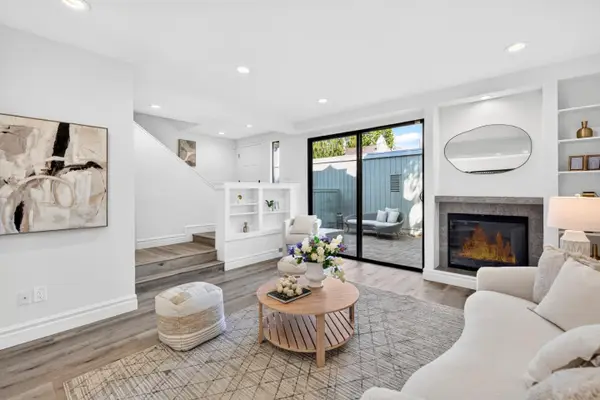 $1,550,000Active3 beds 3 baths1,725 sq. ft.
131 Ortega Avenue, Mountain View, CA 94040
MLS# 82056910Listed by: KELLER WILLIAMS THRIVE


Protect your home and budget from life's surprises with an Assurant Home Warranty, backed by a partner that supports you through every step of homeownership. Explore Plans.
© 2026 Better Homes and Gardens Real Estate LLC. An Anywhere Real Estate company. All rights reserved. Better Homes and Gardens® Real Estate is a registered trademark owned by Meredith Operations Corporation, licensed to Better Homes and Gardens Real Estate LLC and used with permission. Better Homes and Gardens Real Estate LLC fully supports the principles of the Fair Housing Act and the Equal Opportunity Act. Listing information is deemed reliable but is not guaranteed accurate.
Each office is independently owned and operated.
Any services or products provided by third parties are not provided by, affiliated with or related to Better Homes and Gardens Real Estate LLC, or its affiliated companies.