
1762 Pilgrim Avenue, Mountain View, CA 94040
Local realty services provided by:Better Homes and Gardens Real Estate Property Shoppe
1762 Pilgrim Avenue,Mountain View, CA 94040
$6,595,000
- 5 Beds
- 6 Baths
- 4,476 sq. ft.
- Single family
- Active
Listed by: frances ibay
Office: thomas james real estate services, inc,213-344-2214
MLS#:ML82066325
Source:CRMLS
Price summary
- Price:$6,595,000
- Price per sq. ft.:$1,473.41
About this home
Brand new traditional-style new construction on a low-traffic, tree-lined street in the Miramonte neighborhood of Mountain View sits on a rare large lot. The main level is organized around an open great room, designated dining nook, and a kitchen with Wolf and Sub-Zero appliances and a butler's pantry. Stacking glass sliders open to a covered outdoor living area, connecting the main living space to the expansive rear yard. A pocket office and flex space add further range to the first floor, and a main-level secondary bedroom with its own walk-in closet and en suite bath rounds out the level. Upstairs, the primary suite features a dedicated retreat, freestanding tub, walk-in shower, dual vanities, and a walk-in closet. Each of the three secondary bedrooms has its own en suite bath, and a dedicated laundry room completes the upper level. Gemello Park, El Monte Avenue, and El Camino Real shopping and dining are nearby. Downtown Mountain View, downtown Los Altos, Foothill Expressway, and Hwy 85 are all within approximately 10 minutes. The earlier you buy, the more you can save, and the more opportunity you have to personalize your new home. *All imagery is illustrative and subject to change and does not depict the subject property. Estimated completion is Q1 2028....
Contact an agent
Home facts
- Year built:2026
- Listing ID #:ML82066325
- Added:1 day(s) ago
- Updated:November 03, 2026 at 06:09 AM
Rooms and interior
- Bedrooms:5
- Total bathrooms:6
- Full bathrooms:5
- Half bathrooms:1
- Flooring:Tile, Wood
- Kitchen Description:Dishwasher, Freezer, Microwave, Range Hood, Refrigerator, Vented Exhaust Fan
- Living area:4,476 sq. ft.
Heating and cooling
- Heating:Central Furnace, Electric
Structure and exterior
- Roof:Composition
- Year built:2026
- Building area:4,476 sq. ft.
- Lot area:0.34 Acres
- Architectural Style:Traditional
- Foundation Description:Slab
Schools
- High school:Los Altos
- Middle school:Other
- Elementary school:Other
Utilities
- Water:Public
- Sewer:Public Sewer
Finances and disclosures
- Price:$6,595,000
- Price per sq. ft.:$1,473.41
Features and amenities
- Appliances:Dishwasher, Disposal, Freezer, Microwave, Range Hood, Refrigerator, Vented Exhaust Fan
- Amenities:Fire Sprinkler System, Walk In Closets
Parking
- Total parking spaces:2
- Garage:Yes
- Garage spaces:2
New listings near 1762 Pilgrim Avenue
- Coming Soon
 $1,300,000Coming Soon2 beds 2 baths1,371 sq. ft.
278 Montebello Ave, Mountain View, CA 94043
MLS# 41152447Listed by: RE/MAX ACCORD - New
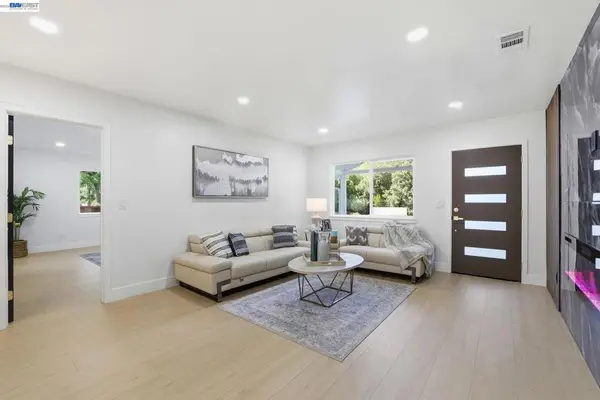 $2,198,888Active3 beds 3 baths1,410 sq. ft.
1913 W Middlefield Rd, Mountain View, CA 94043
MLS# 41152787Listed by: ALLIANCE BAY REALTY - Open Sat, 2 to 4pmNew
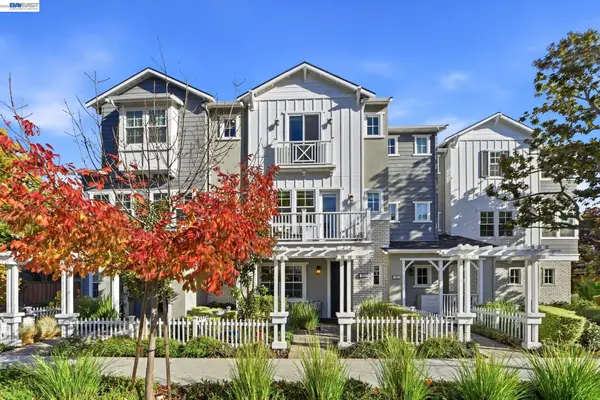 $1,999,000Active3 beds 3 baths1,779 sq. ft.
327 Sierra Vista Ave, MOUNTAIN VIEW, CA 94043
MLS# 41152683Listed by: HOME ADVANTAGE CORP
- New
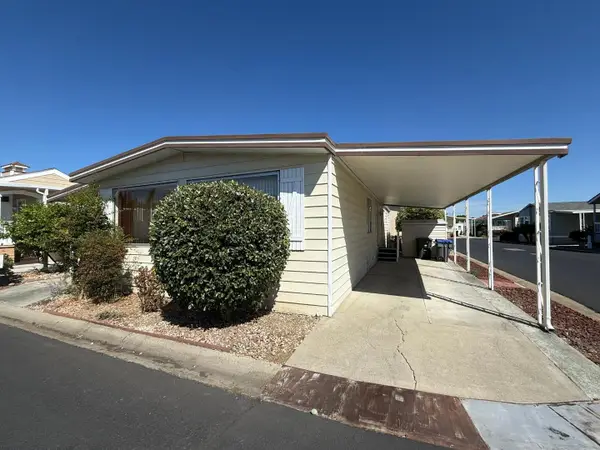 $199,900Active2 beds 2 baths1,440 sq. ft.
433 Sylvan Avenue #86, Mountain View, CA 94041
MLS# ML82066185Listed by: REALTY WORLD-TODD SU & COMPANY - New
 $739,000Active2 beds 2 baths1,146 sq. ft.
2211 Latham Street #108, Mountain View, CA 94040
MLS# ML82066151Listed by: COLDWELL BANKER REALTY - Open Fri, 10am to 12pmNew
 $1,988,000Active4 beds 2 baths1,754 sq. ft.
1109 Wright Avenue, Mountain View, CA 94043
MLS# ML82066144Listed by: REDFIN - New
 $2,198,000Active3 beds 2 baths1,393 sq. ft.
850 Tulane Court, Mountain View, CA 94040
MLS# ML82066098Listed by: EXP REALTY OF CALIFORNIA INC - New
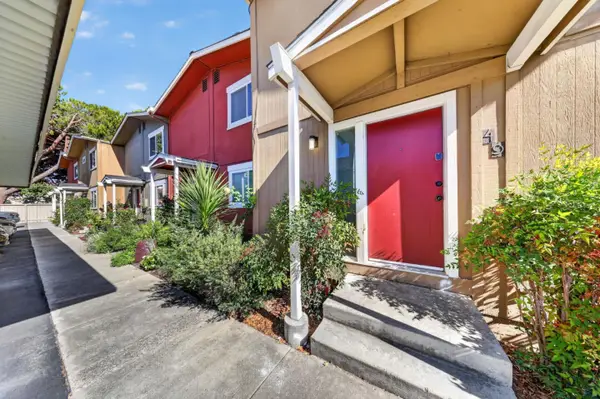 $1,098,000Active3 beds 2 baths1,128 sq. ft.
532 Tyrella Avenue #49, Mountain View, CA 94043
MLS# ML82064690Listed by: COLDWELL BANKER REALTY - New
 $725,000Active2 beds 2 baths960 sq. ft.
453 N Rengstorff Avenue #20, Mountain View, CA 94043
MLS# ML82066017Listed by: COMPASS


Protect your home and budget from life's surprises with an Assurant Home Warranty, backed by a partner that supports you through every step of homeownership. Explore Plans.
© 2026 Better Homes and Gardens Real Estate LLC. An Anywhere Real Estate company. All rights reserved. Better Homes and Gardens® Real Estate is a registered trademark owned by Meredith Operations Corporation, licensed to Better Homes and Gardens Real Estate LLC and used with permission. Better Homes and Gardens Real Estate LLC fully supports the principles of the Fair Housing Act and the Equal Opportunity Act. Listing information is deemed reliable but is not guaranteed accurate.
Each office is independently owned and operated.
Any services or products provided by third parties are not provided by, affiliated with or related to Better Homes and Gardens Real Estate LLC, or its affiliated companies.