
1913 W Middlefield Rd, Mountain View, CA 94043
Local realty services provided by:Better Homes and Gardens Real Estate Royal & Associates
Listed by: vandanjit kaurOff: 650-922-7292
Office: alliance bay realty
MLS#:41146289
Source:Bay East, CCAR, bridgeMLS
Price summary
- Price:$2,298,888
- Price per sq. ft.:$1,630.42
About this home
Welcome to move-in ready at prime location 1913 W Middlefield Rd, Mountain View where style, comfort and location come together in this thoughtfully renovated Mountain View home. Updated with permits, this property features numerous recent improvements designed for modern Bay Area living with rare Dual Primary Suites. Located in a highly desirable neighborhood, this beautifully renovated 3-bedroom, 3-bathroom with 1,410 sq. ft. of living space home sits on a spacious 6408 sq. ft. lot and is designed for modern living. The bright open-concept layout is filled with natural light, featuring a bright and airy living room with a cozy fireplace. Also newly landscaped backyard and front yard for perfect for relaxation or entertaining. The fully updated chef-inspired kitchen boasting sleek quartz countertops, brand-new cabinetry, stainless steel appliances and a gas stove and all appliances included. Two Master bedrooms offers a private retreat, while all 3 bathrooms have been stylishly upgraded with modern vanities, elegant fixture and refreshed showers, double pane windows, new interior paint etc. This home combines comfort and convenience in one of Mountain View’s most connected neighborhoods. Enjoy close proximity to Encinal Park, Castro Street dining, Caltrain and major tech campuses including Google, LinkedIn and Microsoft. Located within the Mountain View Whisman School District. With its combination of modern updates, functional layout and prime Silicon Valley location, this home presents an exceptional opportunity to enjoy the best of Mountain View living....
Contact an agent
Home facts
- Year built:1926
- Subdivision & Development:Other
- Listing ID #:41146289
- Added:1 day(s) ago
- Updated:August 28, 2026 at 02:39 PM
Rooms and interior
- Bedrooms:3
- Total bathrooms:3
- Full bathrooms:3
- Rooms Total:6
- Flooring:Laminate, Tile
- Kitchen Description:Dishwasher, Microwave, Refrigerator, Updated Kitchens
- Living area:1,410 sq. ft.
Heating and cooling
- Heating:Forced Air
Structure and exterior
- Roof:Shingle
- Year built:1926
- Building area:1,410 sq. ft.
- Lot area:0.15 Acres
- Lot Features:Landscaped, Private
- Construction Materials:Stucco
- Exterior Features:Back Yard, Front Yard
Utilities
- Water:Public
Finances and disclosures
- Price:$2,298,888
- Price per sq. ft.:$1,630.42
Features and amenities
- Appliances:Dishwasher, Microwave, Refrigerator, Tankless Water Heater
- Laundry features:Hookups Only
- Amenities:Tankless Water Heater
Parking
- Parking description:Carport, Uncovered Parking Space
 Bay East 2026. CCAR 2026 bridgeMLS 2026. Information Deemed Reliable But Not Guaranteed. This information is being provided by the Bay East MLS, or CCAR MLS, or bridgeMLS. The listings presented here may or may not be listed by the Broker/Agent operating this website. This information is intended for the personal use of consumers and may not be used for any purpose other than to identify prospective properties consumers may be interested in purchasing. Data last updated at August 28, 2026
New listings near 1913 W Middlefield Rd
- New
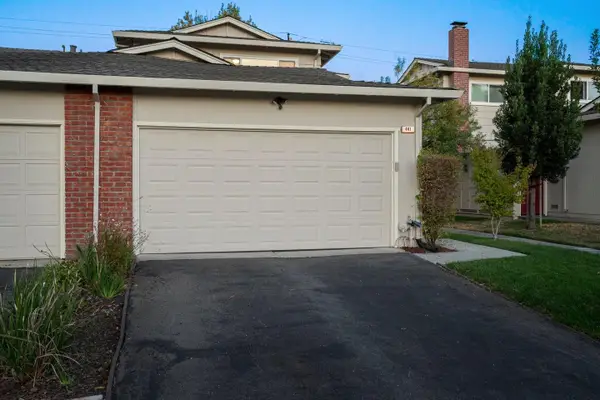 $1,498,000Active3 beds 3 baths1,533 sq. ft.
441 Poppy Place, Mountain View, CA 94043
MLS# ML82059279Listed by: DPL REAL ESTATE - New
 $1,899,000Active4 beds 3 baths2,047 sq. ft.
Address Withheld By Seller, Mountain View, CA 94043
MLS# ML82058268Listed by: KW ADVISORS - New
 $1,780,000Active4 beds 3 baths1,884 sq. ft.
1691 Grant Road, Mountain View, CA 94040
MLS# ML82059183Listed by: KELLER WILLIAMS REALTY-SILICON VALLEY - New
 $2,288,000Active3 beds 3 baths1,339 sq. ft.
101 Beacon Street, Mountain View, CA 94040
MLS# ML82059200Listed by: KELLER WILLIAMS THRIVE - New
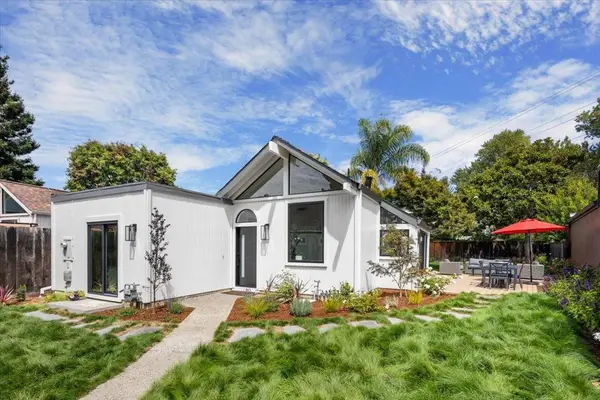 $2,100,000Active2 beds 2 baths1,389 sq. ft.
128 Promethean Way, Mountain View, CA 94043
MLS# ML82059166Listed by: COLDWELL BANKER REALTY - New
 $999,999Active2 beds 2 baths1,278 sq. ft.
620 Mariposa Avenue #4, Mountain View, CA 94041
MLS# ML82059160Listed by: PINNACLE REALTY ADVISORS - New
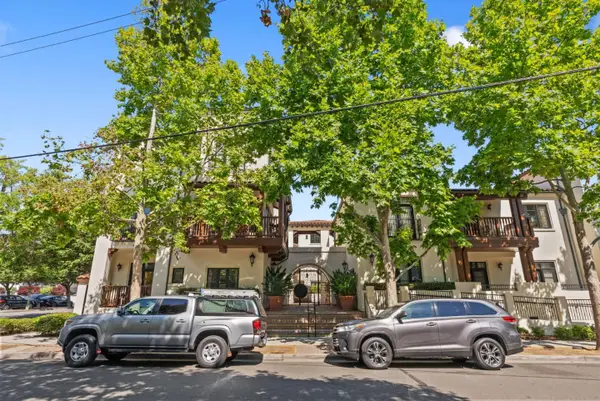 $1,899,000Active2 beds 3 baths1,609 sq. ft.
244 View Street, Mountain View, CA 94041
MLS# ML82059147Listed by: COMPASS - New
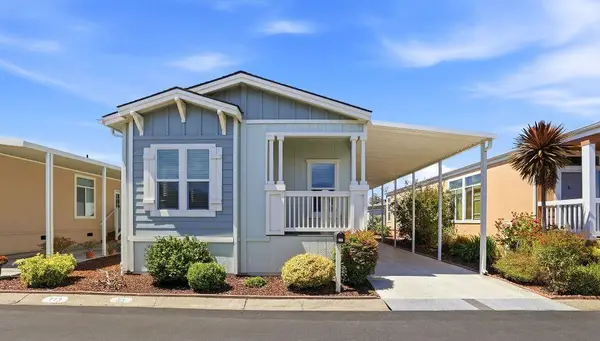 $369,000Active3 beds 2 baths1,120 sq. ft.
433 Sylvan Avenue #113, Mountain View, CA 94041
MLS# ML82059083Listed by: PAMS HOMES - New
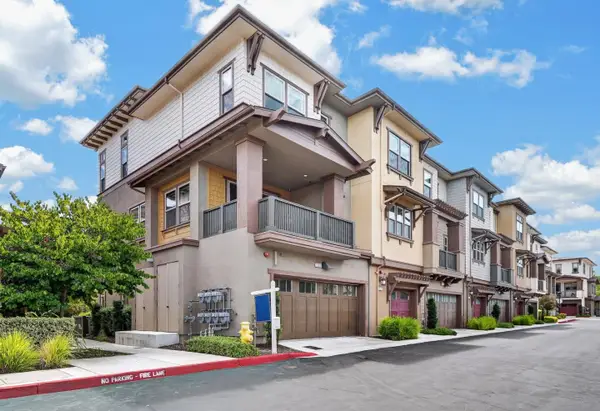 $1,690,000Active3 beds 4 baths1,603 sq. ft.
333 Marquetta Circle, Mountain View, CA 94043
MLS# ML82048814Listed by: COLDWELL BANKER REALTY


Protect your home and budget from life's surprises with an Assurant Home Warranty, backed by a partner that supports you through every step of homeownership. Explore Plans.
© 2026 Better Homes and Gardens Real Estate LLC. An Anywhere Real Estate company. All rights reserved. Better Homes and Gardens® Real Estate is a registered trademark owned by Meredith Operations Corporation, licensed to Better Homes and Gardens Real Estate LLC and used with permission. Better Homes and Gardens Real Estate LLC fully supports the principles of the Fair Housing Act and the Equal Opportunity Act. Listing information is deemed reliable but is not guaranteed accurate.
Each office is independently owned and operated.
Any services or products provided by third parties are not provided by, affiliated with or related to Better Homes and Gardens Real Estate LLC, or its affiliated companies.